250 Hostetler Road 7
Wilmot, N3A 0E4
$699,900
- 2+1 bedrooms
- 3 bathrooms
- 2 parking
- 1200-1399 sq ft
Listed 48 days ago · MLS® X13736880
About this home
This 2013 bungalow townhome is ideal for those looking for low-maintenance living backing onto green space! The covered front porch is a welcoming entry, or come through the wheelchair lift in the garage (protecting you from the weather). Both lead into a spacious foyer and into the open concept living space. With hardwood floors, potlights and California knock down ceilings. The kitchen is the heart of the home here, with dark wood cabinetry, granite countertops, stainless steel appliances, and convenient 3 seater island. Made for gatherings, the living areas include enough space for a proper dining table, as well as a stone-clad gas fireplace creating a beautiful feature. The room is flooded with natural light from the wide sliding patio doors. The home backs onto the arboretum, creating a lovely view and feel of privacy and serenity right from your home. Off the living room, you'll find an oversized primary suite complete with a view of the back garden and arboretum, double closets, and it's own ensuite bath. The ensuite has a barrier-free roll in shower, double sinks, and built in linen storage. A second main floor bedroom and second full bathroom complete the main floor. It's a straight run downstairs, leading to a large cozy rec room. Another bedroom and full bath are located just at the bottom of the stairs, providing room for a small family to spread out or a great guest space. The remainder of the basement remains mostly unfinished for your personal touch. With an area currently set up as a bedroom, it would make an ideal office! The back basement would be a great play room, workshop, or huge storage area. The home has a variety of features to accommodate wheelchair accessible needs if required, a list is available.
Details
- Type
- Condo Townhouse
- Style
- Bungalow
- Age
- 11-15 years
- Size
- 1200-1399 sq ft
- Basement
- Full, Partially Finished
- Garage
- Built-In
- Kitchens
- 1
- Property tax
- $4,335 (2025)
- Maintenance fee
- $676/month
- Municipality
- Wilmot
- Price per sq ft
- $539 (18% above condo townhouses in Wilmot, $456)
Interior
- Bedrooms
- 2 above ground + 1 below
- Bathrooms
- 2 × 4-piece (main), 1 × 3-piece (basement)
- Rooms
- 7 above ground + 5 below
- Family room or den
- No
- Fireplace
- Living Room, Natural Gas
- Laundry
- In Hall, Laundry Closet
- Features
- Auto Garage Door Remote, ERV/HRV, Primary Bedroom - Main Floor, Sump Pump, Wheelchair Access
Heating, cooling and services
- Heating
- Forced Air, Gas
- Air conditioning
- Central Air
Building and exterior
- Style
- Bungalow
- Exterior
- Brick, Vinyl Siding
- Roof
- Asphalt Shingle
- Foundation
- Poured Concrete
- Age
- 11-15 years
- Outdoor
- Deck, Porch
Parking
- Garage spaces
- 1
- Total parking
- 2
- Driveway and parking
- Private
Condo
- Monthly fee
- $676
- Fee includes
- Common Elements Included, Parking Included
- Amenities
- BBQs Allowed, Visitor Parking
- Exposure
- East
- View
- Trees/Woods, Park/Greenbelt
- Pets
- Yes-with Restrictions
- Property manager
- Weigel Property Management
More
- Possession
- Flexible
- Nearby
- Cul de Sac/Dead End, Park, School, Wooded/Treed
- Cross street
- Waterloo St/Hostetler Rd
Rooms
| Room | Level | Size | Features |
|---|---|---|---|
| Kitchen | Main | 3.51 × 3.05 m (11'6" × 10') | Centre Island, Stainless Steel Appl, Backsplash |
| Living Room | Main | 4.59 × 2.62 m (15'1" × 8'7") | Hardwood Floor, W/O To Deck, Gas Fireplace |
| Dining Room | Main | 4.59 × 2.78 m (15'1" × 9'1") | Hardwood Floor, Pot Lights, Open Concept |
| Primary Bedroom | Main | 4.26 × 6.29 m (14' × 20'8") | Hardwood Floor, His and Hers Closets, Overlooks Backyard |
| Bathroom | Main | 3.25 × 1.82 m (10'8" × 6') | 4 Pc Ensuite, Double Sink, Pocket Doors |
| Bedroom 2 | Main | 3.19 × 3.78 m (10'6" × 12'5") | Hardwood Floor, Double Closet, Overlooks Frontyard |
| Bathroom | Main | 1.52 × 2.44 m (5' × 8') | 4 Pc Bath, Tile Floor |
| Recreation | Basement | 5.52 × 5.05 m (18'1" × 16'7") | |
| Bedroom 3 | Basement | 3.19 × 2.71 m (10'6" × 8'11") | |
| Bathroom | Basement | 3.19 × 1.58 m (10'6" × 5'2") | 3 Pc Bath |
| Other | Basement | 4.5 × 3.31 m (14'9" × 10'10") | Unfinished |
| Other | Basement | 5.07 × 6.81 m (16'8" × 22'4") | Unfinished |
| Utility Room | Basement | 3.19 × 3.7 m (10'6" × 12'2") | Unfinished |
History of this address
3 earlier listings at this address, with sold and leased prices. Create a free account or sign in to see them.
Location
Location is approximate. See nearby homes on the map
Recent sales nearby
See what similar homes within 1 km sold for in the last year. Create a free account or sign in to see them.
The neighbourhood
Getting around Car-dependent
No subway, LRT or GO station within a short trip.
Within a 10-minute walk: no grocery stores, 3 cafés and restaurants, 1 park. Nearest park: The Township of Wilmot Arboretum (100 m).
Schools nearby
Elementary
- Forest Glen Public School
EQAO: Gr 6 reading 100%, math 50%6 min walk - Holy Family Catholic Elementary School Catholic
EQAO: Gr 6 reading 68%, math 39%1.8 km - Grandview Public School
EQAO: Gr 6 reading 92%, math 78%1.9 km - Sir Adam Beck Public School
EQAO: Gr 6 reading 90%, math 80%2.2 km
Secondary
- Waterloo-Oxford District Secondary School
EQAO: Gr 9 math 59%, literacy test 84%2.0 km
EQAO: share of students meeting the provincial standard (2024–25). Ontario average: Gr 6 reading 86%, math 51%; Gr 9 math 55%; literacy test 83%.
Closest schools, not school zones. Check which school serves this address with the school board before relying on it.
Who lives here postal area N3A
- Owners / renters
- 85% / 15%
- Median household income
- $111,000
- Average age
- 42
- Children under 15
- 20%
- Homes
- 76% detached
- Commute by transit
- 0%
- Population
- 17,045
Languages spoken most at home besides English: Romanian 0.2%, Spanish 0.2%, Serbian 0.1%, Arabic 0.1%.
Safety
Crime Severity Index for Waterloo Region (Kitchener) police: 67 vs 57 for Ontario (2025).
Police-reported figures for the whole police service area, not this street. Rates use the area’s resident population.
Distances are approximate. Places © OpenStreetMap contributors. Neighbourhood figures: Statistics Canada, 2021 Census. School results: EQAO via Ontario Data Catalogue (Open Government Licence – Ontario). Crime Severity Index: Statistics Canada.
Living here
Commute
To downtown Kitchener: 19 km. Transit times · Driving times
Noise Nothing major nearby
No highway within 500 m, rail line within 300 m, or airport flight path nearby.
Distances from the map, not noise measurements. Visit at rush hour to judge for yourself.
Internet High-speed
50/10 Mbps or faster available here by cable, fibre or DSL (the federal high-speed target).
From the federal broadband map. Check exact speeds and providers for the address.
Roads, rail, airports and planned stations © OpenStreetMap contributors. Internet: Innovation, Science and Economic Development Canada, National Broadband Data.
Listed by KELLER WILLIAMS EDGE REALTY.
Listing information provided by PropTx Innovations Inc. and TRREB; deemed reliable but not guaranteed accurate by PropTx.
Similar homes nearby
See more in Wilmot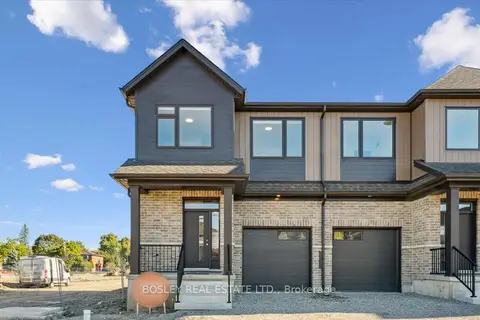
$700,800
4 bd3 ba2 pk1400-1599 ft²
109 Catherine Street
Wilmot
Condo Townhouse · MLS® X13224272 · BOSLEY REAL ESTATE LTD.
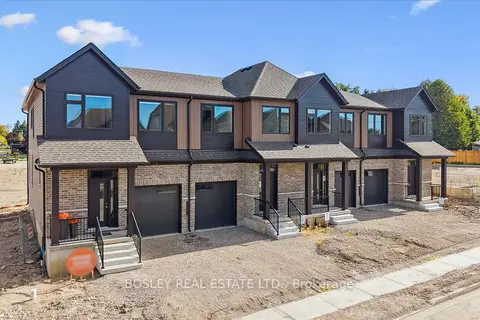
$683,100
3 bd3 ba2 pk1400-1599 ft²
111 Catherine Street
Wilmot
Condo Townhouse · MLS® X13224280 · BOSLEY REAL ESTATE LTD.
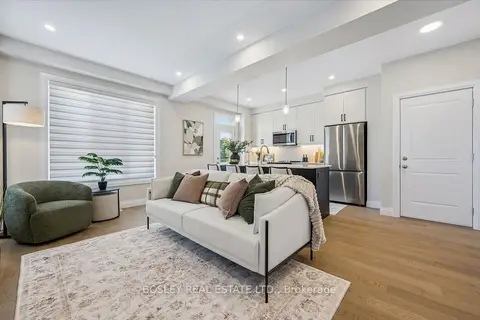
$683,100
3 bd3 ba2 pk1400-1599 ft²
113 Catherine Street
Wilmot
Condo Townhouse · MLS® X13224286 · BOSLEY REAL ESTATE LTD.
$676,020
3 bd3 ba2 pk1600-1799 ft²
80-501 Hincks Street
Wilmot
Condo Townhouse · MLS® X13230392 · BOSLEY REAL ESTATE LTD.
$658,320
3 bd3 ba2 pk1600-1799 ft²
80-502 Hincks Street
Wilmot
Condo Townhouse · MLS® X13230400 · BOSLEY REAL ESTATE LTD.
$825,000
Reduced $25,000
2 bd3 ba4 pk1400-1599 ft²
11 Sun Valley Drive
Wilmot
Detached Condo · MLS® X13515298 · RE/MAX Solid Gold Realty (II) Ltd