362 Fairview Street 110
Wilmot, N3A 1M2
$859,900
Reduced $40,000 from $899,900
- 2 bedrooms
- 4 bathrooms
- 2 parking
- 1400-1599 sq ft
Listed 27 days ago · MLS® X13818596
About this home
A rare opportunity to experience refined luxury in an extraordinary riverfront setting. Tucked away on a private cul-de-sac overlooking the Nith River and Scott Park, this exceptional Riverbend Brownstone Condo is one of just 14 exclusive executive townhomes and one of the original four units. Offering approximately 2,000 sqft of beautifully finished living space, this middle-unit condo blends timeless elegance with modern luxury. Quality craftsmanship is evident throughout, from the ICF construction and custom brickwork to the hammered copper eaves and downspouts, crown molding, and custom window coverings. The open-concept main floor is bathed in natural light, custom designed Kraemer kitchen and Island, 9ft ceilings through out, living area featuring a dramatic wall of windows and a brand-new 8ft VDK sliding door leading to the balcony with breathtaking river views. Upstairs, two spacious sized bedrooms each feature walk-in closets and spectacular tiled ensuite "wet rooms," front ensuite shower has brand new porcelain tile on "wet shower" floor, creating a true spa-like retreat. The fully finished lower level offers additional living space, inviting gas fireplace, a walkout to a second private patio finished in exposed aggregate concrete, with direct access to peaceful greenspace. A private elevator provides effortless access between all three levels, private drive with brand new interlock stone, while visitor parking makes hosting family and friends a breeze. Set in the charming and vibrant community of New Hamburg, this remarkable home offers an blend of luxury, privacy, nature, and convenience. With the town's picturesque heritage core, unique shops, local cafes, restaurants, and beautiful architecture just moments away, this is more than a home-it's a lifestyle.
Details
- Type
- Condo Townhouse
- Style
- 2-Storey
- Size
- 1400-1599 sq ft
- Basement
- Finished with Walk-Out
- Garage
- Attached
- Kitchens
- 1
- Property tax
- $4,234 (2026)
- Maintenance fee
- $350/month
- Municipality
- Wilmot
- Price per sq ft
- $573 (26% above condo townhouses in Wilmot, $456)
Interior
- Bedrooms
- 2 above ground
- Bathrooms
- 2 × 4-piece, 2 × 2-piece
- Rooms
- 13 above ground
- Family room or den
- No
- Fireplace
- Natural Gas
- Laundry
- Laundry Closet
- Features
- Auto Garage Door Remote, Bar Fridge, ERV/HRV, Water Softener, Sump Pump
Heating, cooling and services
- Heating
- Forced Air, Gas
- Air conditioning
- Central Air
Building and exterior
- Style
- 2-Storey
- Exterior
- Brick
- Roof
- Asphalt Shingle
- Foundation
- Concrete
- Outdoor
- Deck, Patio, Fishing, Landscaped
- Waterfront
- Direct
Parking
- Garage spaces
- 1
- Total parking
- 2
- Driveway and parking
- Private
Condo
- Monthly fee
- $350
- Fee includes
- CAC Included, Common Elements Included
- Balcony
- Juliette
- Exposure
- West
- View
- River, Park/Greenbelt
- Pets
- Yes-with Restrictions
- Property manager
- Self Managed
More
- Possession
- Flexible
- Cross street
- Fairview and Bleams
Rooms
| Room | Level | Size | Features |
|---|---|---|---|
| Bathroom | Main | 1.52 × 1.52 m (5' × 5') | 2 Pc Bath |
| Dining Room | Main | 2.93 × 4.19 m (9'7" × 13'9") | |
| Kitchen | Main | 3.14 × 3.15 m (10'4" × 10'4") | |
| Living Room | Main | 3.14 × 2.16 m (10'4" × 7'1") | |
| Bathroom | Second | 2.35 × 3.91 m (7'9" × 12'10") | 4 Pc Ensuite |
| Bathroom | Second | 1.89 × 3.43 m (6'2" × 11'3") | 4 Pc Ensuite |
| Bedroom | Second | 4.08 × 4.21 m (13'5" × 13'10") | |
| Primary Bedroom | Second | 4.45 × 4.82 m (14'7" × 15'10") | |
| Bathroom | Basement | 1.52 × 1.62 m (5' × 5'4") | 2 Pc Bath |
| Family Room | Basement | 6.05 × 5.18 m (19'10" × 17') | |
| Utility Room | Basement | 2.77 × 2.95 m (9'1" × 9'8") |
Price history
| Date | Price | Change |
|---|---|---|
| Oct 14, 2026 | $899,900 | Listed |
| Oct 20, 2026 | $859,900 | −$40,000 |
History of this address
1 earlier listing at this address, with sold and leased prices. Create a free account or sign in to see them.
Location
Location is approximate. See nearby homes on the map
Recent sales nearby
See what similar homes within 1 km sold for in the last year. Create a free account or sign in to see them.
The neighbourhood
Getting around Walkable
No subway, LRT or GO station within a short trip.
Within a 10-minute walk: 2 grocery stores, 8 cafés and restaurants, 1 park, 2 pharmacies. Nearest grocery: No Frills (450 m). Nearest park: Norm Hill Park (500 m).
Schools nearby
Elementary
- Grandview Public School
EQAO: Gr 6 reading 92%, math 78%9 min walk - Holy Family Catholic Elementary School Catholic
EQAO: Gr 6 reading 68%, math 39%9 min walk - Forest Glen Public School
EQAO: Gr 6 reading 100%, math 50%1.8 km
EQAO: share of students meeting the provincial standard (2024–25). Ontario average: Gr 6 reading 86%, math 51%; Gr 9 math 55%; literacy test 83%.
Closest schools, not school zones. Check which school serves this address with the school board before relying on it.
Who lives here postal area N3A
- Owners / renters
- 85% / 15%
- Median household income
- $111,000
- Average age
- 42
- Children under 15
- 20%
- Homes
- 76% detached
- Commute by transit
- 0%
- Population
- 17,045
Languages spoken most at home besides English: Romanian 0.2%, Spanish 0.2%, Serbian 0.1%, Arabic 0.1%.
Safety
Crime Severity Index for Waterloo Region (Kitchener) police: 67 vs 57 for Ontario (2025).
Police-reported figures for the whole police service area, not this street. Rates use the area’s resident population.
Distances are approximate. Places © OpenStreetMap contributors. Neighbourhood figures: Statistics Canada, 2021 Census. School results: EQAO via Ontario Data Catalogue (Open Government Licence – Ontario). Crime Severity Index: Statistics Canada.
Living here
Commute
To downtown Kitchener: 19 km. Transit times · Driving times
Noise Nothing major nearby
No highway within 500 m, rail line within 300 m, or airport flight path nearby.
Distances from the map, not noise measurements. Visit at rush hour to judge for yourself.
Internet High-speed
50/10 Mbps or faster available here by cable, fibre or DSL (the federal high-speed target).
From the federal broadband map. Check exact speeds and providers for the address.
Roads, rail, airports and planned stations © OpenStreetMap contributors. Internet: Innovation, Science and Economic Development Canada, National Broadband Data.
Listed by PEAK REALTY LTD..
Listing information provided by PropTx Innovations Inc. and TRREB; deemed reliable but not guaranteed accurate by PropTx.
Similar homes nearby
See more in Wilmot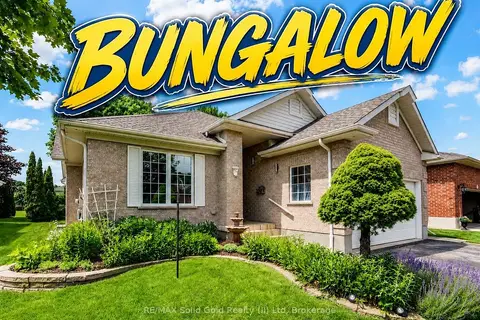
$825,000
Reduced $25,000
2 bd3 ba4 pk1400-1599 ft²
11 Sun Valley Drive
Wilmot
Detached Condo · MLS® X13515298 · RE/MAX Solid Gold Realty (II) Ltd
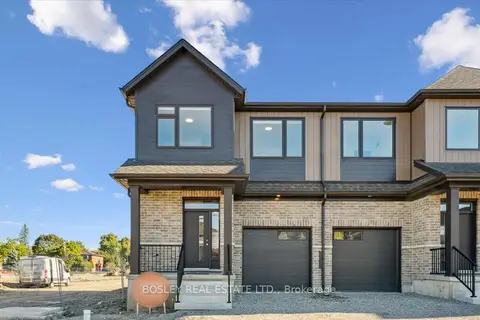
$700,800
4 bd3 ba2 pk1400-1599 ft²
109 Catherine Street
Wilmot
Condo Townhouse · MLS® X13224272 · BOSLEY REAL ESTATE LTD.
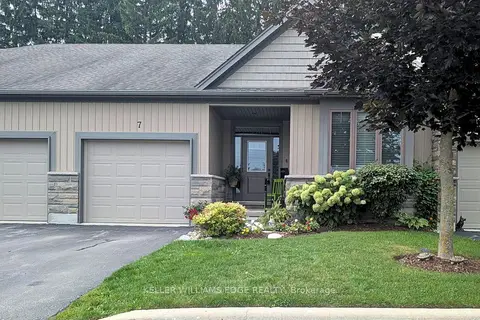
$699,900
2+1 bd3 ba2 pk1200-1399 ft²
250 Hostetler Road 7
Wilmot
Condo Townhouse · MLS® X13736880 · KELLER WILLIAMS EDGE REALTY