108 Russel Street
Centre Hastings, Centre Hastings, K0K 2K0
$999,900
- 0 bedrooms
- 4 bathrooms
- 9 parking
- 5000 + sq ft
Listed 88 days ago · MLS® X13603160
About this home
A rare opportunity to reposition a substantial three-storey building for its next chapter in the heart of Madoc. With the property now zoned for high-density residential use and municipal approval allowing up to nine residential units, this versatile building offers exciting potential for investors, developers and those looking to create a long-term income-producing property.The building provides more than 5,000 sq. ft. of space across three levels, with an existing layout that includes 21 office spaces, kitchens or kitchenettes, washrooms on each floor and elevator access. Concept drawings have been prepared to illustrate how the building could potentially be converted into three residential units per floor, helping buyers visualize the possibilities offered by the updated zoning.Whether developed as a nine-unit rental property, converted in phases or explored for future condominium-style ownership, the existing footprint, municipal water and sewer services, forced-air gas heating, central air conditioning, on-site parking and elevator provide a strong foundation for redevelopment.Located close to downtown amenities, shops and services, this is an opportunity to transform an established building into much-needed residential housing while creating lasting value in a growing community. Concept plans are provided for illustration purposes only.
Details
- Type
- Multiplex
- Style
- 3-Storey
- Age
- 31-50 years
- Size
- 5000 + sq ft
- Lot
- 103.78 × 165.02 ft
- Basement
- Crawl Space, Unfinished
- Garage
- None
- Kitchens
- 1
- Property tax
- $6,051 (2025)
- Neighbourhood
- Centre Hastings
- Municipality
- Centre Hastings
Interior
- Bedrooms
- 0 above ground
- Bathrooms
- 1 × 2-piece (main), 1 × 2-piece (main), 1 × 2-piece (second), 1 × 2-piece (third)
- Rooms
- 41 above ground
- Family room or den
- No
- Fireplace
- No
Heating, cooling and services
- Heating
- Forced Air, Gas
- Air conditioning
- Central Air
- Water and sewer
- Sewer
Building and exterior
- Style
- 3-Storey
- Exterior
- Brick
- Roof
- Asphalt Shingle
- Foundation
- Block
- Age
- 31-50 years
- Faces
- West
Parking
- Total parking
- 9
- Driveway and parking
- Available, Private
Lot
- Size
- 103.78 × 165.02 ft (irregular)
- Acreage
- < .50
More
- Possession
- Flexible
- Nearby
- Arts Centre, Library, Park, Place Of Worship, River/Stream, School
- Cross street
- Hwy 62
Rooms
| Room | Level | Size | Features |
|---|---|---|---|
| Office | Main | 3.72 × 5.36 m (12'2" × 17'7") | |
| Foyer | Main | 2.99 × 2.29 m (9'10" × 7'6") | |
| Office | Main | 3.66 × 2.87 m (12' × 9'5") | |
| Office | Main | 3.66 × 2.99 m (12' × 9'10") | |
| Kitchen | Main | 7.96 × 3 m (26'1" × 9'10") | |
| Office | Main | 3.38 × 2.87 m (11'1" × 9'5") | |
| Office | Main | 5.79 × 3.41 m (19' × 11'2") | |
| Bathroom | Main | 2 Pc Bath | |
| Bathroom | Main | 2 Pc Bath | |
| Bathroom | Second | 2 Pc Bath | |
| Bathroom | Third | 2 Pc Bath |
History of this address
1 earlier listing at this address, with sold and leased prices. Create a free account or sign in to see them.
Listed by Royal Lepage Proalliance Realty.
Listing information provided by PropTx Innovations Inc. and TRREB; deemed reliable but not guaranteed accurate by PropTx.
Similar homes nearby
See more in Centre Hastings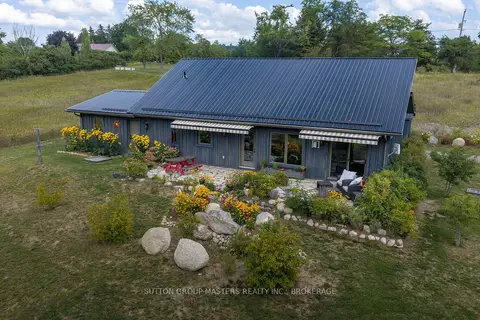
$974,900
3 bd2 ba8 pk1500-2000 ft²
715 Moira Road
Centre Hastings, Centre Hastings
Detached · MLS® X13709094 · SUTTON GROUP-MASTERS REALTY INC., BROKERAGE
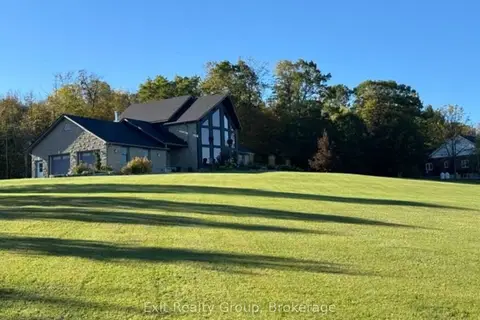
$1,095,000
3+2 bd3 ba12 pk1500-2000 ft²
418 Wilson Road
Centre Hastings, Centre Hastings
Detached · MLS® X14028848 · Exit Realty Group
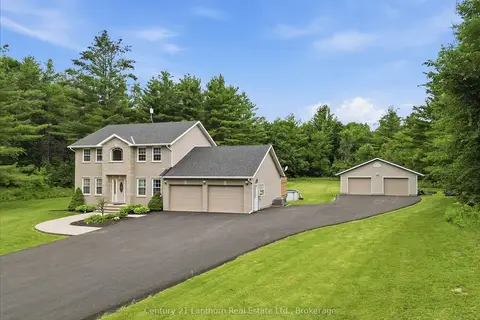
$869,900
Reduced $30,000
4+2 bd3 ba16 pk2000-2500 ft²
170 Centre Road
Centre Hastings, Centre Hastings
Detached · MLS® X13497860 · Century 21 Lanthorn Real Estate Ltd.
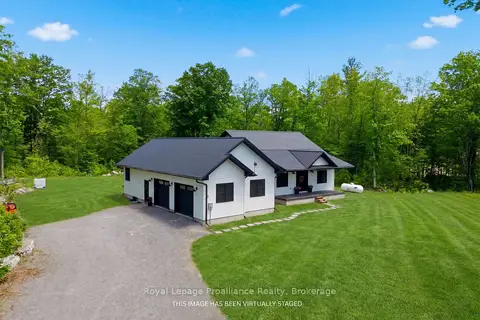
$849,900
3+1 bd2 ba8 pk1500-2000 ft²
293 Douglas Road
Centre Hastings, Centre Hastings
Detached · MLS® X13593626 · Royal Lepage Proalliance Realty
$849,900
3 bd2 ba8 pk1500-2000 ft²
393 Wood Road
Centre Hastings, Centre Hastings
Detached · MLS® X13706912 · Century 21 Lanthorn Real Estate Ltd.
$849,500
3 bd2 ba11 pk2000-2500 ft²
1079 Clearview Road
Centre Hastings, Centre Hastings
Farm · MLS® X13836650 · Re/Max Quinte Ltd.
$849,000
Reduced $100,900
7 bd0 ba15 pk3000-3500 ft²
11449 Highway 62 Highway
Centre Hastings, Centre Hastings
Farm · MLS® X12972882 · Century 21 Lanthorn Real Estate Ltd.
$849,000
Reduced $50,000
4 bd2 ba10 pk2500-3000 ft²
488 BOUNDARY Road
Centre Hastings, Centre Hastings
Farm · MLS® X13481672 · EXP REALTY, BROKERAGE