418 Wilson Road
Centre Hastings, Centre Hastings, K0K 3E0
$1,095,000
- 3+2 bedrooms
- 3 bathrooms
- 12 parking
- 1500-2000 sq ft
Listed 6 days ago · MLS® X14028848
About this home
A remarkable country property where exceptional views, architectural character and peaceful surroundings come together. Perched high above the rolling countryside on 12.25 acres, this distinctive stone-and-timber home offers over 3,350 sq. ft. of finished living space, five bedrooms and three bathrooms, just 15 minutes north of Belleville. From the tree-lined driveway, beautiful stonework, natural wood accents, mature landscaping and expansive views create an impressive yet welcoming setting. Inside, soaring cathedral ceilings, exposed timber beams and rich hardwood flooring bring warmth and character to the spacious living room. A dramatic wall of windows showcases the countryside, while a wood-burning stove and striking stone chimney create an inviting gathering place. The kitchen features generous cabinetry, an island and adjoining dining area with access to the rear deck. Two bedrooms, a four-piece bathroom and main-floor laundry complete this level. Upstairs, the private loft-style primary suite offers a walk-in closet, four-piece ensuite with jetted tub and separate shower, plus its own private deck. The finished lower level features two additional bedrooms, a three-piece bathroom, spacious family room and separate games room. Walk-up access provides flexibility for extended family, guests or multigenerational living. An attached heated double garage and additional detached garage offer excellent space for vehicles, storage and hobbies. Outdoors, enjoy open spaces, mature trees, woodland and a pond. Whether watching breathtaking sunsets, entertaining on the deck or appreciating the privacy, this property invites you to slow down and enjoy your surroundings. 418 Wilson Road offers space, character, privacy and a country lifestyle that's increasingly difficult to find.
Details
- Type
- Detached
- Style
- 1 1/2 Storey
- Age
- 16-30 years
- Size
- 1500-2000 sq ft
- Lot
- 1125.1 × 716.8 ft
- Basement
- Full, Finished, Separate Entrance, Walk-Up
- Garage
- Attached
- Kitchens
- 1
- Property tax
- $6,020 (2025)
- Neighbourhood
- Centre Hastings
- Municipality
- Centre Hastings
- Price per sq ft
- $626 (54% above detached houses in Centre Hastings, $405)
Interior
- Bedrooms
- 3 above ground + 2 below
- Bathrooms
- 1 × 4-piece (ground), 1 × 4-piece (second), 1 × 3-piece (basement)
- Rooms
- 7 above ground + 4 below
- Family room or den
- No
- Fireplace
- Wood Stove
- Features
- Air Exchanger, Auto Garage Door Remote, Carpet Free, Floor Drain, Water Heater Owned
Heating, cooling and services
- Heating
- Radiant, Oil
- Air conditioning
- Central Air
- Water and sewer
- Septic
Building and exterior
- Style
- 1 1/2 Storey
- Exterior
- Stone, Wood
- Roof
- Asphalt Shingle
- Foundation
- Concrete Block
- Age
- 16-30 years
- Faces
- South
- Outdoor
- Deck, Hot Tub, Landscaped, Patio, Privacy, Year Round Living, Additional Garage(s), Garden Shed
Parking
- Garage spaces
- 2
- Total parking
- 12
- Driveway and parking
- Front Yard Parking
Lot
- Size
- 1125.1 × 716.8 ft (irregular)
- Acreage
- 10-24.99
More
- Possession
- Immediate
- Nearby
- Electric Car Charger, Golf, School, School Bus Route, Wooded/Treed
- Cross street
- Hwy 62 & Wilson Rd
Rooms
| Room | Level | Size | Features |
|---|---|---|---|
| Foyer | Ground | 3.14 × 2.15 m (10'4" × 7'1") | |
| Living Room | Ground | 6.95 × 6.59 m (22'10" × 21'7") | |
| Dining Room | Ground | 4.88 × 3.45 m (16' × 11'4") | |
| Kitchen | Ground | 4.88 × 4.22 m (16' × 13'10") | |
| Laundry | Ground | 4.54 × 3.14 m (14'11" × 10'4") | |
| Bedroom | Ground | 4.71 × 3.53 m (15'5" × 11'7") | |
| Bedroom | Ground | 3.98 × 3.24 m (13'1" × 10'8") | |
| Bathroom | Ground | 3.9 × 2.05 m (12'10" × 6'9") | 4 Pc Bath |
| Primary Bedroom | Second | 6.01 × 4.88 m (19'9" × 16') | 4 Pc Ensuite |
| Bathroom | Second | 3.85 × 1.99 m (12'8" × 6'6") | 4 Pc Ensuite, Separate Shower |
| Family Room | Basement | 6.99 × 6.05 m (22'11" × 19'10") | |
| Game Room | Basement | 10.04 × 4.63 m (32'11" × 15'2") | |
| Bedroom | Basement | 4.6 × 2.85 m (15'1" × 9'4") | |
| Bedroom | Basement | 4.6 × 4.14 m (15'1" × 13'7") | |
| Bathroom | Basement | 2.95 × 1.84 m (9'8" × 6') | 3 Pc Bath |
History of this address
3 earlier listings at this address, with sold and leased prices. Create a free account or sign in to see them.
Location
Location is approximate. See nearby homes on the map
Recent sales nearby
See what similar homes within 1 km sold for in the last year. Create a free account or sign in to see them.
The neighbourhood
Getting around Car-dependent
No subway, LRT or GO station within a short trip.
Within a 10-minute walk: no grocery stores, 0 cafés and restaurants, 0 parks.
Who lives here postal area K0K
- Owners / renters
- 86% / 14%
- Median household income
- $83,000
- Average age
- 47
- Children under 15
- 14%
- Homes
- 90% detached, 0% high-rise
- Commute by transit
- 0%
- Population
- 115,850
Languages spoken most at home besides English: German 0.2%, Spanish 0.1%, Mandarin 0.1%, Korean 0.1%.
Distances are approximate. Places © OpenStreetMap contributors. Neighbourhood figures: Statistics Canada, 2021 Census.
Living here
Commute
Noise Nothing major nearby
No highway within 500 m, rail line within 300 m, or airport flight path nearby.
Distances from the map, not noise measurements. Visit at rush hour to judge for yourself.
Internet High-speed
50/10 Mbps or faster available here by cable, fibre or DSL (the federal high-speed target).
From the federal broadband map. Check exact speeds and providers for the address.
Roads, rail, airports and planned stations © OpenStreetMap contributors. Internet: Innovation, Science and Economic Development Canada, National Broadband Data.
Listed by Exit Realty Group.
Listing information provided by PropTx Innovations Inc. and TRREB; deemed reliable but not guaranteed accurate by PropTx.
Similar homes nearby
See more in Centre Hastings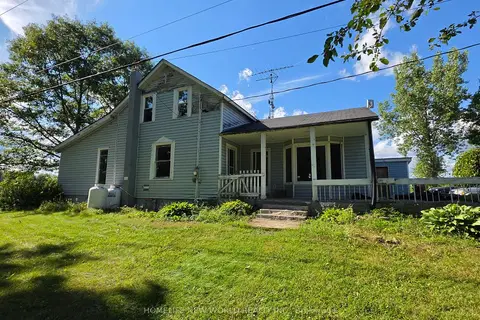
$1,190,000
Reduced $100,000
3 bd2 ba6 pk1500-2000 ft²
814 THOMASBURG Road
Centre Hastings, Centre Hastings
Detached · MLS® X13749174 · HOMELIFE NEW WORLD REALTY INC.
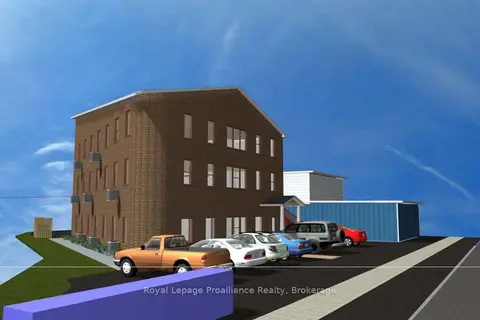
$999,900
0 bd4 ba9 pk5000 + ft²
108 Russel Street
Centre Hastings, Centre Hastings
Multiplex · MLS® X13603160 · Royal Lepage Proalliance Realty
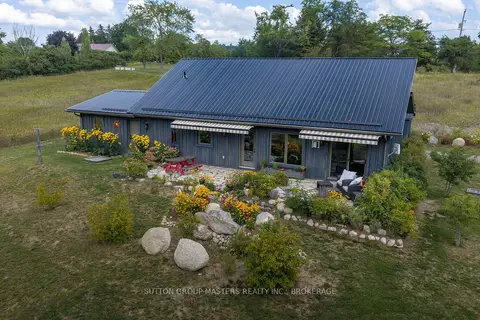
$974,900
3 bd2 ba8 pk1500-2000 ft²
715 Moira Road
Centre Hastings, Centre Hastings
Detached · MLS® X13709094 · SUTTON GROUP-MASTERS REALTY INC., BROKERAGE
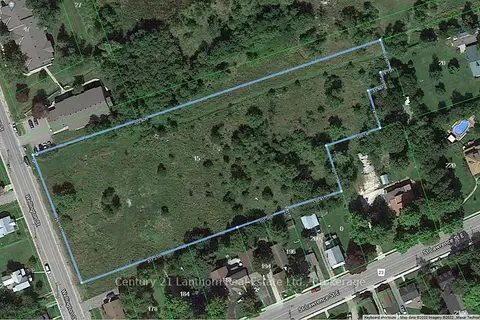
$1,299,000
0 bd0 ba
15 Wellington Street N
Centre Hastings, Centre Hastings
Vacant Land · MLS® X13493646 · Century 21 Lanthorn Real Estate Ltd.
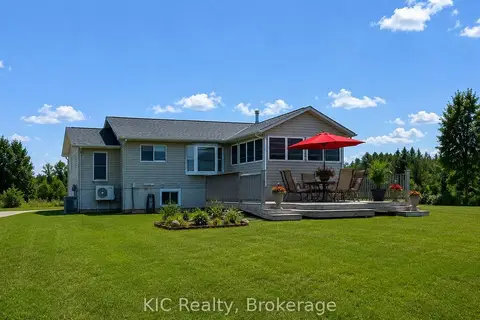
$1,299,000
2+1 bd2 ba5 pk700-1100 ft²
221 Jones Road
Centre Hastings, Centre Hastings
Detached · MLS® X13556498 · KIC Realty
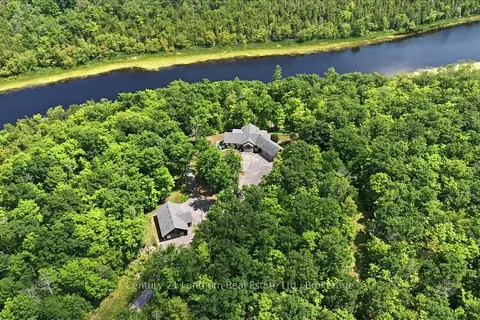
$1,299,000
Reduced $100,000
4 bd3 ba12 pk1500-2000 ft²
673 Lahey Road
Centre Hastings, Centre Hastings
Detached · MLS® X13567362 · Century 21 Lanthorn Real Estate Ltd.