673 Lahey Road
Centre Hastings, Centre Hastings, K0K 2K0
$1,299,000
Reduced $100,000 from $1,399,000
- 4 bedrooms
- 3 bathrooms
- 12 parking
- 1500-2000 sq ft
Listed 97 days ago · MLS® X13567362
About this home
Escape the hustle and bustle of city life and discover this tun key private retreat on 25 scenic acres along the Moira River. 922 ft of waterfront and a short boat ride to Moira Lake, this exceptional property offers the perfect blend of tranquility and recreation. Follow the steps down to the expansive docking system, with a covered gazebo, ideal for relaxing, swimming, or launching your next boating adventure. Prefer to stay on land? Take the trail to the waterfront or gather around the cleared fire pit at the water's edge for unforgettable evenings. At the heart of the property is a stunning 10-yr old bungalow offering over 3,000 sq. ft. of beautifully finished living space. The impressive great room features soaring cathedral ceilings with whitewashed pine tongue-and-groove finishes, exposed beam accents, a custom stone fireplace and mantel, rich hardwood floors, and an open-concept kitchen, living, and dining area that walks out to a full-length covered deck overlooking the natural surroundings. The main floor includes three spacious bedrooms, including a luxurious primary suite with a custom shower and W/I closet. A convenient mudroom/laundry room leads in from your attached double garage. The fully finished lower level is designed for entertaining, featuring a stunning custom bar, a spacious recreation room, an additional guest bedroom, and full bathroom plus access to a lower deck. Additional highlights include a Generac backup power system for year-round peace of mind and an impressive 1,320 sq. ft. detached garage, providing ample space for vehicles, recreational equipment, and storage. 5 minutes into Madoc for all amenities, or 30 minutes to Belleville and 401 corridor. Great fishing on the river or lake, or jump on the Heritage Trail for an ATV ride. A rare opportunity to own an extraordinary waterfront estate where privacy, luxury, and outdoor adventure come together. Quick closing ok and all appliances and furniture are included!
Details
- Type
- Detached
- Style
- Bungalow
- Age
- 6-15 years
- Size
- 1500-2000 sq ft
- Lot
- 922.53 × 1815.2 ft
- Basement
- Full
- Garage
- Attached
- Kitchens
- 1
- Property tax
- $12,059 (2025)
- Neighbourhood
- Centre Hastings
- Municipality
- Centre Hastings
- Price per sq ft
- $742 (83% above detached houses in Centre Hastings, $405)
Interior
- Bedrooms
- 4 above ground
- Bathrooms
- 1 × 3-piece (main), 1 × 4-piece (main), 1 × 4-piece (basement)
- Rooms
- 14 above ground
- Family room or den
- No
- Fireplace
- Yes
- Features
- Primary Bedroom - Main Floor
Heating, cooling and services
- Heating
- Forced Air, Electric
- Air conditioning
- Central Air
- Water and sewer
- Septic
Building and exterior
- Style
- Bungalow
- Exterior
- Stone, Wood
- Roof
- Asphalt Shingle
- Foundation
- Poured Concrete
- Age
- 6-15 years
- Faces
- South
- Outdoor
- Deck, Patio, Year Round Living, Additional Garage(s)
- Waterfront
- Direct
Parking
- Garage spaces
- 2
- Total parking
- 12
- Driveway and parking
- Private
Lot
- Size
- 922.53 × 1815.2 ft
- Acreage
- 25-49.99
More
- Possession
- Immediate
- Nearby
- Arts Centre, Golf, Library, Place Of Worship, River/Stream, School
- Cross street
- HWY 62 to Seymour St W to Lahey
Rooms
| Room | Level | Size | Features |
|---|---|---|---|
| Kitchen | Main | 3.09 × 3.94 m (10'2" × 12'11") | Cathedral Ceiling(s), Open Concept |
| Living Room | Main | 6.6 × 5.36 m (21'8" × 17'7") | Cathedral Ceiling(s), Open Concept |
| Primary Bedroom | Main | 4.24 × 3.96 m (13'11" × 13') | 3 Pc Ensuite |
| Bedroom | Main | 3.25 × 3.52 m (10'8" × 11'7") | |
| Bedroom | Main | 3.25 × 3.11 m (10'8" × 10'2") | |
| Foyer | Main | 2.8 × 2.85 m (9'2" × 9'4") | Cathedral Ceiling(s) |
| Laundry | Main | 5.71 × 3.25 m (18'9" × 10'8") | Tile Floor |
| Family Room | Basement | 9.26 × 13.76 m (30'5" × 45'2") | Wet Bar |
| Bedroom | Basement | 3.06 × 6.61 m (10' × 21'8") | |
| Utility Room | Basement | 3.38 × 4.09 m (11'1" × 13'5") | |
| Dining Room | Main | 4.23 × 4.53 m (13'11" × 14'10") | |
| Other | Basement | 5.64 × 6.35 m (18'6" × 20'10") |
History of this address
1 earlier listing at this address, with sold and leased prices. Create a free account or sign in to see them.
Location
Location is approximate. See nearby homes on the map
Recent sales nearby
See what similar homes within 1 km sold for in the last year. Create a free account or sign in to see them.
The neighbourhood
Getting around Car-dependent
No subway, LRT or GO station within a short trip.
Within a 10-minute walk: no grocery stores, 0 cafés and restaurants, 0 parks.
Who lives here postal area K0K
- Owners / renters
- 86% / 14%
- Median household income
- $83,000
- Average age
- 47
- Children under 15
- 14%
- Homes
- 90% detached, 0% high-rise
- Commute by transit
- 0%
- Population
- 115,850
Languages spoken most at home besides English: German 0.2%, Spanish 0.1%, Mandarin 0.1%, Korean 0.1%.
Distances are approximate. Places © OpenStreetMap contributors. Neighbourhood figures: Statistics Canada, 2021 Census.
Living here
Commute
Noise Nothing major nearby
No highway within 500 m, rail line within 300 m, or airport flight path nearby.
Distances from the map, not noise measurements. Visit at rush hour to judge for yourself.
Internet High-speed
50/10 Mbps or faster available here by cable, fibre or DSL (the federal high-speed target).
From the federal broadband map. Check exact speeds and providers for the address.
Roads, rail, airports and planned stations © OpenStreetMap contributors. Internet: Innovation, Science and Economic Development Canada, National Broadband Data.
Listed by Century 21 Lanthorn Real Estate Ltd..
Listing information provided by PropTx Innovations Inc. and TRREB; deemed reliable but not guaranteed accurate by PropTx.
Similar homes nearby
See more in Centre Hastings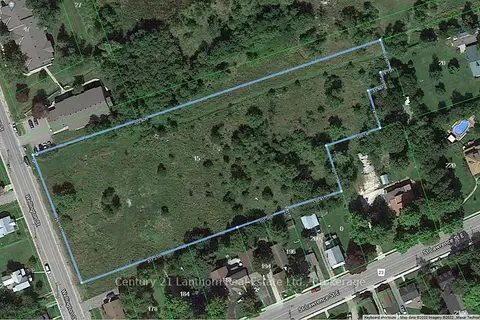
$1,299,000
0 bd0 ba
15 Wellington Street N
Centre Hastings, Centre Hastings
Vacant Land · MLS® X13493646 · Century 21 Lanthorn Real Estate Ltd.
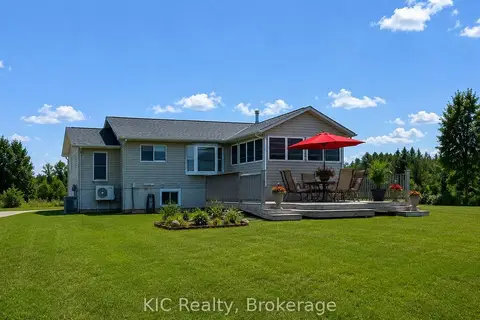
$1,299,000
2+1 bd2 ba5 pk700-1100 ft²
221 Jones Road
Centre Hastings, Centre Hastings
Detached · MLS® X13556498 · KIC Realty
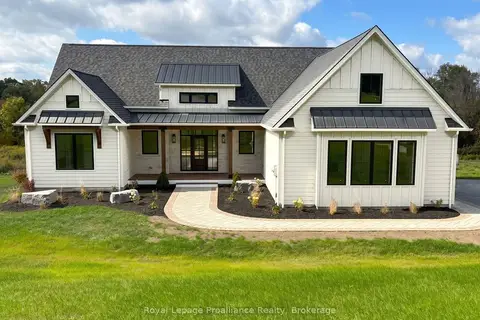
$1,384,000
3 bd2 ba10 pk2000-2500 ft²
1567 Clearview Road
Centre Hastings, Centre Hastings
Detached · MLS® X13732258 · Royal LePage ProAlliance Realty
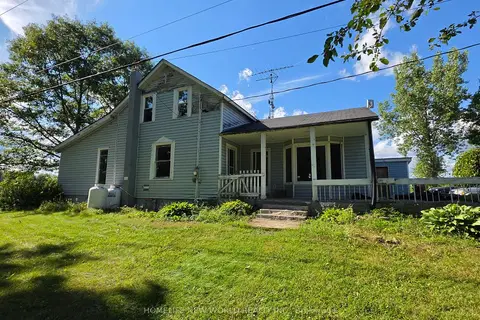
$1,190,000
Reduced $100,000
3 bd2 ba6 pk1500-2000 ft²
814 THOMASBURG Road
Centre Hastings, Centre Hastings
Detached · MLS® X13749174 · HOMELIFE NEW WORLD REALTY INC.
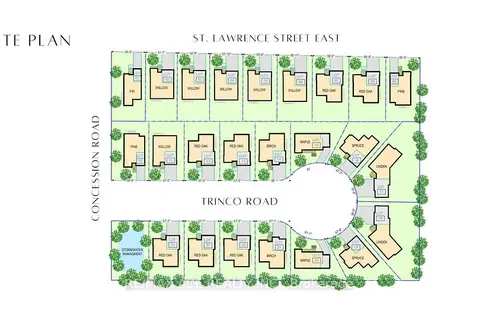
$1,499,000
0 bd0 ba
0 St Lawrence Street E
Centre Hastings, Centre Hastings
Vacant Land · MLS® X13245702 · RE/MAX ACE REALTY INC.
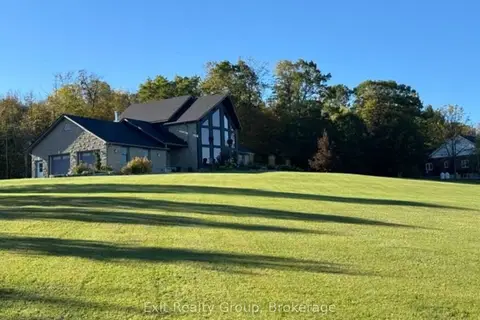
$1,095,000
3+2 bd3 ba12 pk1500-2000 ft²
418 Wilson Road
Centre Hastings, Centre Hastings
Detached · MLS® X14028848 · Exit Realty Group