1567 Clearview Road
Centre Hastings, Centre Hastings, K0K 2Y0
$1,384,000
- 3 bedrooms
- 2 bathrooms
- 10 parking
- 2000-2500 sq ft
Listed 49 days ago · MLS® X13732258
Open house
- Saturday, October 24 at 11:00 a.m. to 2:00 p.m. Add to calendar
About this home
Meet the designer at the Open House on Saturday October 24th from 11:00am-2:00pm! Luxury country living at its finest! With over 2100 sq. ft. of living space, this stunning 3-bedroom, 2-bathroom home features elegant finishings throughout, a gourmet kitchen perfect for entertaining, and a spa-like ensuite with a massive walk-in closet. The open-concept design blends comfort and sophistication, while large windows fill the space with natural light. A walk-out basement helps you appreciate the sprawling 3+ acres while offering endless possibilities and the charm of a country-style home complete with all the modern amenities you desire. A true retreat that combines luxury, style, and serenity. Your dream sanctuary awaits!Property located on the west side of Clearview Road near the corner of Phillipston Road. Builder willing to finish the basement for an additional cost. Price reflects new HST Rebate.
Details
- Type
- Detached
- Style
- Bungalow
- Age
- New
- Size
- 2000-2500 sq ft
- Lot
- 200.1 × 594.75 ft
- Basement
- Unfinished, Walk-Out, Full
- Garage
- Attached
- Kitchens
- 1
- Neighbourhood
- Centre Hastings
- Municipality
- Centre Hastings
- Price per sq ft
- $615 (52% above detached houses in Centre Hastings, $405)
Interior
- Bedrooms
- 3 above ground
- Bathrooms
- 1 × 4-piece (main), 1 × 5-piece (main)
- Rooms
- 8 above ground
- Family room or den
- No
- Fireplace
- Yes
- Features
- Auto Garage Door Remote, ERV/HRV, Primary Bedroom - Main Floor, Sump Pump, Water Heater Owned
Heating, cooling and services
- Heating
- Forced Air, Propane
- Air conditioning
- Central Air
- Water and sewer
- Septic
Building and exterior
- Style
- Bungalow
- Exterior
- Hardboard, Stone
- Roof
- Asphalt Shingle
- Foundation
- Poured Concrete
- Age
- New
- Faces
- West
- Outdoor
- Deck, Privacy, Porch
Parking
- Garage spaces
- 2
- Total parking
- 10
- Driveway and parking
- Private
Lot
- Size
- 200.1 × 594.75 ft
- Acreage
- 2-4.99
More
- Possession
- Immediate
- Cross street
- Phillipston Rd & Clearview Rd
Rooms
| Room | Level | Size | Features |
|---|---|---|---|
| Foyer | Main | 3.75 × 2.07 m (12'4" × 6'9") | |
| Great Room | Main | 5.36 × 5.06 m (17'7" × 16'7") | Fireplace |
| Kitchen | Main | 4.6 × 5.18 m (15'1" × 17') | |
| Pantry | Main | 2.44 × 2.44 m (8' × 8') | |
| Primary Bedroom | Main | 4.45 × 5.06 m (14'7" × 16'7") | Walk-In Closet(s), W/O To Deck |
| Bathroom | Main | 3.99 × 2.99 m (13'1" × 9'10") | 5 Pc Ensuite |
| Bedroom 2 | Main | 3.23 × 3.75 m (10'7" × 12'4") | |
| Bedroom 3 | Main | 3.23 × 3.23 m (10'7" × 10'7") | |
| Bathroom | Main | 1.83 × 2.74 m (6' × 9') | 4 Pc Bath |
| Mud Room | Main | 3.66 × 2.44 m (12' × 8') | Access To Garage |
| Laundry | Main | 2.87 × 2.56 m (9'5" × 8'5") |
History of this address
2 earlier listings at this address, with sold and leased prices. Create a free account or sign in to see them.
Location
Location is approximate. See nearby homes on the map
Recent sales nearby
See what similar homes within 1 km sold for in the last year. Create a free account or sign in to see them.
The neighbourhood
Getting around Car-dependent
No subway, LRT or GO station within a short trip.
Within a 10-minute walk: no grocery stores, 0 cafés and restaurants, 0 parks.
Who lives here postal area K0K
- Owners / renters
- 86% / 14%
- Median household income
- $83,000
- Average age
- 47
- Children under 15
- 14%
- Homes
- 90% detached, 0% high-rise
- Commute by transit
- 0%
- Population
- 115,850
Languages spoken most at home besides English: German 0.2%, Spanish 0.1%, Mandarin 0.1%, Korean 0.1%.
Distances are approximate. Places © OpenStreetMap contributors. Neighbourhood figures: Statistics Canada, 2021 Census.
Living here
Commute
Noise Nothing major nearby
No highway within 500 m, rail line within 300 m, or airport flight path nearby.
Distances from the map, not noise measurements. Visit at rush hour to judge for yourself.
Internet High-speed
50/10 Mbps or faster available here by cable, fibre or DSL (the federal high-speed target).
From the federal broadband map. Check exact speeds and providers for the address.
Roads, rail, airports and planned stations © OpenStreetMap contributors. Internet: Innovation, Science and Economic Development Canada, National Broadband Data.
Listed by Royal LePage ProAlliance Realty.
Listing information provided by PropTx Innovations Inc. and TRREB; deemed reliable but not guaranteed accurate by PropTx.
Similar homes nearby
See more in Centre Hastings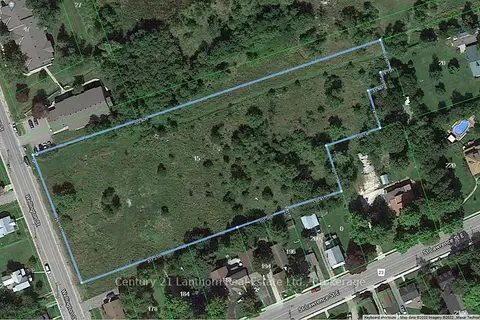
$1,299,000
0 bd0 ba
15 Wellington Street N
Centre Hastings, Centre Hastings
Vacant Land · MLS® X13493646 · Century 21 Lanthorn Real Estate Ltd.
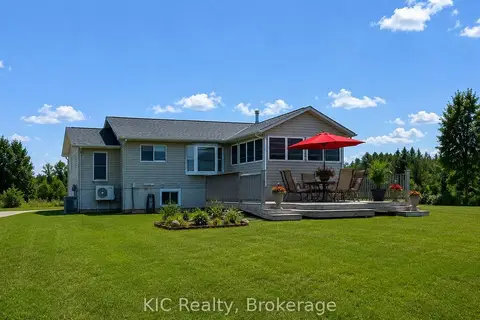
$1,299,000
2+1 bd2 ba5 pk700-1100 ft²
221 Jones Road
Centre Hastings, Centre Hastings
Detached · MLS® X13556498 · KIC Realty
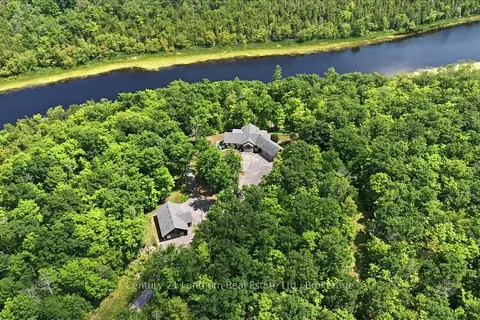
$1,299,000
Reduced $100,000
4 bd3 ba12 pk1500-2000 ft²
673 Lahey Road
Centre Hastings, Centre Hastings
Detached · MLS® X13567362 · Century 21 Lanthorn Real Estate Ltd.
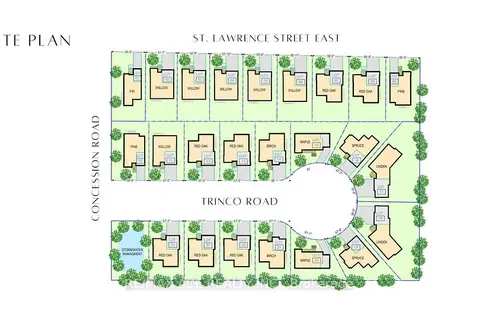
$1,499,000
0 bd0 ba
0 St Lawrence Street E
Centre Hastings, Centre Hastings
Vacant Land · MLS® X13245702 · RE/MAX ACE REALTY INC.
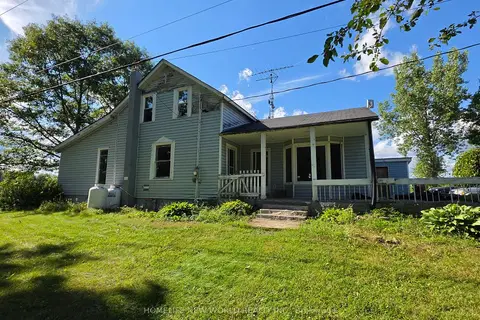
$1,190,000
Reduced $100,000
3 bd2 ba6 pk1500-2000 ft²
814 THOMASBURG Road
Centre Hastings, Centre Hastings
Detached · MLS® X13749174 · HOMELIFE NEW WORLD REALTY INC.