108 Grayrock Crescent
02 - Front of Leeds & Seeleys Bay, Front of Leeds & Seeleys Bay, K7G 2V4
$969,900
Reduced $129,100 from $1,099,000
- 3+2 bedrooms
- 3 bathrooms
- 10 parking
- 1500-2000 sq ft
Listed 231 days ago · MLS® X12840554
About this home
Welcome to 108 Gray Rock Crescent, a stunning residence located in the picturesque Breckenridge Estates. This beautiful home offers breathtaking western sunset views over the adjoining conservation land. Spanning 1,859 square feet, with over 3,600 square feet of total living space, this home features 5 spacious bedrooms and 3 well-appointed bathrooms. Enjoy an open concept layout that seamlessly connects the kitchen, living room, dining area, and cozy eating nook. The inviting gas fireplace, set against a stylish stone wall, adds warmth and elegance to the living space. Step outside through the garden doors to discover a covered backporch ideal for relaxing and entertaining, all while overlooking the beautifully landscaped grounds. The lower level offers an area equipped with a dry bar and comes with plumbing and electrical connections for a future in-law suite, providing endless possibilities. Plus,there's a spacious recreation room for additional leisure and entertainment. Don't miss the opportunity to call this exceptional property your home!
Details
- Type
- Detached
- Style
- Bungalow
- Size
- 1500-2000 sq ft
- Lot
- 189.37 × 344.5 ft
- Basement
- Full, Finished
- Garage
- Attached
- Kitchens
- 1
- Property tax
- $4,836 (2025)
- Neighbourhood
- 02 - Front of Leeds & Seeleys Bay
- Municipality
- Front of Leeds & Seeleys Bay
- Price per sq ft
- $554 (44% above detached houses in 02 - Front of Leeds & Seeleys Bay, $385)
Interior
- Bedrooms
- 3 above ground + 2 below
- Bathrooms
- 2 × 4-piece (main), 1 × 4-piece (basement)
- Rooms
- 9 above ground + 5 below
- Family room or den
- No
- Fireplace
- Propane
- Features
- Water Heater
Heating, cooling and services
- Heating
- Forced Air, Propane
- Air conditioning
- Central Air
- Water and sewer
- Septic
Building and exterior
- Style
- Bungalow
- Exterior
- Brick
- Roof
- Asphalt Shingle
- Foundation
- Poured Concrete
- Faces
- South
Parking
- Garage spaces
- 2
- Total parking
- 10
- Driveway and parking
- Available
Lot
- Size
- 189.37 × 344.5 ft
- Acreage
- .50-1.99
More
- Possession
- Flexible
- Cross street
- 1000 Island Parkway
Rooms
| Room | Level | Size | Features |
|---|---|---|---|
| Living Room | Main | 6.8 × 4 m (22'4" × 13'1") | |
| Kitchen | Main | 3.8 × 3.5 m (12'6" × 11'6") | |
| Dining Room | Main | 3.69 × 4 m (12'1" × 13'1") | |
| Primary Bedroom | Main | 5 × 4.25 m (16'5" × 13'11") | |
| Bedroom 2 | Main | 3 × 3.8 m (9'10" × 12'6") | |
| Bedroom 3 | Main | 3.7 × 2.75 m (12'2" × 9') | |
| Bedroom 4 | Basement | 3.5 × 4.5 m (11'6" × 14'9") | |
| Bedroom 5 | Basement | 3.3 × 3.6 m (10'10" × 11'10") | |
| Great Room | Basement | 7.2 × 4.2 m (23'7" × 13'9") | |
| Recreation | Basement | 3.6 × 3.5 m (11'10" × 11'6") | |
| Breakfast | Main | 3.7 × 4.7 m (12'2" × 15'5") | |
| Bathroom | Main | 2.4 × 2.1 m (7'10" × 6'11") | |
| Bathroom | Main | 2.5 × 3 m (8'2" × 9'10") | |
| Bathroom | Basement | 2.46 × 2.18 m (8'1" × 7'2") | |
| Laundry | Main | 1.5 × 1.5 m (4'11" × 4'11") |
History of this address
1 earlier listing at this address, with sold and leased prices. Create a free account or sign in to see them.
Listed by RE/MAX FINEST REALTY INC., BROKERAGE.
Listing information provided by PropTx Innovations Inc. and TRREB; deemed reliable but not guaranteed accurate by PropTx.
Similar homes nearby
See more in Front of Leeds & Seeleys Bay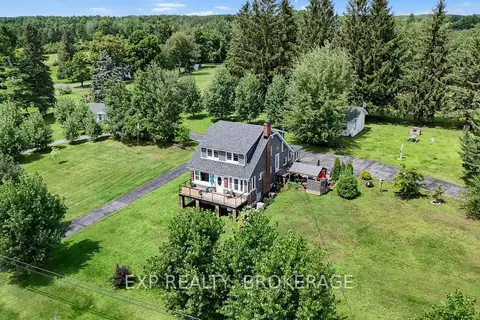
$944,000
3 bd2 ba12 pk2500-3000 ft²
4682 COUNTY 2 Road
02 - Front of Leeds & Seeleys Bay, Front of Leeds & Seeleys Bay
Detached · MLS® X13622044 · EXP REALTY, BROKERAGE
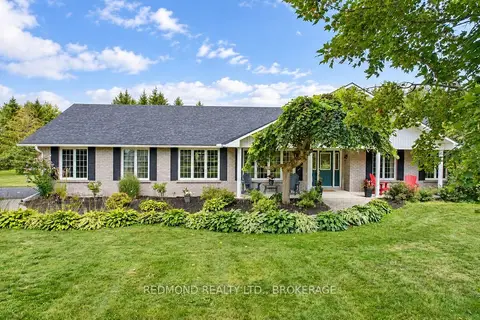
$899,900
3+1 bd4 ba10 pk1500-2000 ft²
101 Conner Drive
02 - Front of Leeds & Seeleys Bay, Front of Leeds & Seeleys Bay
Detached · MLS® X13677338 · REDMOND REALTY LTD., BROKERAGE
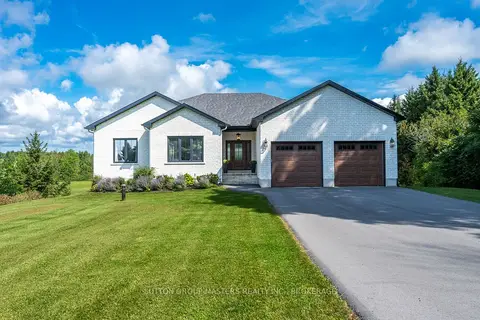
$1,049,000
3+1 bd3 ba8 pk1500-2000 ft²
174 Conner Drive
02 - Front of Leeds & Seeleys Bay, Front of Leeds & Seeleys Bay
Detached · MLS® X13808696 · SUTTON GROUP-MASTERS REALTY INC., BROKERAGE
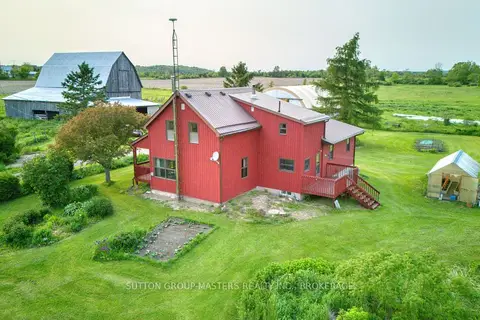
$850,000
3 bd1 ba12 pk1100-1500 ft²
1329 Eden Grove Road
02 - Front of Leeds & Seeleys Bay, Front of Leeds & Seeleys Bay
Detached · MLS® X13081190 · SUTTON GROUP-MASTERS REALTY INC., BROKERAGE
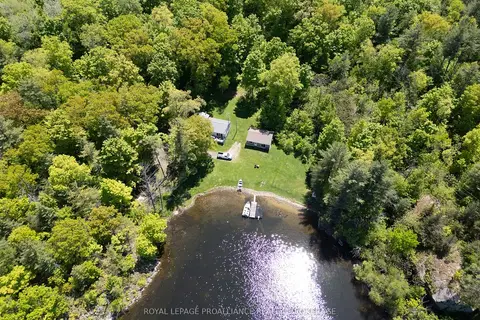
$1,099,000
Reduced $101,000
2 bd1 ba6 pk< 700 ft²
1122 Gananoque Lake Road
02 - Front of Leeds & Seeleys Bay, Front of Leeds & Seeleys Bay
Rural Residential · MLS® X12801798 · ROYAL LEPAGE PROALLIANCE REALTY, BROKERAGE
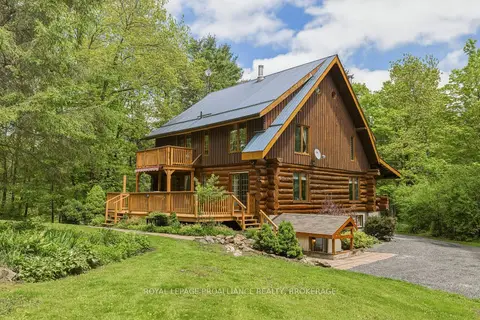
$799,900
Reduced $15,100
3 bd2 ba6 pk2500-3000 ft²
156 Darlingside Drive
02 - Front of Leeds & Seeleys Bay, Front of Leeds & Seeleys Bay
Detached · MLS® X13690764 · ROYAL LEPAGE PROALLIANCE REALTY, BROKERAGE
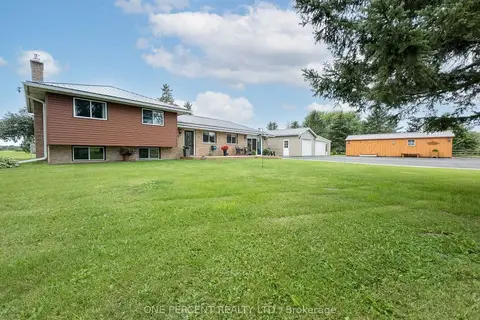
$799,000
3 bd2 ba14 pk1100-1500 ft²
858 Eden Grove Road
02 - Front of Leeds & Seeleys Bay, Front of Leeds & Seeleys Bay
Detached · MLS® X14030154 · ONE PERCENT REALTY LTD.