101 Conner Drive
02 - Front of Leeds & Seeleys Bay, Front of Leeds & Seeleys Bay, K7G 2V3
$899,900
- 3+1 bedrooms
- 4 bathrooms
- 10 parking
- 1500-2000 sq ft
Listed 67 days ago · MLS® X13677338
About this home
Welcome to Brecken Ridge Estates, one of the area's most desirable subdivisions in the 1000 Islands Area. Ideally located just off the scenic Thousand Islands Parkway and minutes from the St. Lawrence River this subdivision is renowned for its spacious lots, mature trees, and impressive homes, this sought-after neighborhood offers an exceptional setting for comfortable country living. This spacious 3+1 bedroom bungalow offers almost 2,000 sq. ft. of main-floor living space, plus a fully developed lower level providing plenty of room for the entire family a theatre room and excellent potential for an in-law suite. The spacious main level features a welcoming living room with wood stove, a large primary bedroom with private ensuite, main-floor laundry, and a generous office ideal for working from home. Comfort is provided by forced-air propane heating and central air conditioning. Make your move to this incredible home and start living the lifestyle you've dreamed of. Relax and entertain on the large rear deck complete with hot tub overlooking spacious private rear yard. An attached double-car garage and paved driveway with ample parking for family and guests. Located close to the Thousand Islands Parkway recreational trail, St. Lawrence River, marinas, parks, and all the recreation the Thousand Islands has to offer. A wonderful opportunity to enjoy space, privacy, and a sought-after location in beautiful Brecken Ridge Estates.
Details
- Type
- Detached
- Style
- Bungalow
- Size
- 1500-2000 sq ft
- Lot
- 164.76 × 206.08 ft
- Basement
- Finished
- Garage
- Attached
- Kitchens
- 2
- Property tax
- $4,264 (2025)
- Neighbourhood
- 02 - Front of Leeds & Seeleys Bay
- Municipality
- Front of Leeds & Seeleys Bay
- Price per sq ft
- $514 (34% above detached houses in 02 - Front of Leeds & Seeleys Bay, $385)
Interior
- Bedrooms
- 3 above ground + 1 below
- Bathrooms
- 2 × 4-piece (main), 1 × 2-piece (main), 1 × 3-piece (basement)
- Kitchens
- 2 (1 below ground)
- Rooms
- 10 above ground + 5 below
- Family room or den
- No
- Fireplace
- Living Room, Wood Stove
- Features
- Air Exchanger, Auto Garage Door Remote, Primary Bedroom - Main Floor, Storage, Sump Pump, Water Heater Owned, Water Treatment
Heating, cooling and services
- Heating
- Forced Air, Propane
- Air conditioning
- Central Air
- Water and sewer
- Septic
Building and exterior
- Style
- Bungalow
- Exterior
- Brick, Vinyl Siding
- Roof
- Asphalt Shingle
- Foundation
- Poured Concrete
- Faces
- East
Parking
- Garage spaces
- 2
- Total parking
- 10
- Driveway and parking
- Private, RV/Truck
Lot
- Size
- 164.76 × 206.08 ft (irregular)
More
- Possession
- 60-90 days Flexible
- Cross street
- 1000 Islands Parkway and Conner Drive
Rooms
| Room | Level | Size | Features |
|---|---|---|---|
| Foyer | Main | 2.37 × 3.62 m (7'9" × 11'11") | |
| Living Room | Main | 5.34 × 5.47 m (17'6" × 17'11") | |
| Kitchen | Main | 3.68 × 5.13 m (12'1" × 16'10") | |
| Dining Room | Main | 2.98 × 4.45 m (9'9" × 14'7") | |
| Office | Main | 3.9 × 5.35 m (12'10" × 17'7") | |
| Primary Bedroom | Main | 3.71 × 4.22 m (12'2" × 13'10") | |
| Bathroom | Main | 3.65 × 2.57 m (12' × 8'5") | 4 Pc Ensuite |
| Bedroom 2 | Main | 3 × 4.09 m (9'10" × 13'5") | |
| Bedroom 3 | Main | 2.95 × 4.06 m (9'8" × 13'4") | |
| Bathroom | Main | 2.89 × 1.52 m (9'6" × 5') | 4 Pc Bath |
| Bathroom | Main | 1.18 × 1.92 m (3'10" × 6'4") | 2 Pc Bath |
| Recreation | Basement | 6.82 × 6.57 m (22'5" × 21'7") | |
| Bedroom 4 | Basement | 3.89 × 5.72 m (12'9" × 18'9") | |
| Kitchen | Basement | 3.51 × 3.52 m (11'6" × 11'7") | |
| Bathroom | Basement | 1 × 1.54 m (3'3" × 5'1") | |
| Utility Room | Basement | 10.64 × 3.48 m (34'11" × 11'5") | Unfinished |
| Exercise Room | Basement | 4.45 × 4.51 m (14'7" × 14'10") | Unfinished |
History of this address
6 earlier listings at this address, with sold and leased prices. Create a free account or sign in to see them.
Location
Location is approximate. See nearby homes on the map
Recent sales nearby
See what similar homes within 1 km sold for in the last year. Create a free account or sign in to see them.
The neighbourhood
Getting around Car-dependent
No subway, LRT or GO station within a short trip.
Within a 10-minute walk: no grocery stores, 0 cafés and restaurants, 0 parks.
Who lives here postal area K7G
- Owners / renters
- 74% / 26%
- Median household income
- $77,500
- Average age
- 50
- Children under 15
- 12%
- Homes
- 69% detached, 3% high-rise
- Population
- 8,740
Languages spoken most at home besides English: Tagalog (Pilipino, Filipino) 0.1%, German 0.1%, Korean 0.1%, Arabic 0.1%.
Distances are approximate. Places © OpenStreetMap contributors. Neighbourhood figures: Statistics Canada, 2021 Census.
Living here
Commute
Noise Nothing major nearby
No highway within 500 m, rail line within 300 m, or airport flight path nearby.
Distances from the map, not noise measurements. Visit at rush hour to judge for yourself.
Internet High-speed
50/10 Mbps or faster available here by cable, fibre or DSL (the federal high-speed target).
From the federal broadband map. Check exact speeds and providers for the address.
Roads, rail, airports and planned stations © OpenStreetMap contributors. Internet: Innovation, Science and Economic Development Canada, National Broadband Data.
Listed by REDMOND REALTY LTD., BROKERAGE.
Listing information provided by PropTx Innovations Inc. and TRREB; deemed reliable but not guaranteed accurate by PropTx.
Similar homes nearby
See more in Front of Leeds & Seeleys Bay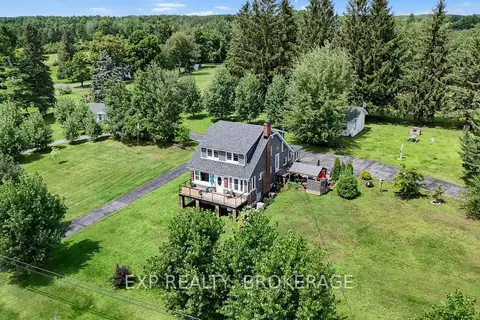
$944,000
3 bd2 ba12 pk2500-3000 ft²
4682 COUNTY 2 Road
02 - Front of Leeds & Seeleys Bay, Front of Leeds & Seeleys Bay
Detached · MLS® X13622044 · EXP REALTY, BROKERAGE
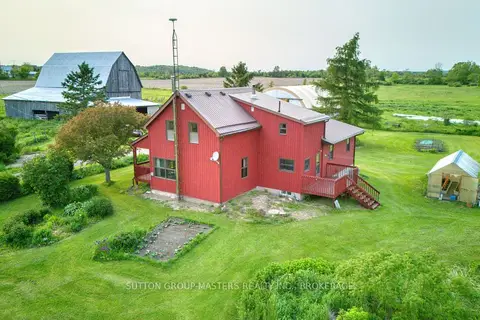
$850,000
3 bd1 ba12 pk1100-1500 ft²
1329 Eden Grove Road
02 - Front of Leeds & Seeleys Bay, Front of Leeds & Seeleys Bay
Detached · MLS® X13081190 · SUTTON GROUP-MASTERS REALTY INC., BROKERAGE
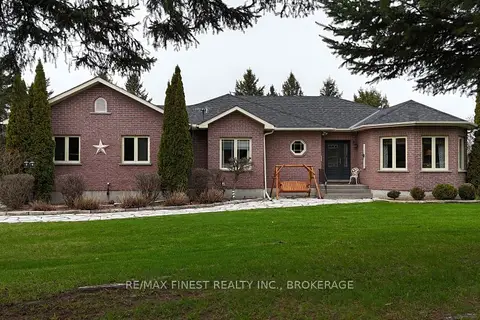
$969,900
Reduced $129,100
3+2 bd3 ba10 pk1500-2000 ft²
108 Grayrock Crescent
02 - Front of Leeds & Seeleys Bay, Front of Leeds & Seeleys Bay
Detached · MLS® X12840554 · RE/MAX FINEST REALTY INC., BROKERAGE
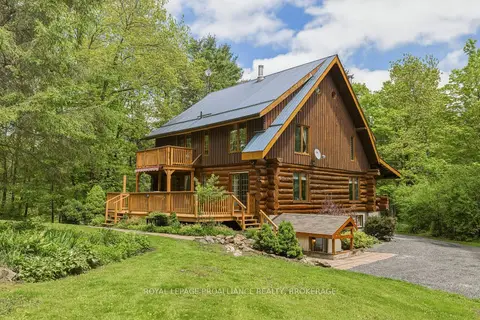
$799,900
Reduced $15,100
3 bd2 ba6 pk2500-3000 ft²
156 Darlingside Drive
02 - Front of Leeds & Seeleys Bay, Front of Leeds & Seeleys Bay
Detached · MLS® X13690764 · ROYAL LEPAGE PROALLIANCE REALTY, BROKERAGE
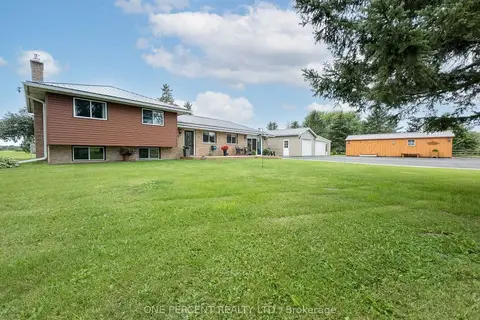
$799,000
3 bd2 ba14 pk1100-1500 ft²
858 Eden Grove Road
02 - Front of Leeds & Seeleys Bay, Front of Leeds & Seeleys Bay
Detached · MLS® X14030154 · ONE PERCENT REALTY LTD.
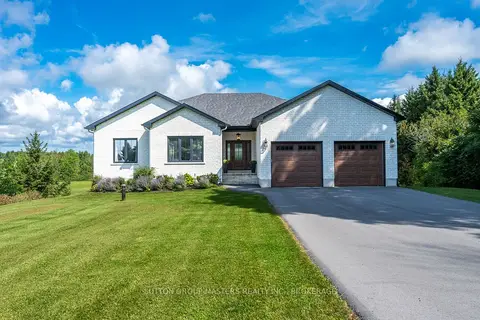
$1,049,000
3+1 bd3 ba8 pk1500-2000 ft²
174 Conner Drive
02 - Front of Leeds & Seeleys Bay, Front of Leeds & Seeleys Bay
Detached · MLS® X13808696 · SUTTON GROUP-MASTERS REALTY INC., BROKERAGE
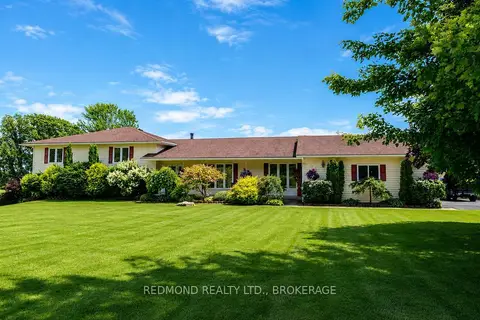
$739,900
4 bd3 ba8 pk2500-3000 ft²
449 County 2 Road
02 - Front of Leeds & Seeleys Bay, Front of Leeds & Seeleys Bay
Detached · MLS® X13611384 · REDMOND REALTY LTD., BROKERAGE