174 Conner Drive
02 - Front of Leeds & Seeleys Bay, Front of Leeds & Seeleys Bay, K7G 2V4
$1,049,000
- 3+1 bedrooms
- 3 bathrooms
- 8 parking
- 1500-2000 sq ft
Listed 29 days ago · MLS® X13808696
About this home
Welcome to 174 Conner Drive, a stunning custom-built all-brick bungalow tucked away at the end of a quiet cul-de-sac in one of Gananoque's sought-after executive subdivisions. Built in 2022 and set on nearly 1.5 acres of private land, this property offers beautiful natural surroundings, no rear or East neighbours, an oversized double-car garage and multiple outdoor spaces to enjoy the peaceful setting. Inside, the bright main floor features an open-concept great room with vaulted ceilings, expansive windows and a floor-to-ceiling custom stone fireplace. The chef-inspired kitchen offers quartz countertops, a large island, stainless steel appliances, abundant cabinetry and a walk-in pantry, with convenient access to the main-floor laundry. A covered porch off the kitchen overlooks the expansive backyard, providing the perfect place to relax and take in the views. Three spacious bedrooms and two full bathrooms are located on this level, including a beautiful primary suite with walk-in closet and luxurious ensuite featuring a fully tiled double walk-in shower and double vanity. Custom Hunter Douglas window coverings add an elevated finishing touch, including a large remote-controlled shade. Vinyl flooring runs throughout the majority of the main level, with carpet in the bedrooms. The bright, finished walk-out basement offers an impressive amount of additional living space, including a large rec room, gym area, fourth bedroom, and a full bathroom with walk-in shower. The walk-out provides easy access to the private beautiful natural surroundings. Additional features include 200 amp electrical, air handler, Mitsubishi heat pump, high-end triple-pane windows, universal EV charging station. Ideally located just off the 1000 Islands Parkway and minutes from Gananoque, this turn-key home offers the best of both worlds - convenient access to the beauty and amenities of the 1000 Islands while enjoying the peace, privacy and space of your own private setting.
Details
- Type
- Detached
- Style
- Bungalow
- Age
- 0-5 years
- Size
- 1500-2000 sq ft
- Lot
- 158.96 × ? ft
- Basement
- Full, Finished with Walk-Out, Finished, Separate Entrance, Walk-Out
- Garage
- Attached
- Kitchens
- 1
- Property tax
- $5,007 (2025)
- Neighbourhood
- 02 - Front of Leeds & Seeleys Bay
- Municipality
- Front of Leeds & Seeleys Bay
- Price per sq ft
- $599 (56% above detached houses in 02 - Front of Leeds & Seeleys Bay, $385)
Interior
- Bedrooms
- 3 above ground + 1 below
- Bathrooms
- 1 × 5-piece (main), 1 × 4-piece (main), 1 × 3-piece (lower)
- Rooms
- 10 above ground + 6 below
- Family room or den
- No
- Fireplace
- Yes
- Features
- Storage, Primary Bedroom - Main Floor, ERV/HRV
Heating, cooling and services
- Heating
- Heat Pump, Electric
- Water and sewer
- Septic
Building and exterior
- Style
- Bungalow
- Exterior
- Brick
- Roof
- Asphalt Shingle
- Foundation
- Poured Concrete
- Age
- 0-5 years
- Faces
- North
Parking
- Garage spaces
- 2
- Total parking
- 8
- Driveway and parking
- Private Double
Lot
- Size
- 158.96 × ? ft
- Acreage
- .50-1.99
More
- Possession
- Flexible
- Nearby
- Clear View, Cul de Sac/Dead End, Golf, Marina
- Cross street
- Greyrock Cres and Conner Dr
Rooms
| Room | Level | Size | Features |
|---|---|---|---|
| Recreation | Lower | 8.96 × 12.65 m (29'5" × 41'6") | |
| Living Room | Main | 6.39 × 6 m (21' × 19'8") | |
| Bedroom | Main | 3.59 × 4.34 m (11'9" × 14'3") | |
| Dining Room | Main | 3.56 × 3.65 m (11'8" × 12') | |
| Office | Lower | 4.37 × 4.26 m (14'4" × 14') | |
| Bedroom 2 | Main | 3.73 × 4.34 m (12'3" × 14'3") | |
| Bedroom 3 | Main | 5.02 × 4.04 m (16'6" × 13'3") | |
| Utility Room | Lower | 9.06 × 7.22 m (29'9" × 23'8") | |
| Kitchen | Main | 3.35 × 4.44 m (11' × 14'7") |
History of this address
4 earlier listings at this address, with sold and leased prices. Create a free account or sign in to see them.
Location
Location is approximate. See nearby homes on the map
Recent sales nearby
See what similar homes within 1 km sold for in the last year. Create a free account or sign in to see them.
The neighbourhood
Getting around Car-dependent
No subway, LRT or GO station within a short trip.
Within a 10-minute walk: no grocery stores, 0 cafés and restaurants, 0 parks.
Who lives here postal area K7G
- Owners / renters
- 74% / 26%
- Median household income
- $77,500
- Average age
- 50
- Children under 15
- 12%
- Homes
- 69% detached, 3% high-rise
- Population
- 8,740
Languages spoken most at home besides English: Tagalog (Pilipino, Filipino) 0.1%, German 0.1%, Korean 0.1%, Arabic 0.1%.
Distances are approximate. Places © OpenStreetMap contributors. Neighbourhood figures: Statistics Canada, 2021 Census.
Living here
Commute
Noise 1 source nearby
- 🛣️ Highway 401300 m
Distances from the map, not noise measurements. Visit at rush hour to judge for yourself.
Internet High-speed
50/10 Mbps or faster available here by cable, fibre or DSL (the federal high-speed target).
From the federal broadband map. Check exact speeds and providers for the address.
Roads, rail, airports and planned stations © OpenStreetMap contributors. Internet: Innovation, Science and Economic Development Canada, National Broadband Data.
Listed by SUTTON GROUP-MASTERS REALTY INC., BROKERAGE.
Listing information provided by PropTx Innovations Inc. and TRREB; deemed reliable but not guaranteed accurate by PropTx.
Similar homes nearby
See more in Front of Leeds & Seeleys Bay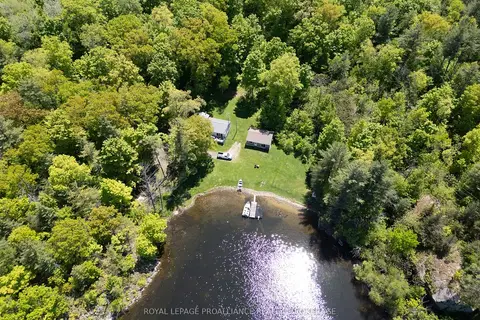
$1,099,000
Reduced $101,000
2 bd1 ba6 pk< 700 ft²
1122 Gananoque Lake Road
02 - Front of Leeds & Seeleys Bay, Front of Leeds & Seeleys Bay
Rural Residential · MLS® X12801798 · ROYAL LEPAGE PROALLIANCE REALTY, BROKERAGE
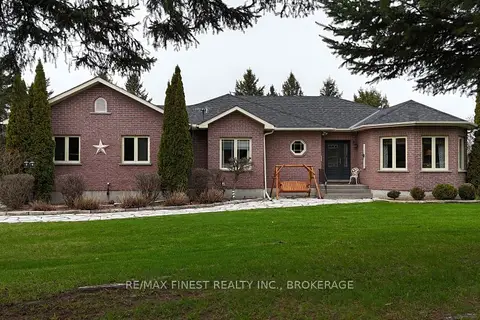
$969,900
Reduced $129,100
3+2 bd3 ba10 pk1500-2000 ft²
108 Grayrock Crescent
02 - Front of Leeds & Seeleys Bay, Front of Leeds & Seeleys Bay
Detached · MLS® X12840554 · RE/MAX FINEST REALTY INC., BROKERAGE
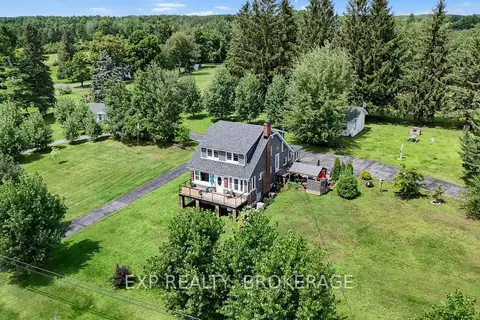
$944,000
3 bd2 ba12 pk2500-3000 ft²
4682 COUNTY 2 Road
02 - Front of Leeds & Seeleys Bay, Front of Leeds & Seeleys Bay
Detached · MLS® X13622044 · EXP REALTY, BROKERAGE
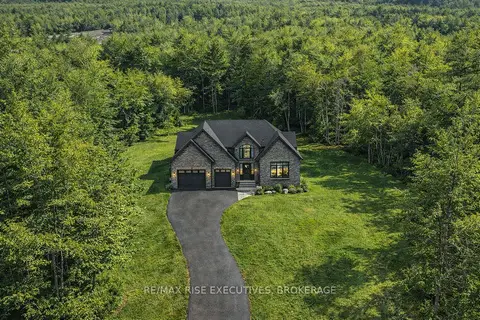
$1,169,000
3 bd2 ba6 pk1500-2000 ft²
B1 HETU Road
02 - Front of Leeds & Seeleys Bay, Front of Leeds & Seeleys Bay
Detached · MLS® X13121974 · RE/MAX RISE EXECUTIVES, BROKERAGE
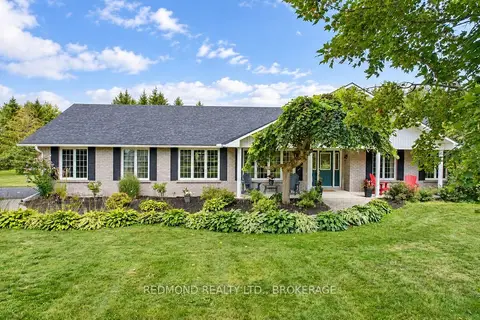
$899,900
3+1 bd4 ba10 pk1500-2000 ft²
101 Conner Drive
02 - Front of Leeds & Seeleys Bay, Front of Leeds & Seeleys Bay
Detached · MLS® X13677338 · REDMOND REALTY LTD., BROKERAGE
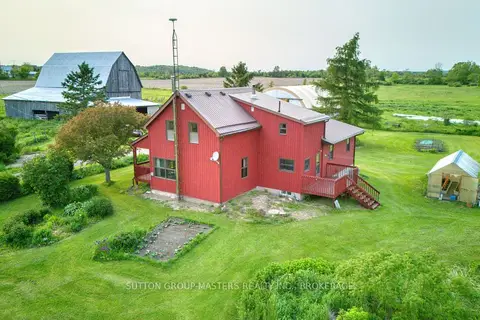
$850,000
3 bd1 ba12 pk1100-1500 ft²
1329 Eden Grove Road
02 - Front of Leeds & Seeleys Bay, Front of Leeds & Seeleys Bay
Detached · MLS® X13081190 · SUTTON GROUP-MASTERS REALTY INC., BROKERAGE