156 Darlingside Drive
02 - Front of Leeds & Seeleys Bay, Front of Leeds & Seeleys Bay, K0E 1L0
$799,900
Reduced $15,100 from $815,000
- 3 bedrooms
- 2 bathrooms
- 6 parking
- 2500-3000 sq ft
Listed 62 days ago · MLS® X13690764
About this home
An idyllic setting surrounds this perfectly maintained 2.5-storey log home, sure to impress from the minute you pull into the driveway off the private dead-end road. The open main floor features a painted oak kitchen with granite counters overlooking the dining and living area which has an efficient corner woodstove. Also, there is a laundry room with a 3-piece bath just inside the back door, and a covered front porch overlooking the road. Upstairs are 3 bedrooms and the main 4-piece bath, with the primary bedroom featuring its own balcony overlooking your private parklike grounds. An open staircase leads to the upper loft, which would make a wonderful office, studio or additional living space. The lower level is partially finished with a rec room or home gym, and a large utility room with a walkout to the driveway. A large back deck is perfect for entertaining, surrounded by beautiful perennial gardens with paths leading to a gazebo next to your own pond! Located just off the Thousand Islands Parkway, minutes to the Hill Island Bridge to the U.S. with easy access to the 401.
Details
- Type
- Detached
- Style
- 2-Storey
- Age
- 31-50 years
- Size
- 2500-3000 sq ft
- Lot
- 297.95 × 359.41 ft
- Basement
- Full, Partially Finished, Walk-Up
- Garage
- None
- Kitchens
- 1
- Property tax
- $3,882 (2026)
- Neighbourhood
- 02 - Front of Leeds & Seeleys Bay
- Municipality
- Front of Leeds & Seeleys Bay
- Price per sq ft
- $291 (24% below detached houses in 02 - Front of Leeds & Seeleys Bay, $385)
Interior
- Bedrooms
- 3 above ground
- Bathrooms
- 1 × 3-piece (main), 1 × 4-piece (second)
- Rooms
- 6 above ground + 4 below
- Family room or den
- Yes
- Fireplace
- Wood Stove
- Features
- On Demand Water Heater, Water Softener, Water Treatment, Workbench
Heating, cooling and services
- Heating
- Forced Air, Propane
- Air conditioning
- Central Air
- Water and sewer
- Septic
Building and exterior
- Style
- 2-Storey
- Exterior
- Log, Wood
- Roof
- Metal
- Foundation
- Concrete Block
- Age
- 31-50 years
- Faces
- West
- Outdoor
- Deck, Landscaped, Privacy, Porch, Private Pond, Year Round Living, Garden Shed, Shed, Storage
Parking
- Total parking
- 6
- Driveway and parking
- Private
Lot
- Size
- 297.95 × 359.41 ft (rectangular)
- Acreage
- 2-4.99
More
- Possession
- IMMEDIATE
- Nearby
- Campground, Clear View, Cul de Sac/Dead End, Golf, Lake/Pond, Wooded/Treed
- Cross street
- Darlingside Drive and Thousand Island Parkway
Rooms
| Room | Level | Size | Features |
|---|---|---|---|
| Kitchen | Main | 4.77 × 3.92 m (15'8" × 12'10") | |
| Dining Room | Main | 4.81 × 5.34 m (15'9" × 17'6") | |
| Laundry | Main | 1.84 × 2.17 m (6' × 7'1") | |
| Living Room | Main | 4.74 × 3.19 m (15'7" × 10'6") | |
| Family Room | Main | 4.81 × 4.22 m (15'9" × 13'10") | |
| Bathroom | Main | 1.94 × 2.18 m (6'4" × 7'2") | 3 Pc Bath |
| Primary Bedroom | Second | 5.19 × 3.99 m (17' × 13'1") | |
| Bedroom 2 | Second | 3.75 × 4.53 m (12'4" × 14'10") | |
| Bedroom 3 | Second | 5.87 × 3.25 m (19'3" × 10'8") | |
| Bathroom | Second | 4.7 × 2.15 m (15'5" × 7'1") | 4 Pc Bath |
| Loft | Third | 9.72 × 6.45 m (31'11" × 21'2") | |
| Recreation | Basement | 9.18 × 7.53 m (30'1" × 24'8") | |
| Utility Room | Basement | 7.07 × 4.86 m (23'2" × 15'11") | |
| Utility Room | Basement | 6.12 × 2.43 m (20'1" × 8') | |
| Mud Room | Basement | 2.31 × 2.19 m (7'7" × 7'2") |
History of this address
4 earlier listings at this address, with sold and leased prices. Create a free account or sign in to see them.
Location
Location is approximate. See nearby homes on the map
Recent sales nearby
See what similar homes within 1 km sold for in the last year. Create a free account or sign in to see them.
The neighbourhood
Getting around Car-dependent
No subway, LRT or GO station within a short trip.
Within a 10-minute walk: no grocery stores, 0 cafés and restaurants, 0 parks.
Who lives here postal area K0E
- Owners / renters
- 84% / 16%
- Median household income
- $83,000
- Average age
- 46
- Children under 15
- 15%
- Homes
- 88% detached, 0% high-rise
- Commute by transit
- 0%
- Population
- 39,649
Languages spoken most at home besides English: German 0.1%, Spanish 0.1%, Dutch, Punjabi (Panjabi).
Distances are approximate. Places © OpenStreetMap contributors. Neighbourhood figures: Statistics Canada, 2021 Census.
Living here
Commute
Noise Nothing major nearby
No highway within 500 m, rail line within 300 m, or airport flight path nearby.
Distances from the map, not noise measurements. Visit at rush hour to judge for yourself.
Internet High-speed
50/10 Mbps or faster available here by cable, fibre or DSL (the federal high-speed target).
From the federal broadband map. Check exact speeds and providers for the address.
Roads, rail, airports and planned stations © OpenStreetMap contributors. Internet: Innovation, Science and Economic Development Canada, National Broadband Data.
Listed by ROYAL LEPAGE PROALLIANCE REALTY, BROKERAGE.
Listing information provided by PropTx Innovations Inc. and TRREB; deemed reliable but not guaranteed accurate by PropTx.
Similar homes nearby
See more in Front of Leeds & Seeleys Bay
$799,000
3 bd2 ba14 pk1100-1500 ft²
858 Eden Grove Road
02 - Front of Leeds & Seeleys Bay, Front of Leeds & Seeleys Bay
Detached · MLS® X14030154 · ONE PERCENT REALTY LTD.
$850,000
3 bd1 ba12 pk1100-1500 ft²
1329 Eden Grove Road
02 - Front of Leeds & Seeleys Bay, Front of Leeds & Seeleys Bay
Detached · MLS® X13081190 · SUTTON GROUP-MASTERS REALTY INC., BROKERAGE
$739,900
4 bd3 ba8 pk2500-3000 ft²
449 County 2 Road
02 - Front of Leeds & Seeleys Bay, Front of Leeds & Seeleys Bay
Detached · MLS® X13611384 · REDMOND REALTY LTD., BROKERAGE
$899,900
3+1 bd4 ba10 pk1500-2000 ft²
101 Conner Drive
02 - Front of Leeds & Seeleys Bay, Front of Leeds & Seeleys Bay
Detached · MLS® X13677338 · REDMOND REALTY LTD., BROKERAGE
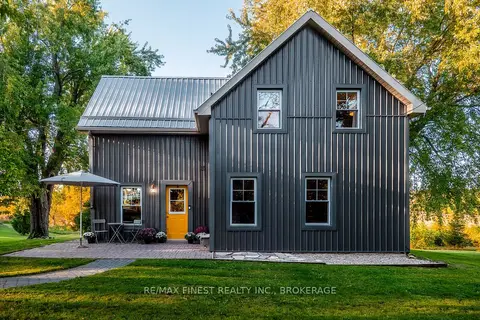
$699,900
3 bd2 ba7 pk1500-2000 ft²
4446 Highway 2
02 - Front of Leeds & Seeleys Bay, Front of Leeds & Seeleys Bay
Detached · MLS® X13797722 · RE/MAX FINEST REALTY INC., BROKERAGE
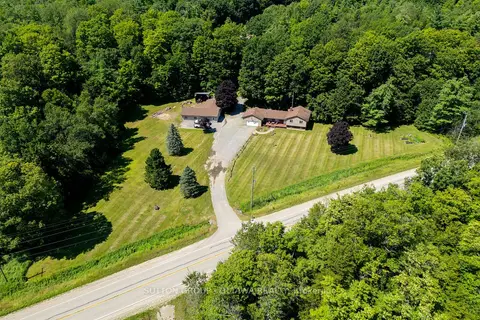
$699,000
Reduced $50,000
3 bd2 ba14 pk1500-2000 ft²
3100 Highway 32
02 - Front of Leeds & Seeleys Bay, Front of Leeds & Seeleys Bay
Other · MLS® X13768058 · SUTTON GROUP - OTTAWA REALTY
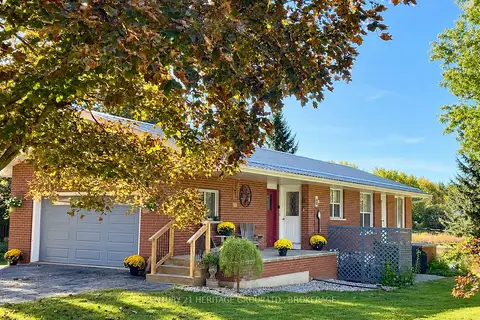
$669,900
Reduced $10,000
2+1 bd2 ba6 pk700-1100 ft²
103 Rocklind Close Lane
02 - Front of Leeds & Seeleys Bay, Front of Leeds & Seeleys Bay
Rural Residential · MLS® X13862352 · CENTURY 21 HERITAGE GROUP LTD., BROKERAGE
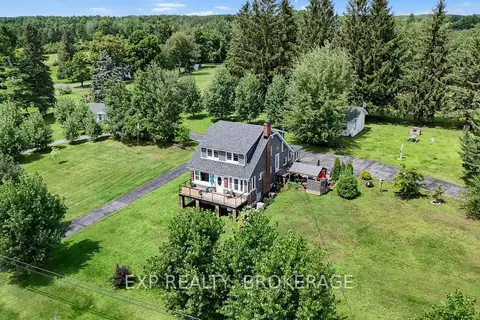
$944,000
3 bd2 ba12 pk2500-3000 ft²
4682 COUNTY 2 Road
02 - Front of Leeds & Seeleys Bay, Front of Leeds & Seeleys Bay
Detached · MLS® X13622044 · EXP REALTY, BROKERAGE