1075 Leonard Lake 2 Road
Monck (Muskoka Lakes), Muskoka Lakes, P1L 0M5
$929,000
- 3 bedrooms
- 2 bathrooms
- 10 parking
- 1500-2000 sq ft
Listed 96 days ago · MLS® X13570720
About this home
Nestled among granite outcroppings and set above the road, this 25-acre country retreat offers wonderful views of Leonard Lake along with the privacy and serenity Muskoka is famous for, just 15 minutes from Bracebridge and all its conveniences.The open-concept main floor is carpet-free, with easy-maintenance vinyl plank flooring throughout. The living room spans almost the full width of the home, warmed by a pellet stove, and walks out to the wrap-around deck for easy indoor-outdoor living. The updated kitchen features a new stove and fridge, while the spa-like main bath offers a walk-in shower. A third bedroom or office, plus a storage room and utility room, round out this level.Upstairs, the primary suite impresses with hardwood floors, walk-in closet, a 2-piece ensuite, convenient laundry, and a private balcony overlooking the lake. A cozy sitting nook at the top of the stairs is made for curling up with a good book. The newly renovated guest bedroom, finished with Berber carpet, spans the full width of the home's front, with plenty of room for its own sitting area and bed space.Outside, a covered deck runs down one side of the home, framing lovely views over Leonard Lake. Tucked among the trees with 25 acres of green space to enjoy, it's an ideal setting for those seeking privacy, nature, and room to roam.
Details
- Type
- Detached
- Style
- Chalet
- Age
- 31-50 years
- Size
- 1500-2000 sq ft
- Lot
- 329 × 2686 ft
- Basement
- Crawl Space
- Garage
- None
- Kitchens
- 1
- Property tax
- $2,677 (2026)
- Neighbourhood
- Monck (Muskoka Lakes)
- Municipality
- Muskoka Lakes
- Price per sq ft
- $531 (about the same as detached houses in Monck (Muskoka Lakes))
Interior
- Bedrooms
- 3 above ground
- Bathrooms
- 1 × 3-piece (main), 1 × 2-piece (second)
- Rooms
- 7 above ground
- Family room or den
- No
- Fireplace
- Pellet Stove
- Features
- Water Heater Owned
Heating, cooling and services
- Heating
- Baseboard, Electric
- Water and sewer
- Septic
Building and exterior
- Style
- Chalet
- Exterior
- Wood
- Roof
- Metal
- Foundation
- Concrete Block
- Age
- 31-50 years
- Faces
- West
- Outdoor
- Deck, Shed
Parking
- Total parking
- 10
- Driveway and parking
- Private
Lot
- Size
- 329 × 2686 ft (irregular)
- Acreage
- 25-49.99
More
- Possession
- ideally 60 days but flexible
- Nearby
- Lake Access, Wooded/Treed, Lake Backlot
- Cross street
- Muskoka Road 118 West
Rooms
| Room | Level | Size | Features |
|---|---|---|---|
| Living Room | Main | 7.71 × 4.97 m (25'4" × 16'4") | Walk-Out, Carpet Free, Open Concept |
| Dining Room | Main | 3.9 × 3.03 m (12'10" × 9'11") | Combined w/Kitchen, Carpet Free, Open Concept |
| Kitchen | Main | 3.78 × 3.02 m (12'5" × 9'11") | Combined w/Dining |
| Foyer | Main | 1.7 × 5.04 m (5'7" × 16'6") | Open Concept, Tile Floor |
| Bedroom | Main | 3.56 × 2.7 m (11'8" × 8'10") | |
| Bathroom | Main | 2.04 × 2.69 m (6'8" × 8'10") | 3 Pc Bath |
| Bathroom | Main | 2.27 × 2.34 m (7'5" × 7'8") | |
| Utility Room | Main | 2.14 × 2.34 m (7' × 7'8") | |
| Other | Main | 1.9 × 2.7 m (6'3" × 8'10") | |
| Primary Bedroom | Second | 5.03 × 7.79 m (16'6" × 25'7") | Walk-Out, Walk-In Closet(s) |
| Bedroom | Second | 4 × 3.7 m (13'1" × 12'2") | |
| Den | Second | 4.42 × 2.39 m (14'6" × 7'10") | |
| Bathroom | Second | 2.57 × 2.99 m (8'5" × 9'10") | 2 Pc Ensuite, Combined w/Laundry |
Location
Location is approximate. See nearby homes on the map
Recent sales nearby
See what similar homes within 1 km sold for in the last year. Create a free account or sign in to see them.
The neighbourhood
Getting around Car-dependent
No subway, LRT or GO station within a short trip.
Within a 10-minute walk: no grocery stores, 0 cafés and restaurants, 0 parks.
Who lives here postal area P1L
- Owners / renters
- 80% / 20%
- Median household income
- $86,000
- Average age
- 48
- Children under 15
- 13%
- Homes
- 77% detached, 2% high-rise
- Commute by transit
- 0%
- Population
- 17,984
Languages spoken most at home besides English: Gujarati 0.3%, Korean 0.1%, Spanish 0.1%, Polish 0.1%.
Distances are approximate. Places © OpenStreetMap contributors. Neighbourhood figures: Statistics Canada, 2021 Census.
Living here
Commute
Noise Nothing major nearby
No highway within 500 m, rail line within 300 m, or airport flight path nearby.
Distances from the map, not noise measurements. Visit at rush hour to judge for yourself.
Internet High-speed
50/10 Mbps or faster available here by cable, fibre or DSL (the federal high-speed target).
From the federal broadband map. Check exact speeds and providers for the address.
Roads, rail, airports and planned stations © OpenStreetMap contributors. Internet: Innovation, Science and Economic Development Canada, National Broadband Data.
Listed by Royal LePage Lakes Of Muskoka Realty.
Listing information provided by PropTx Innovations Inc. and TRREB; deemed reliable but not guaranteed accurate by PropTx.
Similar homes nearby
See more in Muskoka Lakes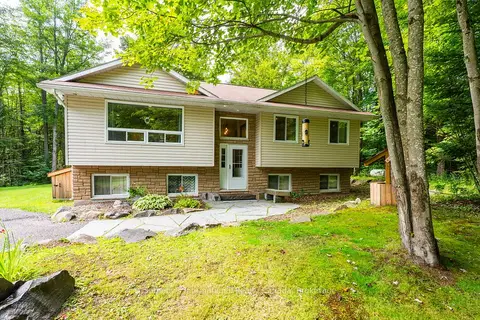
$899,000
Reduced $30,000
4 bd3 ba8 pk1100-1500 ft²
1261 Falkenburg Road
Monck (Muskoka Lakes), Muskoka Lakes
Detached · MLS® X13717016 · Sotheby's International Realty Canada
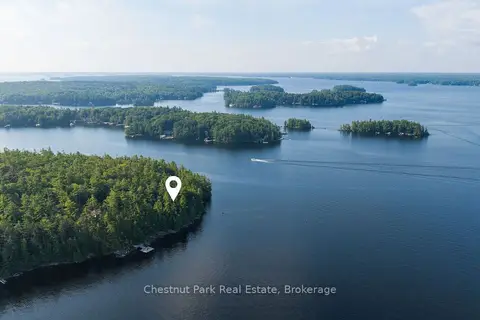
$995,000
0 bd0 ba
West Side of Island M81 - Pine Island
Monck (Muskoka Lakes), Muskoka Lakes
Vacant Land · MLS® X13722934 · Chestnut Park Real Estate
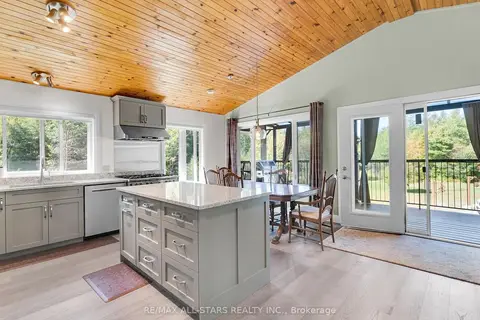
$1,049,900
Reduced $150,000
3+1 bd4 ba12 pk2000-2500 ft²
1435 Falkenburg Road
Monck (Muskoka Lakes), Muskoka Lakes
Detached · MLS® X13139652 · RE/MAX ALL-STARS REALTY INC.
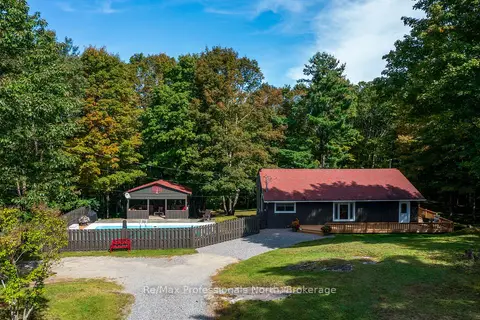
$945,000
3 bd1 ba10 pk1500-2000 ft²
3962 169 Muskoka Road
Medora, Muskoka Lakes
Detached · MLS® X13842014 · Re/Max Professionals North
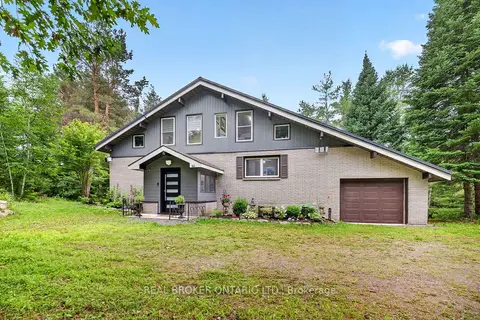
$978,000
3+3 bd3 ba12 pk2000-2500 ft²
1018 Whites Road
Medora, Muskoka Lakes
Detached · MLS® X13851938 · REAL BROKER ONTARIO LTD.
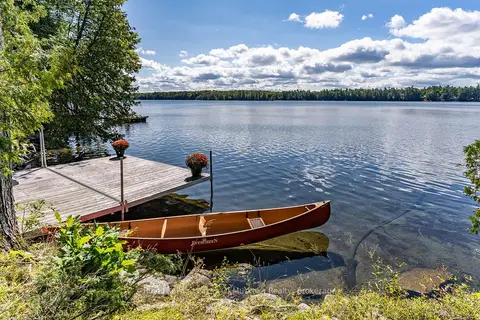
$979,900
3 bd1 ba4 pk700-1100 ft²
1106 Clear Lake Road
Wood (Muskoka Lakes), Muskoka Lakes
Detached · MLS® X13790128 · Royal LePage Lakes Of Muskoka Realty
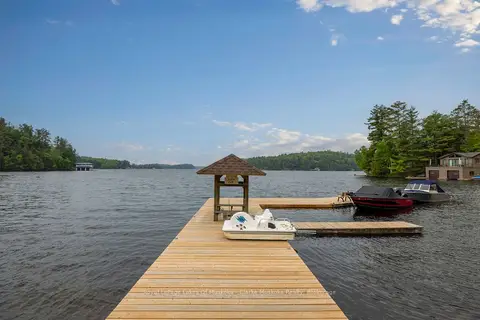
$875,000
Reduced $120,000
3 bd2 ba6 pk2000-2500 ft²
3998 Highway 141 12
Watt, Muskoka Lakes
Detached · MLS® X13621444 · Royal LePage Lakes Of Muskoka - Clarke Muskoka Realty
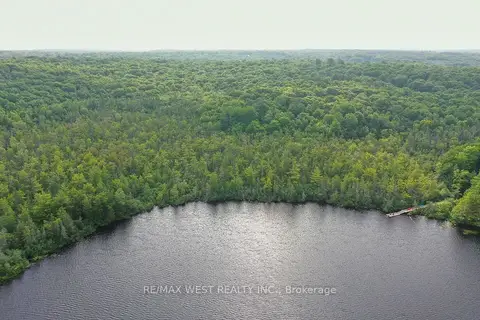
$870,000
2 bd2 ba10 pk1100-1500 ft²
1160 Butterfly Road
Medora, Muskoka Lakes
Detached · MLS® X13841408 · RE/MAX WEST REALTY INC.