1435 Falkenburg Road
Monck (Muskoka Lakes), Muskoka Lakes, P1L 1X4
$1,049,900
Reduced $150,000 from $1,199,900
- 3+1 bedrooms
- 4 bathrooms
- 12 parking
- 2000-2500 sq ft
Listed 156 days ago · MLS® X13139652
About this home
Meticulously maintained home north of Bracebridge, just 10 minutes from Hwy 11. Sixty four wooded acres of mature forest, exposed Canadian Shield, and scenic walking trails, this property offers unmatched privacy, natural ponds, and abundant wildlife under zero-light-pollution night skies. The custom ~2,200 sq.ft. main residence (built in 2002 with 2x6 construction) has been flawlessly updated. It boasts a lifetime steel roof, a screened Muskoka room, a scenic upper balcony, and a recently renovated chef's kitchen and modern baths. Efficient, clean in-floor heating and high-efficiency heat pumps provide accessory heat and on demand AC for year round comfort. A substantial 1,200 sq.ft. heated accessory building features a 600 sq. ft 2 car garage/shop with radiant in-floor heat, supplemented by radiant wood, and a 2-piece bathroom. Within this structure is a completely separate, elegant, two-level in-law suite complete with a full kitchen, 3-piece bath, and a loft bedroom with a Juliette balcony-perfect for multi-generational living or guests. Turn-Key Infrastructure featuring 200-amp service (split 100A/100A), a 24kW Generac whole-home backup generator, and high-speed Starlink internet. A rare blend of utility, luxury, and character in a stunning Muskoka setting is sure to please the entire family. Owners have done substantial updates and upgrades in the past 3-4 years. This excellent property is serviced by a high volume well providing 0/0 water tests and a modern septic system. Property is minutes to Milford Bay, Huckleberry Rock Lookout Point and Baycliffe Park(boat launch, picnic area, washrooms etc.) Make sure this one is on your showing list! You won't be disappointed.
Details
- Type
- Detached
- Style
- 2-Storey
- Age
- 16-30 years
- Size
- 2000-2500 sq ft
- Basement
- None
- Garage
- Carport
- Kitchens
- 2
- Property tax
- $4,145 (2025)
- Neighbourhood
- Monck (Muskoka Lakes)
- Municipality
- Muskoka Lakes
- Price per sq ft
- $467 (10% below detached houses in Monck (Muskoka Lakes), $521)
Interior
- Bedrooms
- 3 above ground + 1 below
- Bathrooms
- 2 × 4-piece (second), 2 × 2-piece (ground)
- Kitchens
- 2 (1 below ground)
- Rooms
- 8 above ground + 4 below
- Family room or den
- Yes
- Fireplace
- Propane
- Features
- Accessory Apartment, Air Exchanger, ERV/HRV, Generator - Full, Guest Accommodations, In-Law Suite, On Demand Water Heater, Propane Tank, Rough-In Bath, Separate Heating Controls, Storage Area Lockers, Water Purifier, Water Softener, Workbench
Heating, cooling and services
- Heating
- Heat Pump
- Water and sewer
- Septic
Building and exterior
- Style
- 2-Storey
- Exterior
- Vinyl Siding
- Roof
- Metal
- Foundation
- Concrete Block
- Age
- 16-30 years
- Faces
- South
- Outdoor
- Deck, Landscaped, Privacy, Private Pond, Recreational Area, Year Round Living, Additional Garage(s), Out Buildings
Parking
- Garage spaces
- 2
- Total parking
- 12
- Driveway and parking
- Private
Lot
- Acreage
- 50-99.99
More
- Possession
- Flex
- Nearby
- Lake/Pond, Part Cleared, River/Stream, Wooded/Treed
- Cross street
- ON-118 WEST / BRACKENRIG RD
Rooms
| Room | Level | Size | Features |
|---|---|---|---|
| Kitchen | Second | 5.4 × 3.7 m (17'9" × 12'2") | Vaulted Ceiling(s), Centre Island, Hardwood Floor |
| Dining Room | Second | 5.2 × 2.3 m (17'1" × 7'7") | Open Concept, Combined w/Kitchen, Hardwood Floor |
| Living Room | Second | 3.4 × 3.1 m (11'2" × 10'2") | W/O To Balcony, Glass Doors, Hardwood Floor |
| Primary Bedroom | Second | 4.9 × 3.5 m (16'1" × 11'6") | His and Hers Closets, 4 Pc Ensuite, Hardwood Floor |
| Bedroom 2 | Second | 4 × 3.4 m (13'1" × 11'2") | Walk-In Closet(s), Ceiling Fan(s), Hardwood Floor |
| Bedroom 3 | Ground | 4.9 × 3.9 m (16'1" × 12'10") | Double Closet, Heated Floor |
| Great Room | Ground | 8.3 × 6.9 m (27'3" × 22'8") | Gas Fireplace, Heated Floor, Vinyl Floor |
| Laundry | Ground | 5.1 × 4.1 m (16'9" × 13'5") | Heated Floor |
History of this address
3 earlier listings at this address, with sold and leased prices. Create a free account or sign in to see them.
Location
Location is approximate. See nearby homes on the map
Recent sales nearby
See what similar homes within 1 km sold for in the last year. Create a free account or sign in to see them.
The neighbourhood
Getting around Car-dependent
No subway, LRT or GO station within a short trip.
Within a 10-minute walk: no grocery stores, 0 cafés and restaurants, 0 parks.
Who lives here postal area P1L
- Owners / renters
- 80% / 20%
- Median household income
- $86,000
- Average age
- 48
- Children under 15
- 13%
- Homes
- 77% detached, 2% high-rise
- Commute by transit
- 0%
- Population
- 17,984
Languages spoken most at home besides English: Gujarati 0.3%, Korean 0.1%, Spanish 0.1%, Polish 0.1%.
Distances are approximate. Places © OpenStreetMap contributors. Neighbourhood figures: Statistics Canada, 2021 Census.
Living here
Commute
Noise Nothing major nearby
No highway within 500 m, rail line within 300 m, or airport flight path nearby.
Distances from the map, not noise measurements. Visit at rush hour to judge for yourself.
Internet High-speed
50/10 Mbps or faster available here by cable, fibre or DSL (the federal high-speed target).
From the federal broadband map. Check exact speeds and providers for the address.
Roads, rail, airports and planned stations © OpenStreetMap contributors. Internet: Innovation, Science and Economic Development Canada, National Broadband Data.
Listed by RE/MAX ALL-STARS REALTY INC..
Listing information provided by PropTx Innovations Inc. and TRREB; deemed reliable but not guaranteed accurate by PropTx.
Similar homes nearby
See more in Muskoka Lakes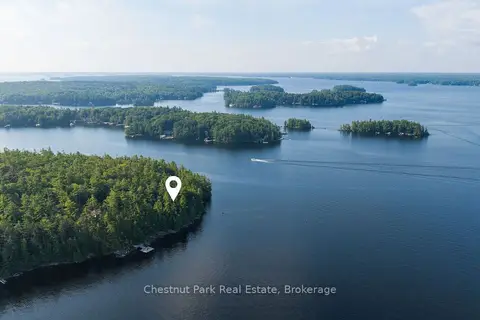
$995,000
0 bd0 ba
West Side of Island M81 - Pine Island
Monck (Muskoka Lakes), Muskoka Lakes
Vacant Land · MLS® X13722934 · Chestnut Park Real Estate
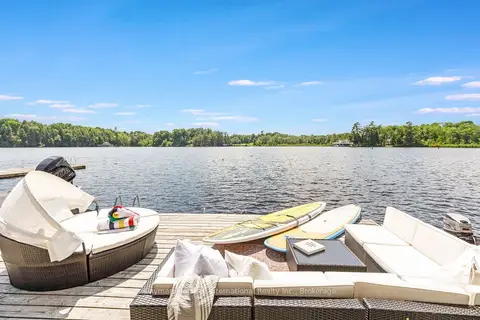
$1,150,000
Reduced $149,000
4 bd2 ba4 pk2000-2500 ft²
1106 Beaumaris Road
Monck (Muskoka Lakes), Muskoka Lakes
Detached · MLS® X12949002 · Cayman Marshall International Realty Inc.
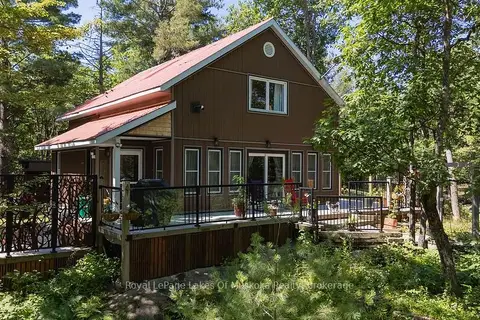
$929,000
3 bd2 ba10 pk1500-2000 ft²
1075 Leonard Lake 2 Road
Monck (Muskoka Lakes), Muskoka Lakes
Detached · MLS® X13570720 · Royal LePage Lakes Of Muskoka Realty
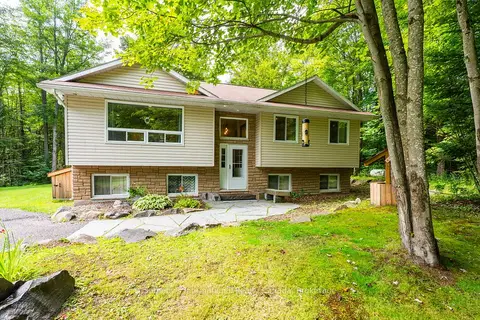
$899,000
Reduced $30,000
4 bd3 ba8 pk1100-1500 ft²
1261 Falkenburg Road
Monck (Muskoka Lakes), Muskoka Lakes
Detached · MLS® X13717016 · Sotheby's International Realty Canada
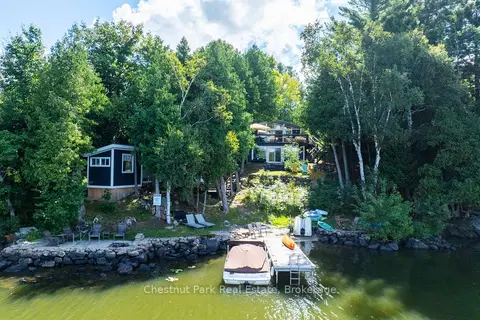
$1,095,000
Reduced $154,000
3 bd2 ba10 pk700-1100 ft²
1140 Cowan Park Road 8
Watt, Muskoka Lakes
Detached · MLS® X13107724 · Chestnut Park Real Estate
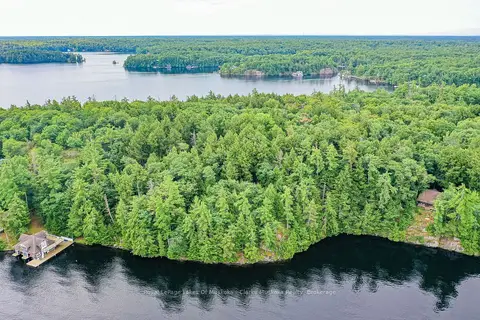
$1,095,000
0 bd0 ba
0 Muskoka Lake
Wood (Muskoka Lakes), Muskoka Lakes
Vacant Land · MLS® X13675104 · Royal LePage Lakes Of Muskoka - Clarke Muskoka Realty
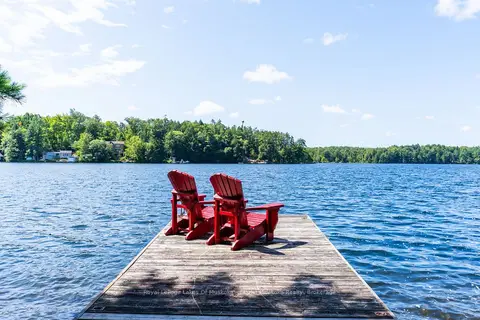
$1,099,000
3 bd3 ba10 pk2000-2500 ft²
2807 Muskoka Road 169 Road
Wood (Muskoka Lakes), Muskoka Lakes
Detached · MLS® X13823620 · Royal LePage Lakes Of Muskoka - Clarke Muskoka Realty
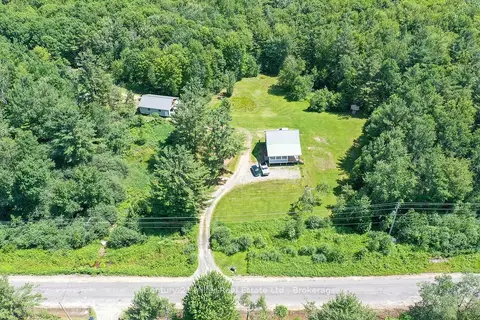
$999,997
2+1 bd2 ba14 pk700-1100 ft²
1028 Medora Lake Road
Medora, Muskoka Lakes
Detached · MLS® X13554866 · Century 21 Miller Real Estate Ltd.