1261 Falkenburg Road
Monck (Muskoka Lakes), Muskoka Lakes, P1L 1X4
$899,000
Reduced $30,000 from $929,000
- 4 bedrooms
- 3 bathrooms
- 8 parking
- 1100-1500 sq ft
Listed 53 days ago · MLS® X13717016
About this home
Set on approximately 2.82 acres just 12 minutes from downtown Bracebridge, this exceptionally well-maintained country home offers an impressive combination of comfortable living space, extensive outdoor areas, a substantial detached garage and a charming bunkie. Built in 2004 and showing clear pride of ownership throughout, the raised bungalow provides approximately 2,268 sq. ft. of finished living space with four bedrooms and three full bathrooms.The bright main level features a welcoming living room with engineered hardwood flooring and a thoughtfully designed custom kitchen with Corian countertops, farmhouse sink and built-in KitchenAid stainless steel appliances. The spacious primary suite includes a four-piece ensuite and oversized walk-in closet with custom built-ins, while a second bedroom and three-piece bathroom with tiled glass shower complete this level.Downstairs, the fully finished lower level adds a generous family room, two additional bedrooms, four-piece bathroom and laundry, providing plenty of room for family, guests or a home office.Outdoor living is equally well considered, with a newer approximately 16' x 28' rear deck, permanent sun pavilion with screened privacy curtains and beautifully landscaped grounds designed for relaxing and entertaining.A detached approximately 720 sq. ft. double garage is propane heated, plumbed and features a poured concrete floor plus an additional side overhead door ideal for lawn equipment, recreational vehicles or additional storage. The approximately 346 sq. ft. insulated bunkie, built in 2021, has hydro, a warm pine-lined interior and sleeping loft, creating a wonderful bonus space for guests, hobbies or a quiet retreat.With a drilled well, septic system, forced-air propane heat, central air conditioning, HRV, and water purification system, this is a thoughtfully equipped rural property offering space, versatility and easy access to the amenities of Bracebridge.
Details
- Type
- Detached
- Style
- Bungalow-Raised
- Size
- 1100-1500 sq ft
- Lot
- 300 × 439 ft
- Basement
- Finished
- Garage
- Detached
- Kitchens
- 1
- Property tax
- $2,314 (2026)
- Neighbourhood
- Monck (Muskoka Lakes)
- Municipality
- Muskoka Lakes
- Price per sq ft
- $692 (33% above detached houses in Monck (Muskoka Lakes), $521)
Interior
- Bedrooms
- 4 above ground
- Bathrooms
- 1 × 3-piece (ground), 1 × 4-piece (ground), 1 × 4-piece (basement)
- Rooms
- 14 above ground
- Family room or den
- Yes
- Fireplace
- Wood Stove, Freestanding
- Features
- Primary Bedroom - Main Floor, Water Softener, Water Treatment
Heating, cooling and services
- Heating
- Forced Air, Propane
- Air conditioning
- Central Air
- Water and sewer
- Septic
Building and exterior
- Style
- Bungalow-Raised
- Exterior
- Vinyl Siding, Brick
- Roof
- Asphalt Shingle
- Foundation
- Block
- Faces
- South
- Outdoor
- Deck, Landscaped
Parking
- Garage spaces
- 2
- Total parking
- 8
- Driveway and parking
- Private
Lot
- Size
- 300 × 439 ft
- Acreage
- 2-4.99
More
- Possession
- TBD
- Nearby
- Hospital, Place Of Worship, Park, Library, School Bus Route, Level
- Cross street
- Muskoka Road 4/Falkenburg
Rooms
| Room | Level | Size | Features |
|---|---|---|---|
| Living Room | Main | ||
| Living Room | Main | 4.84 × 5.15 m (15'11" × 16'11") | |
| Kitchen | Main | ||
| Kitchen | Main | 3.49 × 4.28 m (11'5" × 14'1") | |
| Primary Bedroom | Main | B/I Closet | |
| Dining Room | Main | 2.46 × 4.28 m (8'1" × 14'1") | |
| Bathroom | Main | 4 Pc Ensuite | |
| Primary Bedroom | Main | 3.77 × 4.45 m (12'4" × 14'7") | Walk-In Closet(s) |
| Bedroom | Main | ||
| Bathroom | Main | 2.43 × 1.51 m (8' × 5') | |
| Bathroom | Main | 3 Pc Bath | |
| Bedroom 2 | Main | 2.52 × 3.74 m (8'3" × 12'3") | |
| Family Room | Lower | ||
| Bathroom | Main | 2.43 × 2.84 m (8' × 9'4") | |
| Bedroom | Lower | ||
| Foyer | Lower | 2.18 × 1.32 m (7'2" × 4'4") | |
| Bedroom 2 | Lower | ||
| Family Room | In Between | 8.16 × 5.71 m (26'9" × 18'9") | |
| Bathroom | Lower | 4 Pc Bath | |
| Bedroom 3 | In Between | 5.14 × 4.14 m (16'10" × 13'7") | |
| Laundry | Lower | ||
| Bathroom | In Between | 2 × 3.11 m (6'7" × 10'2") | |
| Bedroom 4 | In Between | 2.73 × 4.02 m (8'11" × 13'2") | |
| Laundry | In Between | 4.11 × 4.57 m (13'6" × 15') | |
| Other | In Between | 2.01 × 4.02 m (6'7" × 13'2") |
History of this address
2 earlier listings at this address, with sold and leased prices. Create a free account or sign in to see them.
Location
Location is approximate. See nearby homes on the map
Recent sales nearby
See what similar homes within 1 km sold for in the last year. Create a free account or sign in to see them.
The neighbourhood
Getting around Car-dependent
No subway, LRT or GO station within a short trip.
Within a 10-minute walk: no grocery stores, 0 cafés and restaurants, 0 parks.
Who lives here postal area P1L
- Owners / renters
- 80% / 20%
- Median household income
- $86,000
- Average age
- 48
- Children under 15
- 13%
- Homes
- 77% detached, 2% high-rise
- Commute by transit
- 0%
- Population
- 17,984
Languages spoken most at home besides English: Gujarati 0.3%, Korean 0.1%, Spanish 0.1%, Polish 0.1%.
Distances are approximate. Places © OpenStreetMap contributors. Neighbourhood figures: Statistics Canada, 2021 Census.
Living here
Commute
Noise Nothing major nearby
No highway within 500 m, rail line within 300 m, or airport flight path nearby.
Distances from the map, not noise measurements. Visit at rush hour to judge for yourself.
Internet High-speed
50/10 Mbps or faster available here by cable, fibre or DSL (the federal high-speed target).
From the federal broadband map. Check exact speeds and providers for the address.
Roads, rail, airports and planned stations © OpenStreetMap contributors. Internet: Innovation, Science and Economic Development Canada, National Broadband Data.
Listed by Sotheby's International Realty Canada.
Listing information provided by PropTx Innovations Inc. and TRREB; deemed reliable but not guaranteed accurate by PropTx.
Similar homes nearby
See more in Muskoka Lakes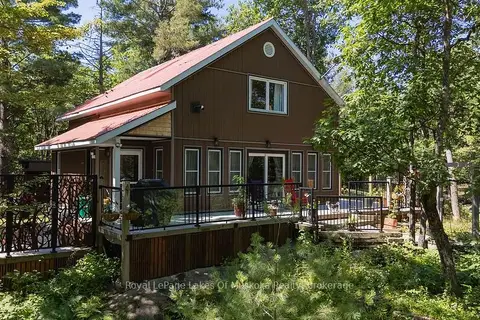
$929,000
3 bd2 ba10 pk1500-2000 ft²
1075 Leonard Lake 2 Road
Monck (Muskoka Lakes), Muskoka Lakes
Detached · MLS® X13570720 · Royal LePage Lakes Of Muskoka Realty
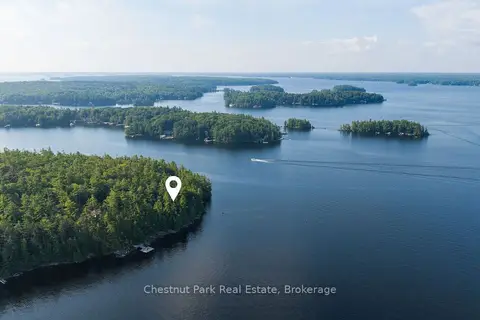
$995,000
0 bd0 ba
West Side of Island M81 - Pine Island
Monck (Muskoka Lakes), Muskoka Lakes
Vacant Land · MLS® X13722934 · Chestnut Park Real Estate
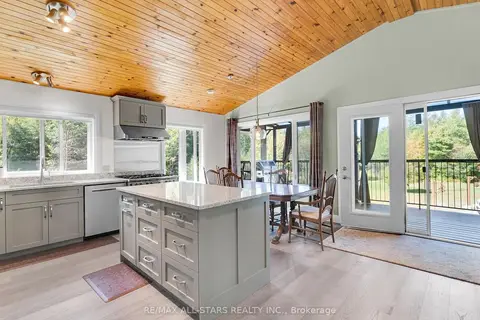
$1,049,900
Reduced $150,000
3+1 bd4 ba12 pk2000-2500 ft²
1435 Falkenburg Road
Monck (Muskoka Lakes), Muskoka Lakes
Detached · MLS® X13139652 · RE/MAX ALL-STARS REALTY INC.
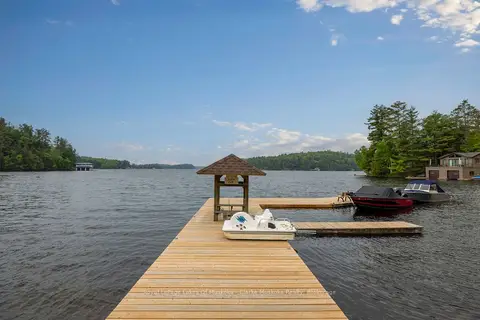
$875,000
Reduced $120,000
3 bd2 ba6 pk2000-2500 ft²
3998 Highway 141 12
Watt, Muskoka Lakes
Detached · MLS® X13621444 · Royal LePage Lakes Of Muskoka - Clarke Muskoka Realty
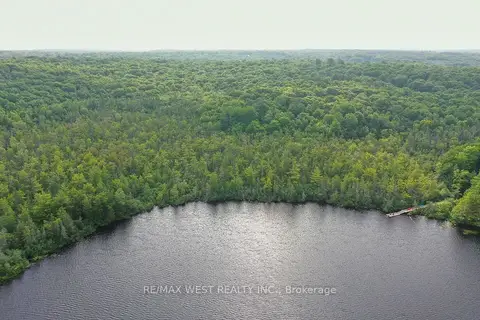
$870,000
2 bd2 ba10 pk1100-1500 ft²
1160 Butterfly Road
Medora, Muskoka Lakes
Detached · MLS® X13841408 · RE/MAX WEST REALTY INC.
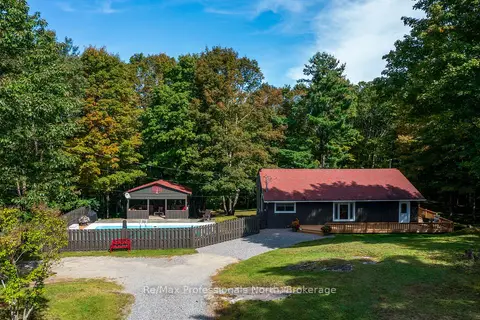
$945,000
3 bd1 ba10 pk1500-2000 ft²
3962 169 Muskoka Road
Medora, Muskoka Lakes
Detached · MLS® X13842014 · Re/Max Professionals North
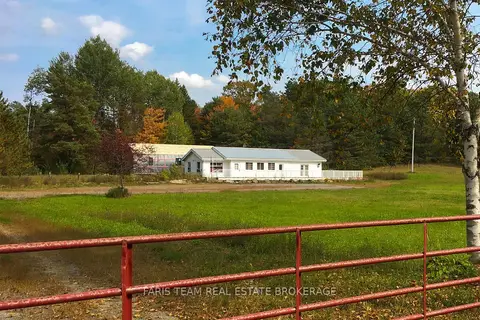
$849,999
0 bd5 ba20 pk3000-3500 ft²
2180-2186 Highway 141
Watt, Muskoka Lakes
Detached · MLS® X13855404 · FARIS TEAM REAL ESTATE BROKERAGE
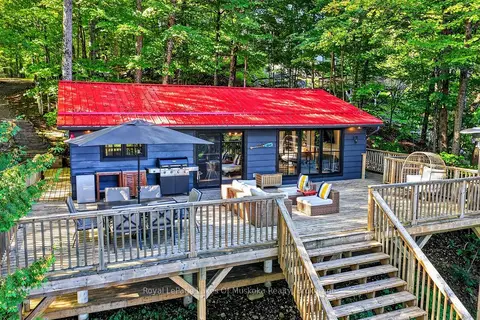
$849,900
3 bd1 ba4 pk700-1100 ft²
1-1216 Shea Road
Watt, Muskoka Lakes
Detached · MLS® X13776770 · Royal LePage Lakes Of Muskoka Realty