1018 Whites Road
Medora, Muskoka Lakes, P0B 1J0
$978,000
- 3+3 bedrooms
- 3 bathrooms
- 12 parking
- 2000-2500 sq ft
Listed 19 days ago · MLS® X13851938
About this home
A PRIVATE MUSKOKA ESCAPE. A MODERN COUNTRY RETREAT. A LIFESTYLE BEYOND ORDINARY.Welcome to your own private Muskoka sanctuary, set on 2.7+ acres of beautifully treed, sun-drenched land where modern luxury meets the timeless beauty of nature. Thoughtfully and extensively renovated from top to bottom, this exceptional residence offers the rare combination of sophisticated design, generous space, privacy and effortless four-season living.From the moment you step inside, the quality and attention to detail are unmistakable. The bright, open-concept main floor is filled with natural light and anchored by a striking quartz-clad fireplace, while custom cabinetry flows seamlessly throughout the home, creating a refined yet welcoming aesthetic.At the heart of the home is a beautifully appointed chef-inspired kitchen, featuring premium quartz countertops, custom cabinetry and a bespoke wine cabinet-the perfect setting for morning coffee, casual family dinners or evenings entertaining friends.The main floor delivers exceptional convenience with a spacious bedroom, beautifully updated bathroom and a dedicated new laundry area, complete with a brand-new washer and dryer (2026). Everything has been thoughtfully designed for comfortable, effortless living.Upstairs, two spacious bedrooms and a versatile loft/den overlook the forest, creating private spaces for family, guests, a studio or a quiet work-from-home retreat.The expansive lower level extends the living space with two additional bedrooms, a dedicated home office, beautifully finished bathroom and an oversized recreation area. Imagine your own home theatre, fitness studio, games room or family lounge-the possibilities are endless. Outside,the newly updated entertainment deck creates a natural extension of the home and the perfect place to enjoy Muskoka's four-season setting. Sip your morning coffee surrounded by towering trees, gather with friends for summer dinners or simply unwind as the sun disappears into the forest.
Details
- Type
- Detached
- Style
- 2-Storey
- Size
- 2000-2500 sq ft
- Lot
- 684.31 × 310 ft
- Basement
- Finished, Full
- Garage
- Attached
- Kitchens
- 1
- Property tax
- $1,850 (2026)
- Neighbourhood
- Medora
- Municipality
- Muskoka Lakes
- Price per sq ft
- $435 (52% below detached houses in Medora, $911)
Interior
- Bedrooms
- 3 above ground + 3 below
- Bathrooms
- 1 × 3-piece (upper), 1 × 4-piece (ground), 1 × 3-piece (lower)
- Rooms
- 7 above ground + 4 below
- Family room or den
- Yes
- Fireplace
- Fireplace Insert, Wood
- Features
- Built-In Oven, Central Vacuum, Propane Tank, Upgraded Insulation, Water Heater Owned, Water Treatment, Water Purifier
Heating, cooling and services
- Heating
- Forced Air, Propane
- Air conditioning
- Central Air
- Water and sewer
- Septic
Building and exterior
- Style
- 2-Storey
- Exterior
- Brick, Aluminum Siding
- Roof
- Metal
- Foundation
- Concrete Block
- Faces
- South
- Outdoor
- Year Round Living, Landscaped
Parking
- Garage spaces
- 1
- Total parking
- 12
- Driveway and parking
- Private, Private Double
Lot
- Size
- 684.31 × 310 ft (irregular)
- Acreage
- 2-4.99
More
- Possession
- Flexible
- Cross street
- Muskoka Rd.118 & Whites Road
Rooms
| Room | Level | Size | Features |
|---|---|---|---|
| Primary Bedroom | Second | 4.02 × 4.67 m (13'2" × 15'4") | Hardwood Floor, W/O To Balcony, 3 Pc Ensuite |
| Bedroom 2 | Second | 3.03 × 4.62 m (9'11" × 15'2") | Hardwood Floor, Large Window, B/I Closet |
| Bathroom | Second | 2.34 × 3.18 m (7'8" × 10'5") | 3 Pc Bath, Large Window, B/I Vanity |
| Den | Second | 3.89 × 1.82 m (12'9" × 6') | Hardwood Floor, Large Window, Pot Lights |
| Bedroom 3 | Main | 4.74 × 3.42 m (15'7" × 11'3") | Large Window, Large Closet, Ceiling Fan(s) |
| Dining Room | Main | 8.82 × 4.21 m (28'11" × 13'10") | Hardwood Floor, Combined w/Family, Large Window |
| Family Room | Main | 8.92 × 4.21 m (29'3" × 13'10") | Hardwood Floor, Fireplace Insert, Large Window |
| Kitchen | Main | 3.9 × 4.25 m (12'10" × 13'11") | B/I Appliances, Quartz Counter, Large Window |
| Bathroom | Main | 2.23 × 3.45 m (7'4" × 11'4") | 4 Pc Bath, B/I Vanity, Tile Floor |
| Bedroom 4 | Lower | 2.85 × 3.37 m (9'4" × 11'1") | Pot Lights, Laminate, Large Closet |
| Bedroom 5 | Lower | 4.2 × 2.88 m (13'9" × 9'5") | Pot Lights, Laminate, Above Grade Window |
| Bedroom | Lower | 2.94 × 4 m (9'8" × 13'1") | Laminate, Pot Lights, Above Grade Window |
| Bathroom | Lower | 3.25 × 2.32 m (10'8" × 7'7") | 3 Pc Ensuite, Pot Lights, Above Grade Window |
| Great Room | Lower | 5.12 × 5.48 m (16'10" × 18') | Pot Lights, Laminate, Open Concept |
| Utility Room | Lower | Pot Lights, Concrete Floor | |
| Foyer | In Between | 348 × 1.97 m (1141'9" × 6'6") | Tile Floor, Large Window, Closet |
History of this address
6 earlier listings at this address, with sold and leased prices. Create a free account or sign in to see them.
Location
Location is approximate. See nearby homes on the map
Recent sales nearby
See what similar homes within 1 km sold for in the last year. Create a free account or sign in to see them.
The neighbourhood
Getting around Car-dependent
No subway, LRT or GO station within a short trip.
Within a 10-minute walk: no grocery stores, 0 cafés and restaurants, 0 parks.
Schools nearby
Elementary
- Glen Orchard Public School
EQAO: Gr 6 reading 68%, math 50%1.3 km
EQAO: share of students meeting the provincial standard (2024–25). Ontario average: Gr 6 reading 86%, math 51%; Gr 9 math 55%; literacy test 83%.
Closest schools, not school zones. Check which school serves this address with the school board before relying on it.
Who lives here postal area P0B
- Owners / renters
- 91% / 9%
- Median household income
- $90,000
- Average age
- 48
- Children under 15
- 12%
- Homes
- 95% detached
- Commute by transit
- 0%
- Population
- 9,589
Languages spoken most at home besides English: Polish 0.3%, German 0.2%, Spanish 0.1%, Swiss German 0.1%.
Distances are approximate. Places © OpenStreetMap contributors. Neighbourhood figures: Statistics Canada, 2021 Census. School results: EQAO via Ontario Data Catalogue (Open Government Licence – Ontario).
Living here
Commute
Noise Nothing major nearby
No highway within 500 m, rail line within 300 m, or airport flight path nearby.
Distances from the map, not noise measurements. Visit at rush hour to judge for yourself.
Internet High-speed
50/10 Mbps or faster available here by cable, fibre or DSL (the federal high-speed target).
From the federal broadband map. Check exact speeds and providers for the address.
Roads, rail, airports and planned stations © OpenStreetMap contributors. Internet: Innovation, Science and Economic Development Canada, National Broadband Data.
Listed by REAL BROKER ONTARIO LTD..
Listing information provided by PropTx Innovations Inc. and TRREB; deemed reliable but not guaranteed accurate by PropTx.
Similar homes nearby
See more in Muskoka Lakes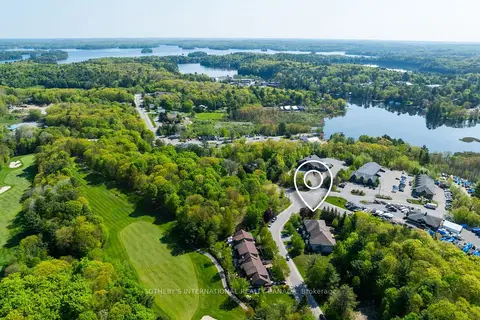
$995,000
Reduced $120,000
4+1 bd4 ba3 pk2000-2500 ft²
1 Donald Drive
Medora, Muskoka Lakes
Att/Row/Townhouse · MLS® X13789338 · SOTHEBY'S INTERNATIONAL REALTY CANADA
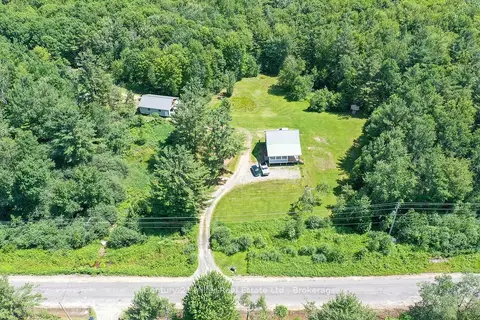
$999,997
2+1 bd2 ba14 pk700-1100 ft²
1028 Medora Lake Road
Medora, Muskoka Lakes
Detached · MLS® X13554866 · Century 21 Miller Real Estate Ltd.
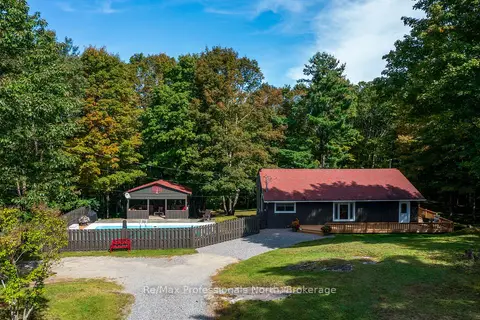
$945,000
3 bd1 ba10 pk1500-2000 ft²
3962 169 Muskoka Road
Medora, Muskoka Lakes
Detached · MLS® X13842014 · Re/Max Professionals North
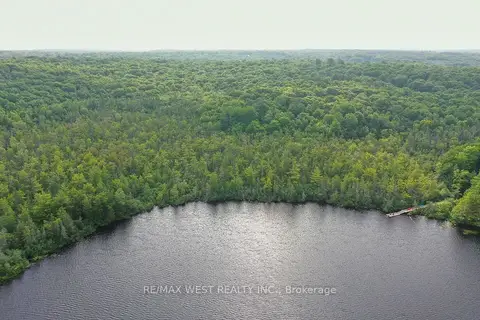
$870,000
2 bd2 ba10 pk1100-1500 ft²
1160 Butterfly Road
Medora, Muskoka Lakes
Detached · MLS® X13841408 · RE/MAX WEST REALTY INC.
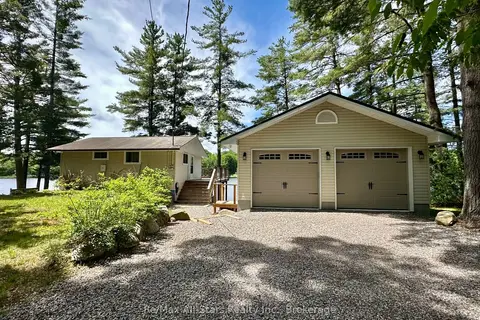
$849,000
Reduced $101,000
3 bd2 ba5 pk< 700 ft²
1006 Youngs Road Cottage # 9
Medora, Muskoka Lakes
Detached · MLS® X13519188 · Re/Max All-Stars Realty Inc.
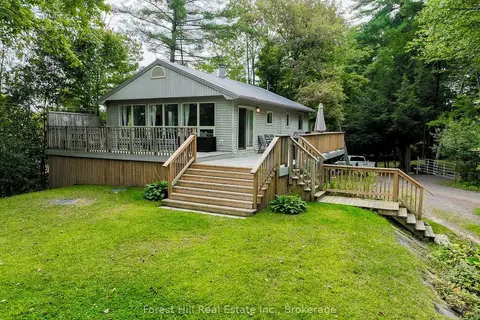
$849,000
3+1 bd2 ba5 pk700-1100 ft²
1006 Youngs Road #8
Medora, Muskoka Lakes
Detached · MLS® X13600634 · Forest Hill Real Estate Inc.
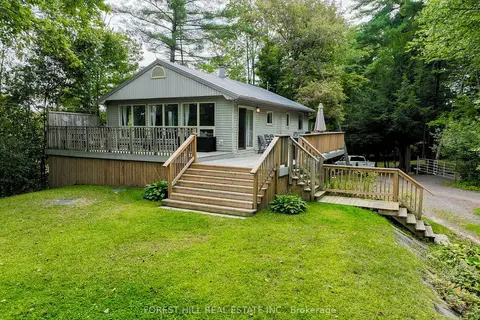
$849,000
3+1 bd2 ba5 pk700-1100 ft²
1006 Youngs Road #8
Medora, Muskoka Lakes
Detached · MLS® X13605502 · FOREST HILL REAL ESTATE INC.
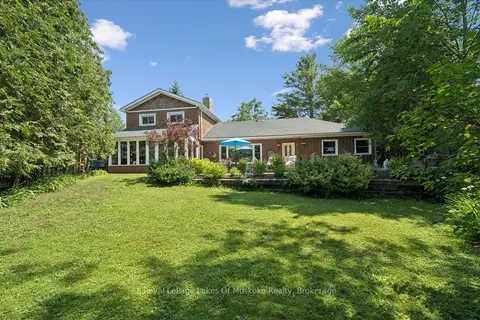
$825,000
6 bd3 ba8 pk2500-3000 ft²
1012 Grey Street
Medora, Muskoka Lakes
Detached · MLS® X13542050 · Royal LePage Lakes Of Muskoka Realty