1 Donald Drive
Medora, Muskoka Lakes, P0B 1J0
$995,000
Reduced $120,000 from $1,115,000
- 4+1 bedrooms
- 4 bathrooms
- 3 parking
- 2000-2500 sq ft
Listed 34 days ago · MLS® X13789338
About this home
Four-Season Living in the Heart of Port Carling. Offering more than 2,600 SF of finished living space, this beautifully updated four-bedroom home combines generous proportions, refined living spaces and an exceptional Port Carling location. Set in an established community adjacent to the Port Carling Golf & Country Club, it is just minutes from the shops, restaurants, waterfront and amenities of the village.The heart of the home is the bright, open-concept living and dining area, where soaring cathedral ceilings create an impressive sense of space and a propane fireplace provides a natural gathering place. Hardwood floors add warmth throughout much of the main level, complemented by an updated white kitchen with a propane range, generous workspace and plenty of room for entertaining.A main-floor office could be a primary with ensuite offering the ease of one-level living, while a second-floor primary bedroom with full bath provide flexibility for family. Two additional bedrooms upstairs create comfortable private accommodation.The Muskoka Room is a favourite place to linger, overlooking the established gardens and opening to the cedar deck - a peaceful setting for morning coffee, summer dinners or an afternoon with a book.The partially finished lower level adds approximately 370 sf of additional living space, including a spacious family room and three-piece bath. It's an ideal extension of the home for movie nights, visiting family and friends, a home gym or additional recreation space. The additional unfinished area provides excellent storage. With golf just a short walk away and downtown Port Carling only minutes from your door, this home puts boating, dining, shopping, hiking and the lakes within easy reach. Comfortable, spacious and easy to enjoy, this is an inviting year-round residence or four-season Muskoka retreat in the heart of Port Carling.
Details
- Type
- Att/Row/Townhouse
- Style
- 2-Storey
- Age
- 16-30 years
- Size
- 2000-2500 sq ft
- Lot
- 38.85 × 99 ft
- Basement
- Partially Finished
- Garage
- Attached
- Kitchens
- 2
- Property tax
- $3,851 (2026)
- Neighbourhood
- Medora
- Municipality
- Muskoka Lakes
- Price per sq ft
- $442
Interior
- Bedrooms
- 4 above ground + 1 below
- Bathrooms
- 1 × 3-piece (main), 1 × 4-piece (second), 1 × 3-piece (second), 1 × 3-piece (lower)
- Kitchens
- 2 (1 below ground)
- Rooms
- 12 above ground
- Family room or den
- Yes
- Fireplace
- Propane
- Features
- Auto Garage Door Remote, Propane Tank, In-Law Suite
Heating, cooling and services
- Heating
- Forced Air, Propane
- Air conditioning
- Central Air
- Water and sewer
- Sewer
Building and exterior
- Style
- 2-Storey
- Exterior
- Wood, Stone
- Roof
- Asphalt Shingle
- Foundation
- Poured Concrete
- Age
- 16-30 years
- Faces
- North
- Outdoor
- Deck, Landscaped, Recreational Area, Year Round Living
Parking
- Garage spaces
- 1
- Total parking
- 3
- Driveway and parking
- Private
Lot
- Size
- 38.85 × 99 ft
- Acreage
- Not Applicable
More
- Possession
- Flexible
- Nearby
- Golf, School
- Cross street
- HWY 118 & Donald Drive
Rooms
| Room | Level | Size | Features |
|---|---|---|---|
| Living Room | Main | 4 × 4.8 m (13'1" × 15'9") | Vaulted Ceiling(s), Hardwood Floor, Floor/Ceil Fireplace |
| Dining Room | Main | 3.5 × 4 m (11'6" × 13'1") | Open Concept, Hardwood Floor, Carpet Free |
| Kitchen | Main | 3.5 × 2.6 m (11'6" × 8'6") | Eat-in Kitchen, Breakfast Bar, Stainless Steel Appl |
| Sunroom | Main | 4 × 2.1 m (13'1" × 6'11") | Overlooks Garden, W/O To Garden, Ceramic Floor |
| Powder Room | Main | 2.1 × 1.5 m (6'11" × 4'11") | 3 Pc Bath, Ceramic Floor |
| Bedroom | Main | 3.4 × 4.1 m (11'2" × 13'5") | Hardwood Floor, B/I Closet, 3 Pc Ensuite |
| Primary Bedroom | Second | 3.5 × 4 m (11'6" × 13'1") | 3 Pc Ensuite, Double Closet, Hardwood Floor |
| Bathroom | Second | 2.4 × 2.1 m (7'10" × 6'11") | 3 Pc Ensuite, Separate Shower |
| Bedroom 3 | Second | 3.1 × 3.6 m (10'2" × 11'10") | Hardwood Floor |
| Bedroom 4 | Second | 3.1 × 3.6 m (10'2" × 11'10") | Hardwood Floor, Carpet Free |
| Family Room | Basement | 8.8 × 4 m (28'10" × 13'1") | Panelled |
| Bathroom | Basement | 2 × 2.5 m (6'7" × 8'2") | 3 Pc Bath, Separate Shower |
| Exercise Room | Basement | 3.66 × 1.83 m (12' × 6') | Vinyl Floor |
| Family Room | Basement | 7.68 × 4 m (25'2" × 13'1") | Above Grade Window, Vinyl Floor, Finished |
History of this address
1 earlier listing at this address, with sold and leased prices. Create a free account or sign in to see them.
Location
Location is approximate. See nearby homes on the map
Recent sales nearby
See what similar homes within 1 km sold for in the last year. Create a free account or sign in to see them.
The neighbourhood
Getting around Car-dependent
No subway, LRT or GO station within a short trip.
Within a 10-minute walk: 1 grocery store, 1 cafés and restaurants, 1 park. Nearest grocery: Foodland (350 m). Nearest park: Hanna Park (750 m).
Who lives here postal area P0B
- Owners / renters
- 91% / 9%
- Median household income
- $90,000
- Average age
- 48
- Children under 15
- 12%
- Homes
- 95% detached
- Commute by transit
- 0%
- Population
- 9,589
Languages spoken most at home besides English: Polish 0.3%, German 0.2%, Spanish 0.1%, Swiss German 0.1%.
Distances are approximate. Places © OpenStreetMap contributors. Neighbourhood figures: Statistics Canada, 2021 Census.
Living here
Commute
Noise Nothing major nearby
No highway within 500 m, rail line within 300 m, or airport flight path nearby.
Distances from the map, not noise measurements. Visit at rush hour to judge for yourself.
Internet High-speed
50/10 Mbps or faster available here by cable, fibre or DSL (the federal high-speed target).
From the federal broadband map. Check exact speeds and providers for the address.
Roads, rail, airports and planned stations © OpenStreetMap contributors. Internet: Innovation, Science and Economic Development Canada, National Broadband Data.
Listed by SOTHEBY'S INTERNATIONAL REALTY CANADA.
Listing information provided by PropTx Innovations Inc. and TRREB; deemed reliable but not guaranteed accurate by PropTx.
Similar homes nearby
See more in Muskoka Lakes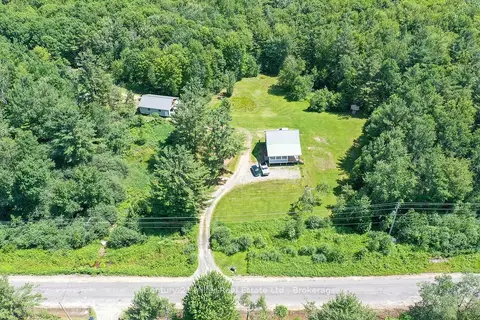
$999,997
2+1 bd2 ba14 pk700-1100 ft²
1028 Medora Lake Road
Medora, Muskoka Lakes
Detached · MLS® X13554866 · Century 21 Miller Real Estate Ltd.
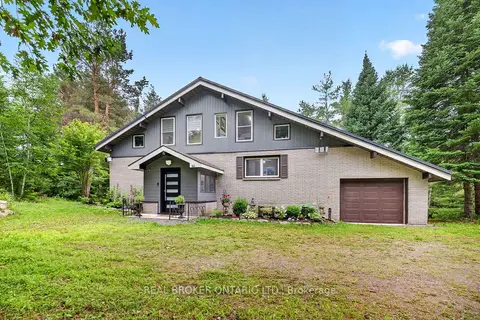
$978,000
3+3 bd3 ba12 pk2000-2500 ft²
1018 Whites Road
Medora, Muskoka Lakes
Detached · MLS® X13851938 · REAL BROKER ONTARIO LTD.
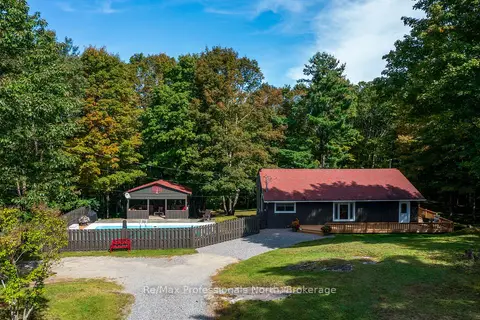
$945,000
3 bd1 ba10 pk1500-2000 ft²
3962 169 Muskoka Road
Medora, Muskoka Lakes
Detached · MLS® X13842014 · Re/Max Professionals North
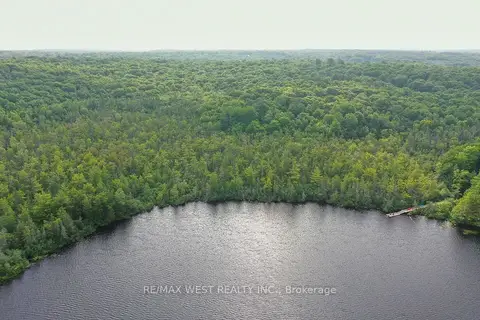
$870,000
2 bd2 ba10 pk1100-1500 ft²
1160 Butterfly Road
Medora, Muskoka Lakes
Detached · MLS® X13841408 · RE/MAX WEST REALTY INC.
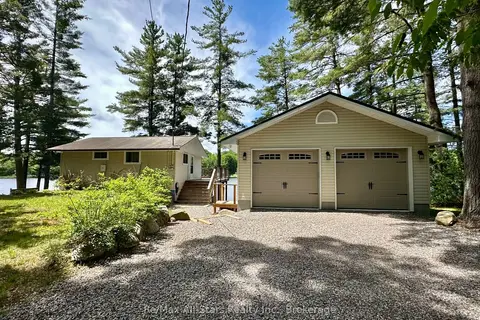
$849,000
Reduced $101,000
3 bd2 ba5 pk< 700 ft²
1006 Youngs Road Cottage # 9
Medora, Muskoka Lakes
Detached · MLS® X13519188 · Re/Max All-Stars Realty Inc.
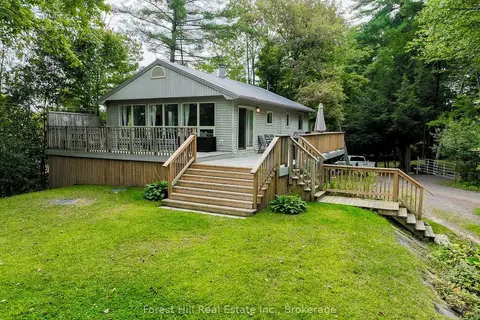
$849,000
3+1 bd2 ba5 pk700-1100 ft²
1006 Youngs Road #8
Medora, Muskoka Lakes
Detached · MLS® X13600634 · Forest Hill Real Estate Inc.
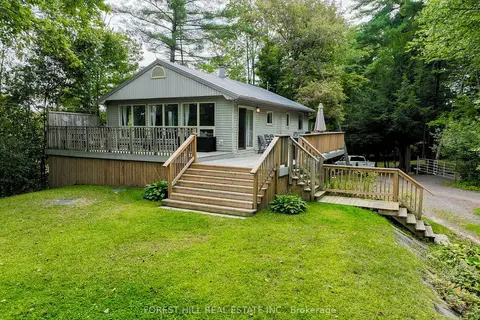
$849,000
3+1 bd2 ba5 pk700-1100 ft²
1006 Youngs Road #8
Medora, Muskoka Lakes
Detached · MLS® X13605502 · FOREST HILL REAL ESTATE INC.
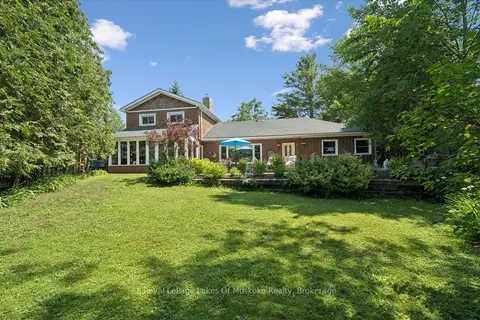
$825,000
6 bd3 ba8 pk2500-3000 ft²
1012 Grey Street
Medora, Muskoka Lakes
Detached · MLS® X13542050 · Royal LePage Lakes Of Muskoka Realty