107 Ottawa Avenue
Saugeen Shores, Saugeen Shores, N0H 2L0
$1,133,949
- 3+2 bedrooms
- 4 bathrooms
- 8 parking
- 2000-2500 sq ft
Listed 50 days ago · MLS® X13729010
About this home
Ready to be amazed? Welcome to 107 Ottawa Ave in Southampton - a standout 5-bedroom, 4-bathroom home offering the perfect blend of luxury, efficiency, and lifestyle. Airbnb ready home! Investment until you move. This is a true must-see property, with the option to be purchased fully furnished for a seamless, turn-key move. From the moment you arrive, the 25' x 75' stamped concrete driveway leads to a triple car garage with Garaga doors and EV rough-in, setting the tone for the quality found throughout. Step inside to a breathtaking 19' vaulted ceiling on the main floor, creating a bright, open-concept living space designed to impress. At the heart of the home, the custom kitchen with granite waterfall countertops delivers both function and style, perfectly suited for everyday living and entertaining. High-end windows flood the space with natural light, while natural gas fireplaces, and on-demand hot water add comfort and efficiency. Built for long-term performance in 2020, the home features a steel roof system (under warranty), spray foam insulation from foundation to roofline, and a high-efficiency HRV system with individual room controls - offering superior air quality and energy efficiency. The lower level continues to impress with 10' ceilings, a wet bar, and a massive cold cellar, creating the ideal space for hosting or extended family use. Step outside and enjoy a fully equipped backyard featuring a 12' x 12' hot tub pad with spa hookup, a 22' x 12' shop or patio space, and a 10' x 10' storage shed - all designed to enhance your everyday lifestyle. Don't be deterred by the detour - Some properties are worth driving a little further for.. Located just minutes from the shores of Lake Huron, this home offers a rare opportunity to own a truly upgraded property in one of Southampton's most desirable areas.This is not just a home - it's a destination. Book your private showing today. Walk the trail to the beach access.
Details
- Type
- Detached
- Style
- 2-Storey
- Size
- 2000-2500 sq ft
- Lot
- 51 × 150 ft
- Basement
- Finished, Full
- Garage
- Attached
- Kitchens
- 1
- Property tax
- $7,439 (2025)
- Neighbourhood
- Saugeen Shores
- Municipality
- Saugeen Shores
- Price per sq ft
- $504 (8% below detached houses in Saugeen Shores, $550)
Interior
- Bedrooms
- 3 above ground + 2 below
- Bathrooms
- 1 × 5-piece (upper), 1 × 4-piece (upper), 1 × 2-piece (main), 1 × 3-piece (lower)
- Rooms
- 12 above ground + 6 below
- Family room or den
- Yes
- Fireplace
- Natural Gas, Living Room
- Features
- Air Exchanger, Auto Garage Door Remote, Carpet Free
Heating, cooling and services
- Heating
- Forced Air, Gas
- Air conditioning
- Central Air
- Water and sewer
- Sewer
Building and exterior
- Style
- 2-Storey
- Exterior
- Concrete
- Roof
- Metal
- Foundation
- Poured Concrete
- Faces
- East
- Outdoor
- Deck, Landscaped, Lighting, Patio, Paved Yard, Privacy, Porch, Year Round Living
Parking
- Garage spaces
- 3
- Total parking
- 8
- Driveway and parking
- Private Triple, Private Double, Inside Entry
Lot
- Size
- 51 × 150 ft
More
- Possession
- Immediate
- Nearby
- Beach, Fenced Yard, Golf, Place Of Worship, School Bus Route, Hospital
- Cross street
- Bruce Road
History of this address
8 earlier listings at this address, with sold and leased prices. Create a free account or sign in to see them.
Location
Location is approximate. See nearby homes on the map
Recent sales nearby
See what similar homes within 1 km sold for in the last year. Create a free account or sign in to see them.
The neighbourhood
Getting around Car-dependent
No subway, LRT or GO station within a short trip.
Within a 10-minute walk: no grocery stores, 0 cafés and restaurants, 0 parks.
Schools nearby
Elementary
- G.C. Huston Public School
EQAO: Gr 6 reading 74%, math 35%2.3 km
EQAO: share of students meeting the provincial standard (2024–25). Ontario average: Gr 6 reading 86%, math 51%; Gr 9 math 55%; literacy test 83%.
Closest schools, not school zones. Check which school serves this address with the school board before relying on it.
Who lives here postal area N0H
- Owners / renters
- 86% / 14%
- Median household income
- $86,000
- Average age
- 48
- Children under 15
- 14%
- Homes
- 86% detached, 0% high-rise
- Commute by transit
- 0%
- Population
- 53,674
Languages spoken most at home besides English: German 0.4%, Pennsylvania German 0.3%, Urdu 0.2%, Gujarati 0.2%.
Safety
Crime Severity Index for Saugeen Shores police: 46 vs 57 for Ontario (2025).
Police-reported figures for the whole police service area, not this street. Rates use the area’s resident population.
Distances are approximate. Places © OpenStreetMap contributors. Neighbourhood figures: Statistics Canada, 2021 Census. School results: EQAO via Ontario Data Catalogue (Open Government Licence – Ontario). Crime Severity Index: Statistics Canada.
Living here
Commute
Noise Nothing major nearby
No highway within 500 m, rail line within 300 m, or airport flight path nearby.
Distances from the map, not noise measurements. Visit at rush hour to judge for yourself.
Internet High-speed
50/10 Mbps or faster available here by cable, fibre or DSL (the federal high-speed target).
From the federal broadband map. Check exact speeds and providers for the address.
Roads, rail, airports and planned stations © OpenStreetMap contributors. Internet: Innovation, Science and Economic Development Canada, National Broadband Data.
Listed by Wilfred McIntee & Co Limited.
Listing information provided by PropTx Innovations Inc. and TRREB; deemed reliable but not guaranteed accurate by PropTx.
Similar homes nearby
See more in Saugeen Shores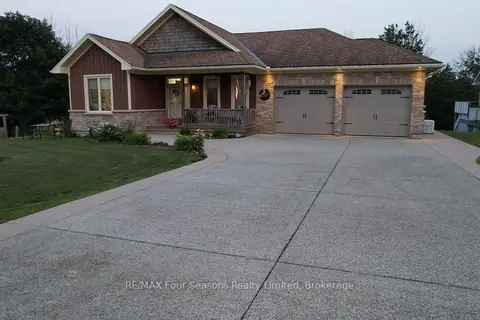
$1,149,000
3+1 bd3 ba8 pk1500-2000 ft²
229 S Rankin Street
Saugeen Shores, Saugeen Shores
Detached · MLS® X13258430 · RE/MAX Four Seasons Realty Limited
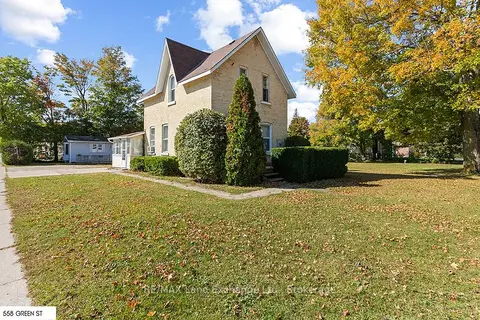
$1,150,000
4+1 bd4 ba9 pk1100-1500 ft²
558 Green Street
Saugeen Shores, Saugeen Shores
Other · MLS® X14082762 · RE/MAX Land Exchange Ltd.
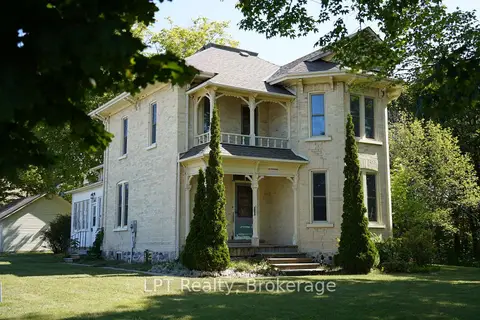
$1,100,000
4 bd2 ba9 pk2000-2500 ft²
254 High Street
Saugeen Shores, Saugeen Shores
Detached · MLS® X13702910 · LPT Realty
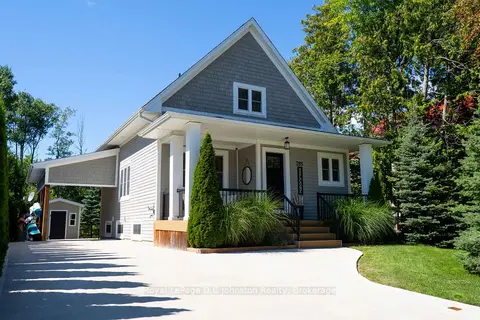
$1,098,000
3+2 bd3 ba6 pk1500-2000 ft²
285 Huron Street S
Saugeen Shores, Saugeen Shores
Detached · MLS® X13731250 · Royal LePage D C Johnston Realty
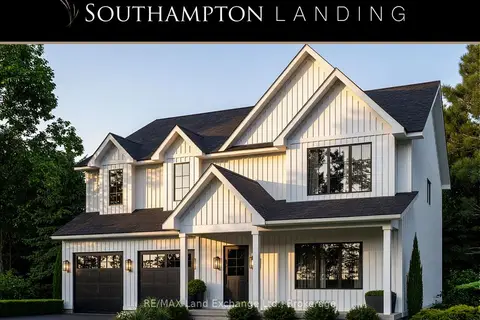
$1,085,900
5 bd3 ba4 pk3000-3500 ft²
29 Lakeforest Drive
Saugeen Shores, Saugeen Shores
Detached · MLS® X13579378 · RE/MAX Land Exchange Ltd.
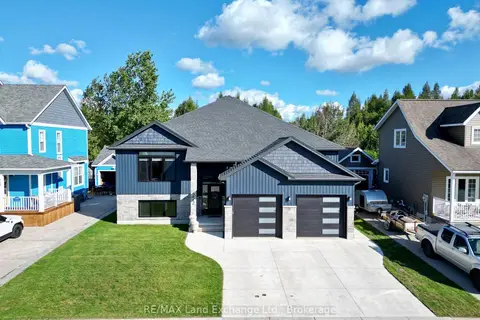
$1,074,900
2+2 bd3 ba4 pk1500-2000 ft²
222 Emerald Drive
Saugeen Shores, Saugeen Shores
Detached · MLS® X13758340 · RE/MAX Land Exchange Ltd.
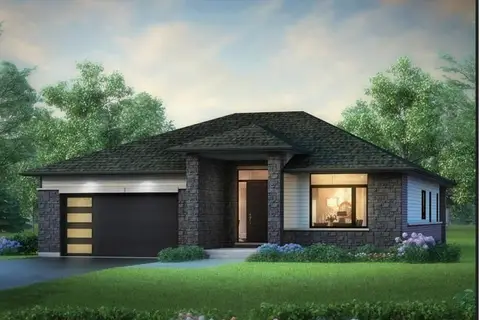
$1,199,900
3+1 bd3 ba6 pk1500-2000 ft²
328 Hawthorne Street
Saugeen Shores, Saugeen Shores
Detached · MLS® X13858098 · Royal LePage Exchange Realty Co.
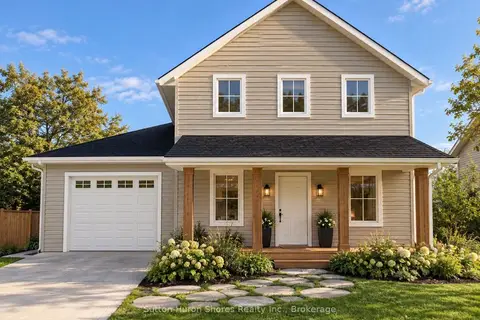
$1,063,000
3 bd6 ba3 pk1500-2000 ft²
282 Grosvenor Street S
Saugeen Shores, Saugeen Shores
Detached · MLS® X13478522 · Sutton-Huron Shores Realty Inc.