328 Hawthorne Street
Saugeen Shores, Saugeen Shores, N0H 2C3
$1,199,900
- 3+1 bedrooms
- 3 bathrooms
- 6 parking
- 1500-2000 sq ft
Listed 17 days ago · MLS® X13858098
About this home
The Vienna Signature Edition by Walker Homes, currently under construction on a premium 60-foot lot. This 1,667 sq. ft. bungalow features 9' ceilings, 3 bedrooms and 2 baths on the main floor, plus a fully finished lower level with 4th bedroom, full bath, recreation space, games area, children's nook and custom wet bar. The professionally curated interior, by Lynne James by Design, includes custom Pistachio maple cabinetry, 42" uppers to the ceiling, angled wood range hood, premium stone surfaces, 7" brushed white-oak hardwood, upgraded lighting, luxury ensuite with double vanity, Riobel fixtures, glass shower and Caesarstone porcelain detailing. Additional Signature upgrades include extensive custom cabinetry, fireplace, upgraded tile and stone, coloured Pollard windows and doors, upgraded garage door and EV-charger conduit. Approx. $300,000 in purchaser-equivalent Signature upgrades. HST included for qualifying purchasers who assign the applicable rebate to the Seller on closing. Homes over $1,000,000 are subject to a small HST adjustment.
Details
- Type
- Detached
- Style
- Bungalow
- Size
- 1500-2000 sq ft
- Lot
- 59 × 124.66 ft
- Basement
- Finished
- Garage
- Built-In
- Kitchens
- 1
- Neighbourhood
- Saugeen Shores
- Municipality
- Saugeen Shores
- Price per sq ft
- $686 (25% above detached houses in Saugeen Shores, $550)
Interior
- Bedrooms
- 3 above ground + 1 below
- Bathrooms
- 1 × 5-piece (main), 1 × 4-piece (main), 1 × 3-piece (lower)
- Rooms
- 8 above ground
- Family room or den
- No
- Fireplace
- Natural Gas
- Features
- Auto Garage Door Remote, ERV/HRV, On Demand Water Heater, Sump Pump
Heating, cooling and services
- Heating
- Forced Air, Gas
- Air conditioning
- Central Air
- Water and sewer
- Sewer
Building and exterior
- Style
- Bungalow
- Exterior
- Stone, Vinyl Siding
- Roof
- Shingles
- Foundation
- Poured Concrete
- Faces
- North
Parking
- Garage spaces
- 2
- Total parking
- 6
- Driveway and parking
- Private Double
Lot
- Size
- 59 × 124.66 ft
More
- Possession
- New Build approx 6 months
- Cross street
- Highland and Hawthorne St.
Rooms
| Room | Level | Size | Features |
|---|---|---|---|
| Living Room | Main | 4.67 × 3.91 m (15'4" × 12'10") | |
| Dining Room | Main | 3.66 × 3.58 m (12' × 11'9") | |
| Kitchen | Main | 3.56 × 2.74 m (11'8" × 9') | |
| Primary Bedroom | Main | 4.6 × 4.29 m (15'1" × 14'1") | |
| Bedroom 3 | Main | 3.94 × 3.02 m (12'11" × 9'11") | |
| Bedroom | Lower | 3.9 × 3.07 m (12'10" × 10'1") | |
| Bathroom | Main | 1.83 × 1.52 m (6' × 5') | 5 Pc Ensuite |
| Bathroom | Main | 2.8 × 2.44 m (9'2" × 8') | 4 Pc Bath |
History of this address
1 earlier listing at this address, with sold and leased prices. Create a free account or sign in to see them.
Location
Location is approximate. See nearby homes on the map
Recent sales nearby
See what similar homes within 1 km sold for in the last year. Create a free account or sign in to see them.
The neighbourhood
Getting around Walkable
No subway, LRT or GO station within a short trip.
Within a 10-minute walk: 3 grocery stores, 3 cafés and restaurants, 3 parks, 1 pharmacy. Nearest grocery: Food Basics (800 m). Nearest park: Summerside Park (250 m).
Schools nearby
Elementary
- Northport Elementary School
EQAO: Gr 6 reading 79%, math 39%15 min walk - St Joseph's School Catholic
EQAO: Gr 6 reading 86%, math 32%2.0 km - Port Elgin-Saugeen Central School
EQAO: Gr 6 reading 74%, math 44%2.3 km
EQAO: share of students meeting the provincial standard (2024–25). Ontario average: Gr 6 reading 86%, math 51%; Gr 9 math 55%; literacy test 83%.
Closest schools, not school zones. Check which school serves this address with the school board before relying on it.
Who lives here postal area N0H
- Owners / renters
- 86% / 14%
- Median household income
- $86,000
- Average age
- 48
- Children under 15
- 14%
- Homes
- 86% detached, 0% high-rise
- Commute by transit
- 0%
- Population
- 53,674
Languages spoken most at home besides English: German 0.4%, Pennsylvania German 0.3%, Urdu 0.2%, Gujarati 0.2%.
Safety
Crime Severity Index for Saugeen Shores police: 46 vs 57 for Ontario (2025).
Police-reported figures for the whole police service area, not this street. Rates use the area’s resident population.
Distances are approximate. Places © OpenStreetMap contributors. Neighbourhood figures: Statistics Canada, 2021 Census. School results: EQAO via Ontario Data Catalogue (Open Government Licence – Ontario). Crime Severity Index: Statistics Canada.
Living here
Commute
Noise Nothing major nearby
No highway within 500 m, rail line within 300 m, or airport flight path nearby.
Distances from the map, not noise measurements. Visit at rush hour to judge for yourself.
Internet High-speed
50/10 Mbps or faster available here by cable, fibre or DSL (the federal high-speed target).
From the federal broadband map. Check exact speeds and providers for the address.
Roads, rail, airports and planned stations © OpenStreetMap contributors. Internet: Innovation, Science and Economic Development Canada, National Broadband Data.
Listed by Royal LePage Exchange Realty Co..
Listing information provided by PropTx Innovations Inc. and TRREB; deemed reliable but not guaranteed accurate by PropTx.
Similar homes nearby
See more in Saugeen Shores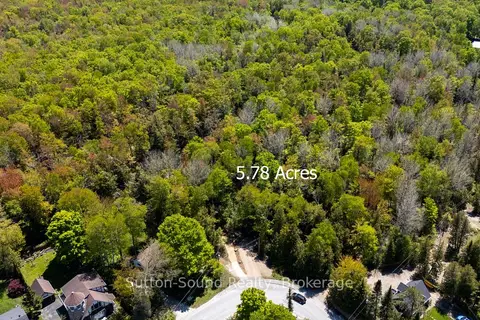
$1,249,000
0 bd0 ba
162 Miramichi Road
Saugeen Shores, Saugeen Shores
Vacant Land · MLS® X13082916 · Sutton-Sound Realty
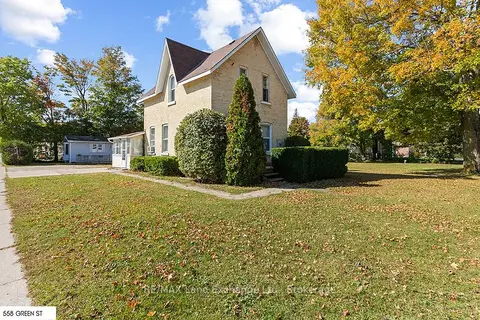
$1,150,000
4+1 bd4 ba9 pk1100-1500 ft²
558 Green Street
Saugeen Shores, Saugeen Shores
Other · MLS® X14082762 · RE/MAX Land Exchange Ltd.
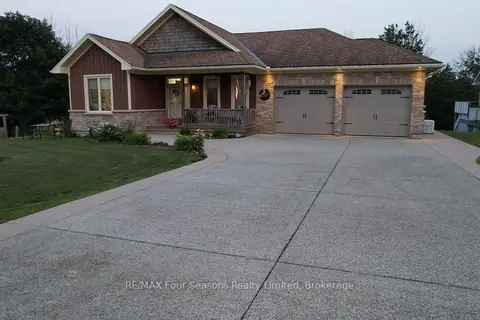
$1,149,000
3+1 bd3 ba8 pk1500-2000 ft²
229 S Rankin Street
Saugeen Shores, Saugeen Shores
Detached · MLS® X13258430 · RE/MAX Four Seasons Realty Limited
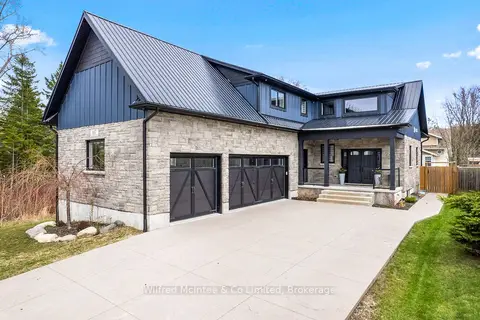
$1,133,949
3+2 bd4 ba8 pk2000-2500 ft²
107 Ottawa Avenue
Saugeen Shores, Saugeen Shores
Detached · MLS® X13729010 · Wilfred McIntee & Co Limited
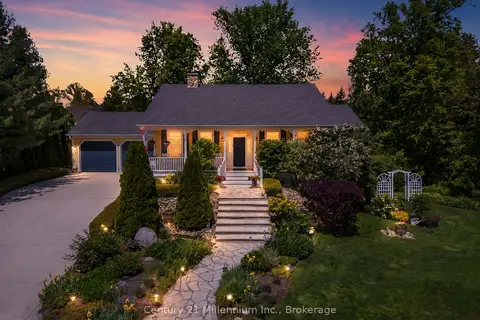
$1,295,000
1+2 bd4 ba6 pk1500-2000 ft²
206 BEACON Lane
Saugeen Shores, Saugeen Shores
Detached · MLS® X13808978 · Century 21 Millennium Inc.
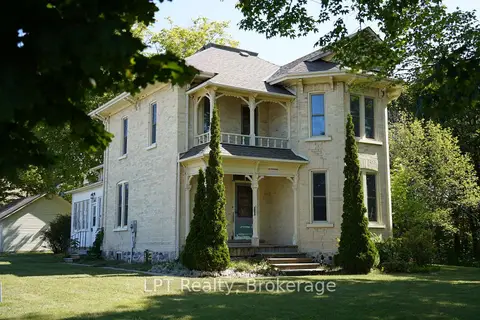
$1,100,000
4 bd2 ba9 pk2000-2500 ft²
254 High Street
Saugeen Shores, Saugeen Shores
Detached · MLS® X13702910 · LPT Realty
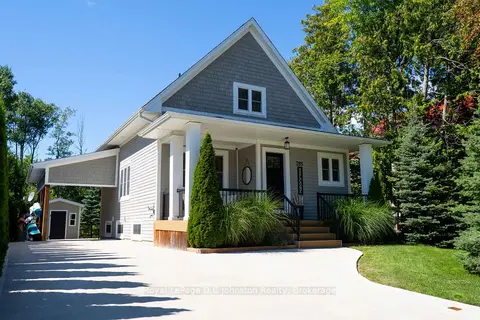
$1,098,000
3+2 bd3 ba6 pk1500-2000 ft²
285 Huron Street S
Saugeen Shores, Saugeen Shores
Detached · MLS® X13731250 · Royal LePage D C Johnston Realty
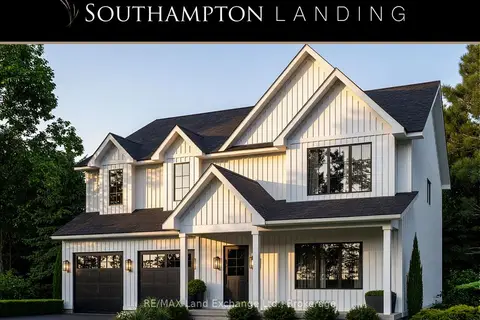
$1,085,900
5 bd3 ba4 pk3000-3500 ft²
29 Lakeforest Drive
Saugeen Shores, Saugeen Shores
Detached · MLS® X13579378 · RE/MAX Land Exchange Ltd.