107 Davey Crescent S
54 - Amherstview, Loyalist, K7N 1X7
$469,000
- 3 bedrooms
- 6 bathrooms
- 2 parking
- 1100-1500 sq ft
Listed yesterday · MLS® X14092586
About this home
Welcome to this charming end-unit townhouse with no condo or HOA fees. A unique feature of the home is its spacious main-floor family room, located in the space typically used for a garage. The main level also offers a bright kitchen, a living and dining room, and a convenient two-piece bathroom. Upstairs, you'll find three bedrooms and a four-piece bathroom. The primary bedroom features a walk-in closet and private ensuite. The basement has been used for laundry, wine storage, and a large workshop, with potential to renovate it into a generously sized recreation room. Offering a comfortable layout and practical spaces, this home is well suited to families, first-time buyers, or anyone seeking low-maintenance living in a desirable location. $5000.00 incentive paid to purchaser at closing for decor updating.
Details
- Type
- Att/Row/Townhouse
- Style
- 2-Storey
- Age
- 31-50 years
- Size
- 1100-1500 sq ft
- Lot
- 26.25 × 118.44 ft
- Basement
- Partially Finished
- Garage
- None
- Kitchens
- 1
- Property tax
- $3,761 (2025)
- Neighbourhood
- 54 - Amherstview
- Municipality
- Loyalist
- Price per sq ft
- $361 (about the same as freehold townhouses in Loyalist)
Interior
- Bedrooms
- 3 above ground
- Bathrooms
- 1 × 2-piece (ground), 2 × 4-piece (second), 3 × 3-piece (second)
- Rooms
- 8 above ground
- Family room or den
- Yes
- Fireplace
- Yes
- Features
- Central Vacuum, Separate Hydro Meter, Water Heater, Water Meter
Heating, cooling and services
- Heating
- Baseboard, Gas
- Water and sewer
- Sewer
Building and exterior
- Style
- 2-Storey
- Exterior
- Brick, Vinyl Siding
- Roof
- Asphalt Shingle
- Foundation
- Block
- Age
- 31-50 years
- Faces
- West
- Outdoor
- Deck, Landscaped, Lighting, Porch, Patio
Parking
- Total parking
- 2
- Driveway and parking
- Private
Lot
- Size
- 26.25 × 118.44 ft
More
- Possession
- TBD
- Nearby
- Fenced Yard, Level, Park, Place Of Worship, School Bus Route, Public Transit
- Cross street
- Bath Road and Speers
Rooms
| Room | Level | Size | Features |
|---|---|---|---|
| Family Room | Main | 5.82 × 3.29 m (19'1" × 10'10") | Broadloom |
| Kitchen | Main | 4.45 × 3.07 m (14'7" × 10'1") | Hardwood Floor |
| Living Room | Main | 6.01 × 3.07 m (19'9" × 10'1") | Hardwood Floor |
| Bathroom | Second | 2.02 × 3.28 m (6'8" × 10'9") | 4 Pc Bath |
| Primary Bedroom | Second | 5.58 × 3.02 m (18'4" × 9'11") | Broadloom, 3 Pc Ensuite |
| Bedroom 2 | Second | 4.66 × 2.76 m (15'3" × 9'1") | Broadloom |
| Bedroom 3 | Second | 4.39 × 2.46 m (14'5" × 8'1") | Broadloom, B/I Closet |
| Laundry | Basement | 3.54 × 1.5 m (11'7" × 4'11") | |
| Workshop | Basement | 6.46 × 3.07 m (21'2" × 10'1") |
Listed by SUTTON GROUP-MASTERS REALTY INC., BROKERAGE.
Listing information provided by PropTx Innovations Inc. and TRREB; deemed reliable but not guaranteed accurate by PropTx.
Similar homes nearby
See more in Loyalist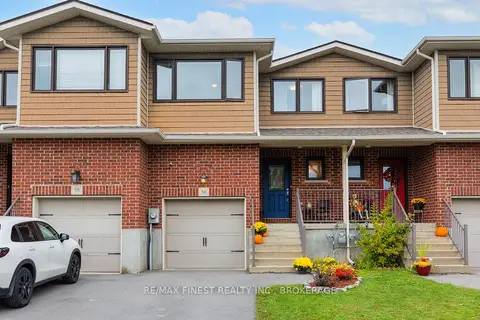
$474,900
2 bd2 ba3 pk1100-1500 ft²
36 Amherst Drive
54 - Amherstview, Loyalist
Att/Row/Townhouse · MLS® X14083376 · RE/MAX FINEST REALTY INC., BROKERAGE
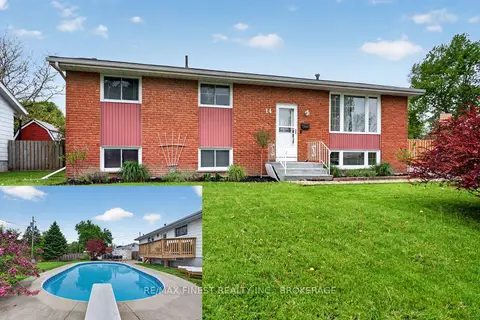
$479,900
Reduced $10,000
3+1 bd2 ba3 pk700-1100 ft²
14 Chesterfield Drive
54 - Amherstview, Loyalist
Detached · MLS® X13730466 · RE/MAX FINEST REALTY INC., BROKERAGE
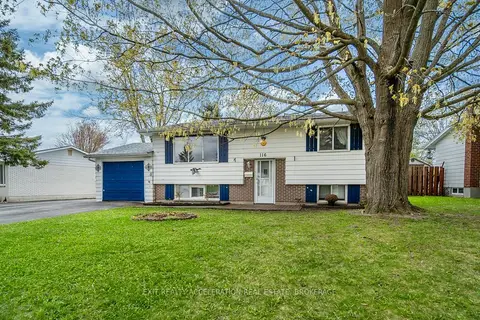
$449,000
Reduced $20,000
2+1 bd2 ba3 pk700-1100 ft²
116 Sherwood Avenue
54 - Amherstview, Loyalist
Detached · MLS® X13671152 · EXIT REALTY ACCELERATION REAL ESTATE, BROKERAGE
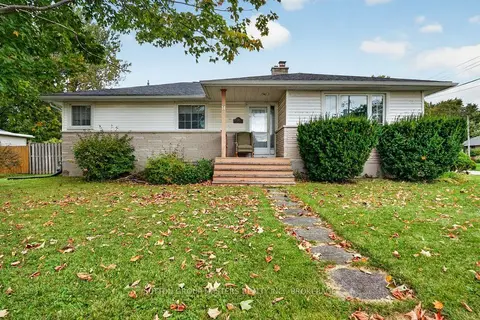
$489,900
3+1 bd2 ba6 pk1100-1500 ft²
14 Quinte Avenue
54 - Amherstview, Loyalist
Detached · MLS® X13877314 · SUTTON GROUP-MASTERS REALTY INC., BROKERAGE
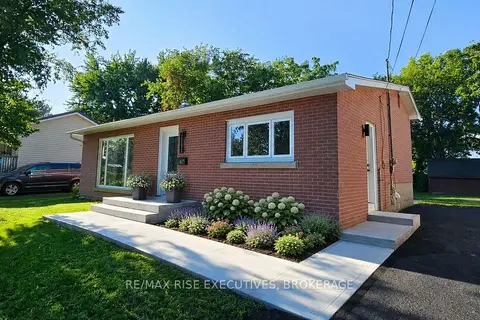
$499,900
Reduced $25,000
3 bd1 ba6 pk700-1100 ft²
47 Henry Crescent
54 - Amherstview, Loyalist
Detached · MLS® X13710988 · RE/MAX RISE EXECUTIVES, BROKERAGE
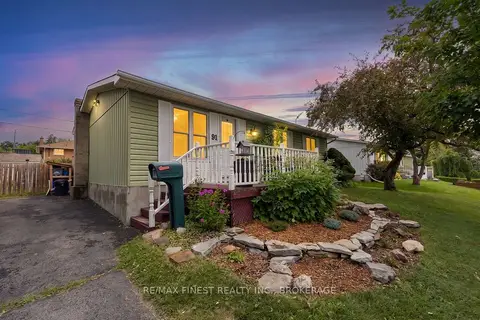
$499,900
3 bd1 ba3 pk700-1100 ft²
91 Cambridge Crescent
54 - Amherstview, Loyalist
Detached · MLS® X13795654 · RE/MAX FINEST REALTY INC., BROKERAGE
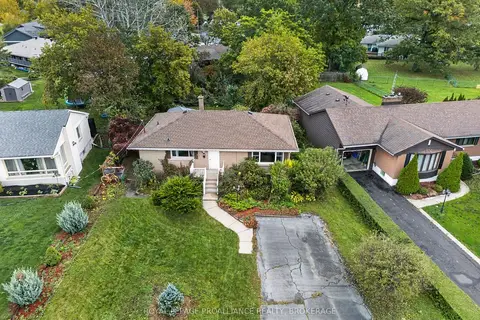
$435,000
3 bd1 ba6 pk700-1100 ft²
39 Fairfield Boulevard
54 - Amherstview, Loyalist
Detached · MLS® X14086476 · ROYAL LEPAGE PROALLIANCE REALTY, BROKERAGE
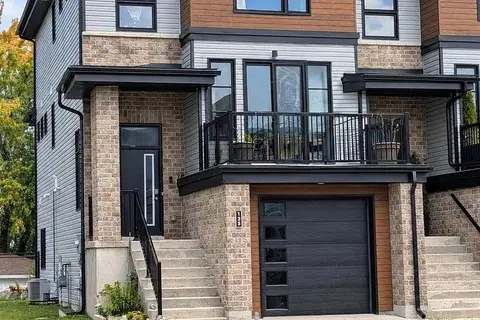
$529,900
3 bd3 ba3 pk1100-1500 ft²
135 Superior Drive
54 - Amherstview, Loyalist
Att/Row/Townhouse · MLS® X14009902 · ROYAL LEPAGE PROALLIANCE REALTY, BROKERAGE