135 Superior Drive
54 - Amherstview, Loyalist, K7N 0E5
$529,900
- 3 bedrooms
- 3 bathrooms
- 3 parking
- 1100-1500 sq ft
Listed 7 days ago · MLS® X14009902
About this home
Welcome to this stylish end-unit townhome in Amherstview, built only five years ago by award winning Barr Homes. Bright, spacious, and thoughtfully designed, this home offers modern finishes, a functional layout, and an excellent location close to parks, schools, shopping, and everyday amenities. The main floor features a sun-filled living room with walkout to a private terrace, flowing into the open-concept kitchen and dining area with access to a balcony overlooking the fully fenced backyard. A convenient laundry area and 2-piece powder room complete the main level, with a mix of attractive laminate and tile flooring throughout. Upstairs, the spacious primary bedroom offers two closets and a private 3-piece ensuite with a tiled floor and walk-in shower. Two additional bedrooms provide flexibility for family, guests, or a home office, while a 4-piece main bathroom completes the second level. Carpeted bedrooms, hallway, and stairs add comfort throughout. Additional highlights include a single car garage ,deep paved driveway with parking for two vehicles, central air conditioning, and an unfinished walkout basement offering excellent potential for future living space, recreation, or storage. Currently tenant occupied, with tenants who would be interested in remaining in the home, making this an attractive opportunity for investors seeking a property with established occupancy. Alternatively, the home offers an excellent option for buyers planning for future occupancy, subject to the appropriate notice and applicable tenancy requirements. Located in a family-friendly Amherstview neighbourhood, this newer end unit combines modern living, outdoor space, parking, and future potential in a highly convenient setting. Vacant possession is possible.
Details
- Type
- Att/Row/Townhouse
- Style
- 2-Storey
- Size
- 1100-1500 sq ft
- Lot
- 17.95 × 107.62 ft
- Basement
- Full, Unfinished, Walk-Out
- Garage
- Attached
- Kitchens
- 1
- Property tax
- $6,010 (2026)
- Neighbourhood
- 54 - Amherstview
- Municipality
- Loyalist
- Price per sq ft
- $408 (11% above freehold townhouses in Loyalist, $368)
Interior
- Bedrooms
- 3 above ground
- Bathrooms
- 1 × 2-piece (main), 1 × 4-piece (second), 1 × 3-piece (second)
- Rooms
- 10 above ground
- Family room or den
- No
- Fireplace
- No
- Features
- ERV/HRV, Rough-In Bath
Heating, cooling and services
- Heating
- Forced Air, Gas
- Air conditioning
- Central Air
- Water and sewer
- Sewer
Building and exterior
- Style
- 2-Storey
- Exterior
- Brick, Vinyl Siding
- Roof
- Asphalt Shingle
- Foundation
- Poured Concrete
- Faces
- North
- Outdoor
- Deck, Fence - Full
Parking
- Garage spaces
- 1
- Total parking
- 3
- Driveway and parking
- Private
Lot
- Size
- 17.95 × 107.62 ft (irregular)
More
- Possession
- 60 days
- Nearby
- School Bus Route
- Cross street
- Walden Pond Drive & Superior Drive
Rooms
| Room | Level | Size | Features |
|---|---|---|---|
| Kitchen | Main | 3.76 × 2.43 m (12'4" × 8') | |
| Dining Room | Main | 3.76 × 3.27 m (12'4" × 10'9") | Balcony |
| Living Room | Main | 5.94 × 3.73 m (19'6" × 12'3") | Balcony |
| Laundry | Main | 2.27 × 2.19 m (7'5" × 7'2") | |
| Bathroom | Main | 1.79 × 1.96 m (5'10" × 6'5") | 2 Pc Bath |
| Primary Bedroom | Second | 4.4 × 3.56 m (14'5" × 11'8") | |
| Bedroom 2 | Second | 3.33 × 2.91 m (10'11" × 9'7") | |
| Bedroom 3 | Second | 3.32 × 2.84 m (10'11" × 9'4") | |
| Bathroom | Second | 2.26 × 2.16 m (7'5" × 7'1") | 3 Pc Ensuite |
| Bathroom | Second | 2.59 × 2.39 m (8'6" × 7'10") | 4 Pc Bath |
Location
Location is approximate. See nearby homes on the map
Recent sales nearby
See what similar homes within 1 km sold for in the last year. Create a free account or sign in to see them.
The neighbourhood
Getting around Car-dependent
No subway, LRT or GO station within a short trip.
Within a 10-minute walk: no grocery stores, 1 cafés and restaurants, 1 park, 1 pharmacy. Nearest park: Loyalist Park (700 m).
Schools nearby
Elementary
- Fairfield Elementary School
EQAO: Gr 6 reading 92%, math 52%1.4 km
EQAO: share of students meeting the provincial standard (2024–25). Ontario average: Gr 6 reading 86%, math 51%; Gr 9 math 55%; literacy test 83%.
Closest schools, not school zones. Check which school serves this address with the school board before relying on it.
Who lives here postal area K7N
- Owners / renters
- 75% / 25%
- Median household income
- $91,000
- Average age
- 42
- Children under 15
- 19%
- Homes
- 68% detached, 4% high-rise
- Commute by transit
- 2%
- Population
- 8,395
Languages spoken most at home besides English: Tagalog (Pilipino, Filipino) 0.2%, Spanish 0.2%, Polish 0.2%, Portuguese 0.2%.
Safety
Crime Severity Index for Lennox and Addington County East (Loyalist) (OPP): 37 vs 57 for Ontario (2025).
Police-reported figures for the whole police service area, not this street. Rates use the area’s resident population.
Distances are approximate. Places © OpenStreetMap contributors. Neighbourhood figures: Statistics Canada, 2021 Census. School results: EQAO via Ontario Data Catalogue (Open Government Licence – Ontario). Crime Severity Index: Statistics Canada.
Living here
Commute
Noise Nothing major nearby
No highway within 500 m, rail line within 300 m, or airport flight path nearby.
Distances from the map, not noise measurements. Visit at rush hour to judge for yourself.
Internet High-speed
50/10 Mbps or faster available here by cable, fibre or DSL (the federal high-speed target).
From the federal broadband map. Check exact speeds and providers for the address.
Roads, rail, airports and planned stations © OpenStreetMap contributors. Internet: Innovation, Science and Economic Development Canada, National Broadband Data.
Listed by ROYAL LEPAGE PROALLIANCE REALTY, BROKERAGE.
Listing information provided by PropTx Innovations Inc. and TRREB; deemed reliable but not guaranteed accurate by PropTx.
Similar homes nearby
See more in Loyalist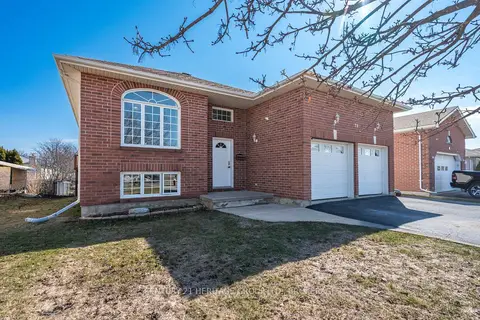
$534,900
Reduced $15,000
2+1 bd3 ba6 pk1100-1500 ft²
79 SPEERS Boulevard
54 - Amherstview, Loyalist
Detached · MLS® X13835278 · CENTURY 21 HERITAGE GROUP LTD., BROKERAGE
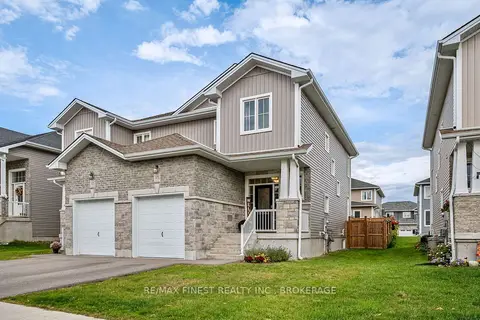
$549,900
3 bd3 ba2 pk1500-2000 ft²
115 DR RICHARD JAMES Crescent
54 - Amherstview, Loyalist
Semi-Detached · MLS® X13878074 · RE/MAX FINEST REALTY INC., BROKERAGE
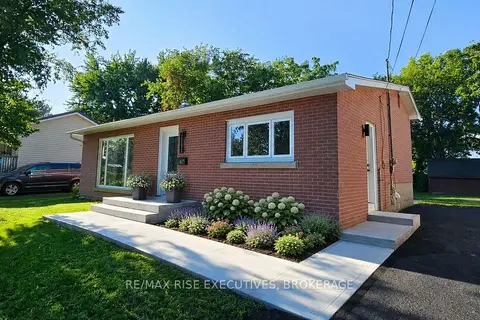
$499,900
Reduced $25,000
3 bd1 ba6 pk700-1100 ft²
47 Henry Crescent
54 - Amherstview, Loyalist
Detached · MLS® X13710988 · RE/MAX RISE EXECUTIVES, BROKERAGE
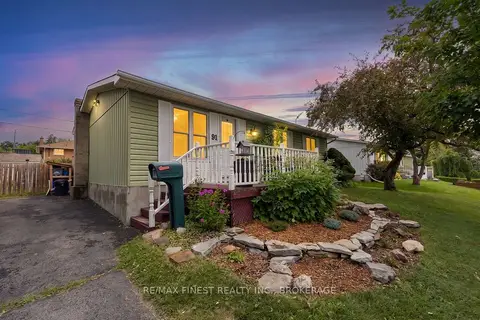
$499,900
3 bd1 ba3 pk700-1100 ft²
91 Cambridge Crescent
54 - Amherstview, Loyalist
Detached · MLS® X13795654 · RE/MAX FINEST REALTY INC., BROKERAGE
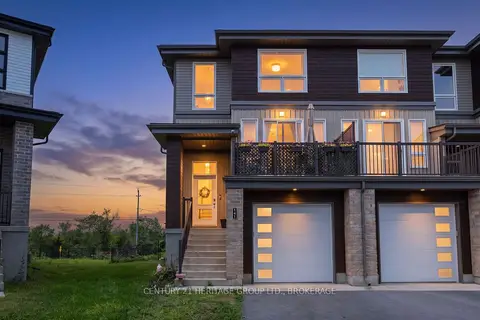
$569,900
Reduced $5,000
3 bd3 ba3 pk1500-2000 ft²
141 Superior Drive
54 - Amherstview, Loyalist
Att/Row/Townhouse · MLS® X13661468 · CENTURY 21 HERITAGE GROUP LTD., BROKERAGE
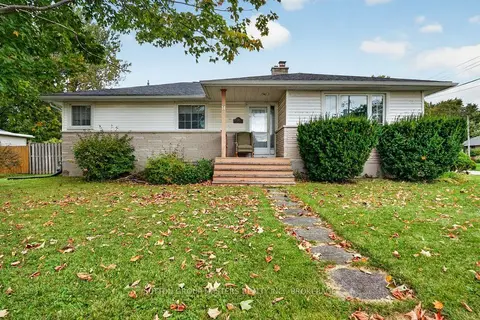
$489,900
3+1 bd2 ba6 pk1100-1500 ft²
14 Quinte Avenue
54 - Amherstview, Loyalist
Detached · MLS® X13877314 · SUTTON GROUP-MASTERS REALTY INC., BROKERAGE
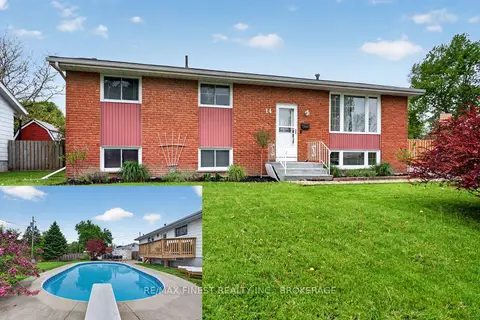
$479,900
Reduced $10,000
3+1 bd2 ba3 pk700-1100 ft²
14 Chesterfield Drive
54 - Amherstview, Loyalist
Detached · MLS® X13730466 · RE/MAX FINEST REALTY INC., BROKERAGE
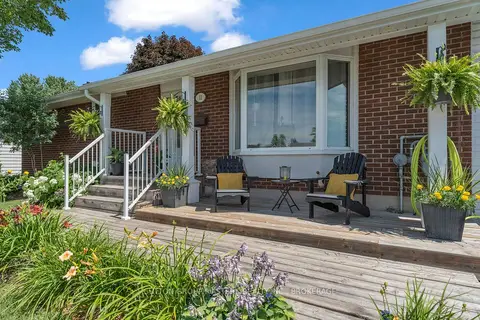
$579,900
2+1 bd2 ba3 pk1100-1500 ft²
11 Chesterfield Drive
54 - Amherstview, Loyalist
Detached · MLS® X13843682 · SUTTON GROUP-MASTERS REALTY INC., BROKERAGE