10638 WILLOUGHBY Drive
224 - Lyons Creek, Niagara Falls, L2E 6S6
$1,399,000
- 5+2 bedrooms
- 4 bathrooms
- 12 parking
- 2500-3000 sq ft
Listed 151 days ago · MLS® X13165124
About this home
A RARE NIAGARA PENINSULA ESTATE OFFERING LUXURY, PRIVACY & NATURAL BEAUTY. Nestled on a stunning 5.888-acre property near the Niagara Parkway, golf courses, and the Niagara River, this custom-built home offers 5+2 bedrooms, 3+1 bathrooms, over 4,000 sq. ft. of living space surrounded by breathtaking nature.The main living area offers an impressive sense of space with soaring vaulted ceilings, large windows, and a beautiful wood-burning fireplace. The open-concept design connects all space, creating an ideal layout for both everyday living and entertaining.The main floor includes a second master bedroom with gas fireplace, a private bathroom with beautiful backyard views. Another bedroom featuring a spiral staircase leading to an upper-level living space. A dedicated office and a third bedroom offer excellent functionality for family living. The second floor is dedicated to the private primary bedroom with a spa-inspired ensuite, gas fireplace and private balcony overlooking the stunning property. The finished basement with the separate entrance offers large family room with couple of large built-in wall recess showcases, gas fireplace theatre, wet bar, two extra bedrooms with in-law suite potential. Outdoors is a private retreat with pond, wildlife, and panoramic sunrise and sunset views, plus an surrounding deck with pagoda.The home features central vacuum, air exchanger, and oversized heated garage/workshop, and sump pumps.A truly exceptional estate offering an irreplaceable combination of acreage, craftsmanship, privacy, and resort-like living-rarely offered and impossible to replicate at this value.
Details
- Type
- Detached
- Style
- Bungaloft
- Age
- 16-30 years
- Size
- 2500-3000 sq ft
- Lot
- 210 × 1231 ft
- Basement
- Walk-Out, Finished, Separate Entrance
- Garage
- Attached
- Kitchens
- 1
- Property tax
- $7,512 (2025)
- Neighbourhood
- 224 - Lyons Creek
- Municipality
- Niagara Falls
- Price per sq ft
- $509 (24% above detached houses in 224 - Lyons Creek, $412)
Interior
- Bedrooms
- 5 above ground + 2 below
- Bathrooms
- 1 × 4-piece (second), 1 × 4-piece (main), 1 × 4-piece (main), 1 × 3-piece (basement)
- Rooms
- 12 above ground + 5 below
- Family room or den
- Yes
- Fireplace
- Natural Gas
- Features
- Sump Pump, Air Exchanger, Central Vacuum
Heating, cooling and services
- Heating
- Forced Air, Gas
- Air conditioning
- Central Air
- Water and sewer
- Septic
Building and exterior
- Style
- Bungaloft
- Exterior
- Wood
- Roof
- Asphalt Shingle
- Foundation
- Poured Concrete
- Age
- 16-30 years
Parking
- Garage spaces
- 2
- Total parking
- 12
- Driveway and parking
- Front Yard Parking
Lot
- Size
- 210 × 1231 ft
- Acreage
- 5-9.99
More
- Possession
- Flexible
- Nearby
- Golf
- Cross street
- Miller RD& Willoughby Dr
Rooms
| Room | Level | Size | Features |
|---|---|---|---|
| Great Room | Main | 9.75 × 4.27 m (32' × 14') | |
| Kitchen | Main | 3.66 × 3.1 m (12' × 10'2") | |
| Dining Room | Main | 6.4 × 3.05 m (21' × 10') | |
| Bedroom | Main | 3.81 × 3.81 m (12'6" × 12'6") | |
| Bedroom | Main | 4.27 × 3.66 m (14' × 12') | |
| Bedroom | Main | 4.27 × 3.66 m (14' × 12') | |
| Primary Bedroom | Second | 7.01 × 5.18 m (23' × 17') | |
| Office | Main | 3.51 × 3.35 m (11'6" × 11') | |
| Laundry | Main | 3.96 × 1.83 m (13' × 6') | |
| Family Room | Basement | 7.92 × 4.88 m (26' × 16') | |
| Game Room | Basement | 7.92 × 5.79 m (26' × 19') | |
| Bedroom | Basement | 3.66 × 3.05 m (12' × 10') | |
| Bedroom | Basement | 3.96 × 3.05 m (13' × 10') | |
| Bedroom | Second | 4.27 × 2.74 m (14' × 9') |
History of this address
3 earlier listings at this address, with sold and leased prices. Create a free account or sign in to see them.
Location
Location is approximate. See nearby homes on the map
Recent sales nearby
See what similar homes within 1 km sold for in the last year. Create a free account or sign in to see them.
The neighbourhood
Getting around Car-dependent
No subway, LRT or GO station within a short trip.
Within a 10-minute walk: no grocery stores, 0 cafés and restaurants, 0 parks.
Who lives here postal area L2E
- Owners / renters
- 61% / 39%
- Median household income
- $60,800
- Average age
- 45
- Children under 15
- 13%
- Homes
- 57% detached, 7% high-rise
- Commute by transit
- 2%
- Population
- 18,587
Languages spoken most at home besides English: Italian 1.2%, Spanish 0.8%, Malayalam 0.7%, Punjabi (Panjabi) 0.6%.
Flood and conservation No mapped hazard
Not inside a mapped flood plain or regulated area in Niagara Peninsula Conservation’s mapping.
Screening maps only. Ask the conservation authority for a property inquiry before relying on this.
Safety
Crime Severity Index for Niagara Region (St. Catharines) police: 54 vs 57 for Ontario (2025).
Police-reported figures for the whole police service area, not this street. Rates use the area’s resident population.
Distances are approximate. Places © OpenStreetMap contributors. Neighbourhood figures: Statistics Canada, 2021 Census. Flood and regulation mapping: Niagara Peninsula Conservation open data. Crime Severity Index: Statistics Canada.
Living here
Commute
To Union Station (downtown Toronto): 74 km. Transit times · Driving times
Noise Nothing major nearby
No highway within 500 m, rail line within 300 m, or airport flight path nearby.
Distances from the map, not noise measurements. Visit at rush hour to judge for yourself.
Internet High-speed
50/10 Mbps or faster available here by cable, fibre or DSL (the federal high-speed target).
From the federal broadband map. Check exact speeds and providers for the address.
Roads, rail, airports and planned stations © OpenStreetMap contributors. Internet: Innovation, Science and Economic Development Canada, National Broadband Data.
Listed by BAY STREET GROUP INC..
Listing information provided by PropTx Innovations Inc. and TRREB; deemed reliable but not guaranteed accurate by PropTx.
Similar homes nearby
See more in Niagara Falls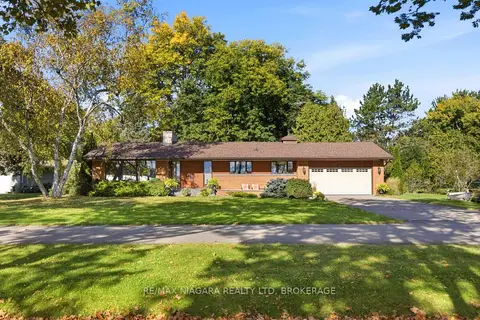
$1,199,000
3 bd2 ba6 pk2000-2500 ft²
9985 Niagara River Parkway
224 - Lyons Creek, Niagara Falls
Detached · MLS® X13881802 · RE/MAX NIAGARA REALTY LTD, BROKERAGE
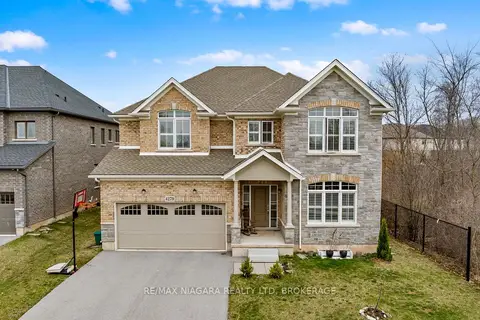
$1,169,000
4+3 bd5 ba6 pk3000-3500 ft²
4279 Willick Road
224 - Lyons Creek, Niagara Falls
Detached · MLS® X12998662 · RE/MAX NIAGARA REALTY LTD, BROKERAGE
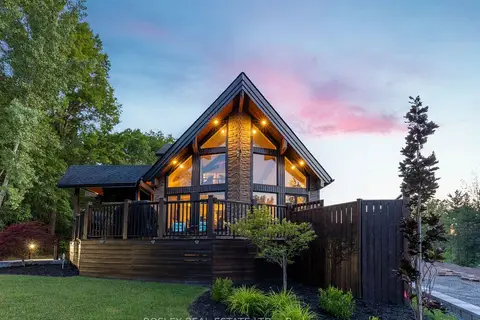
$1,149,000
2+1 bd4 ba19 pk1100-1500 ft²
4949 Lyon's Parkway
224 - Lyons Creek, Niagara Falls
Detached · MLS® X13879668 · BOSLEY REAL ESTATE LTD.,
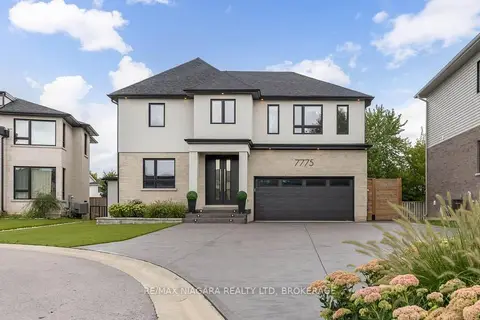
$1,399,999
3 bd5 ba8 pk3000-3500 ft²
7775 Secretariat Court
213 - Ascot, Niagara Falls
Detached · MLS® X13712940 · RE/MAX NIAGARA REALTY LTD, BROKERAGE
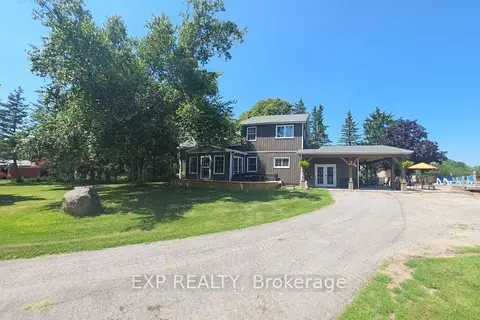
$1,398,000
4 bd2 ba5 pk2000-2500 ft²
9043 Ridge Road
225 - Schisler, Niagara Falls
Farm · MLS® X13555248 · EXP REALTY
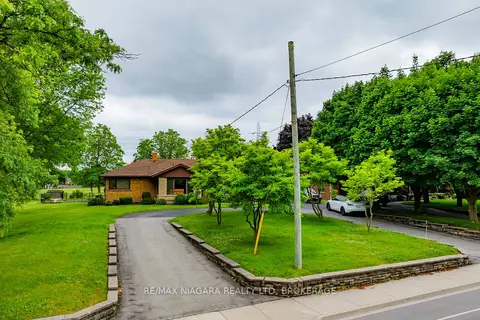
$1,390,000
3 bd4 ba8 pk2000-2500 ft²
6378 Mountain Road
206 - Stamford, Niagara Falls
Detached · MLS® X12165007 · RE/MAX NIAGARA REALTY LTD, BROKERAGE
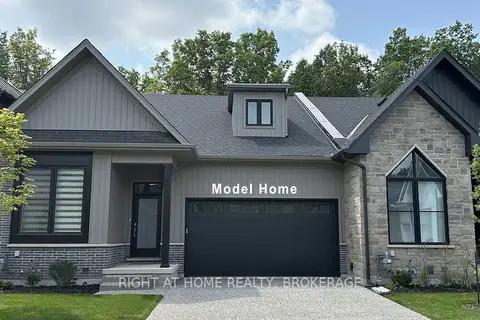
$1,350,000
2+1 bd3 ba2 pk1500-2000 ft²
3318 Weinbrenner Road 7
223 - Chippawa, Niagara Falls
Att/Row/Townhouse · MLS® X12599006 · RIGHT AT HOME REALTY, BROKERAGE
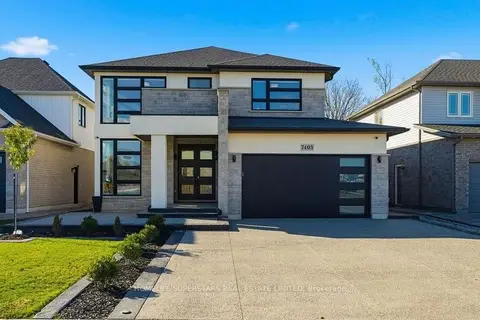
$1,349,000
5 bd4 ba4 pk2500-3000 ft²
7403 Sherrilee Crescent
222 - Brown, Niagara Falls
Detached · MLS® X13884240 · HOMELIFE SUPERSTARS REAL ESTATE LIMITED