1060 S Sunset Bay Rd
Muskoka (S), Gravenhurst, P1P 1R2
$3,995,000
Reduced $1,504,000 from $5,499,000
- 2+4 bedrooms
- 6 bathrooms
- 12 parking
- 2000-2500 sq ft
Listed 159 days ago · MLS® X13125390
About this home
Set within an exclusive enclave, this exceptional Lake Muskoka waterfront estate offers stunning lake views, beautifully landscaped grounds, and an outstanding setting for refined four-season living. Just minutes to Muskoka Wharf, Muskoka Bay Golf Club, and Gravenhurst, with year-round access, the location offers an ideal balance of privacy and proximity to Muskoka's finest amenities. Designed for memorable gatherings and relaxed waterfront living, the residence offers warm architectural character throughout, with vaulted ceilings, hardwood flooring, post-and-beam accents, multiple fireplaces, and a sun-filled solarium overlooking the lake. The well-appointed kitchen features granite countertops and a spacious island, thoughtfully designed for everyday living and entertaining alike. The primary suite serves as a private retreat with its own fireplace, walkout to deck, walk-in closet, and 4-piece ensuite with jacuzzi tub. Multiple additional bedrooms provide generous accommodations for family and guests, while the walkout lower level expands the living space with a family room, wood-burning fireplace, additional bedrooms, and a fully self-contained in-law suite with private entrance, full kitchen, and bath. The grounds are beautifully executed, with mature landscaping, granite stone pathways, a paved drive, parking for approximately 10 vehicles, attached 2-car garage, and an insulated detached garage. At the shoreline, the impressive 3-slip boathouse creates an exceptional waterfront entertaining experience, featuring brand new decking, integrated sound system, upper sun deck, wet bar with automatic lift-up serving window, powder room, mini fridge, and upper-level space with future potential for guest accommodations. A remarkable Lake Muskoka property offering immediate enjoyment today, with the opportunity to thoughtfully reimagine and further elevate an already exceptional waterfront estate.
Details
- Type
- Detached
- Style
- Bungalow-Raised
- Size
- 2000-2500 sq ft
- Lot
- 280 × 511.04 ft
- Basement
- Finished with Walk-Out, Full
- Garage
- Attached
- Kitchens
- 2
- Property tax
- $25,236 (2025)
- Neighbourhood
- Muskoka (S)
- Municipality
- Gravenhurst
- Price per sq ft
- $1,776 (246% above detached houses in Muskoka (S), $514)
Interior
- Bedrooms
- 2 above ground + 4 below
- Bathrooms
- 1 × 2-piece (main), 2 × 4-piece (main), 1 × 4-piece (lower), 1 × 3-piece (lower), 1 × 2-piece (in between)
- Kitchens
- 2 (1 below ground)
- Rooms
- 9 above ground + 7 below
- Family room or den
- Yes
- Fireplace
- Propane, Wood
- Features
- Auto Garage Door Remote, Bar Fridge, Central Vacuum, Generator - Full, Guest Accommodations, In-Law Suite, Primary Bedroom - Main Floor, Storage, Water Heater Owned, Water Treatment
Heating, cooling and services
- Heating
- Forced Air, Propane
- Air conditioning
- Central Air
- Water and sewer
- Septic
Building and exterior
- Style
- Bungalow-Raised
- Exterior
- Wood
- Roof
- Asphalt Shingle
- Foundation
- Concrete
- Faces
- North
- Outdoor
- Deck, Landscape Lighting, Landscaped, Additional Garage(s)
- Waterfront
- Direct
Parking
- Garage spaces
- 3.5
- Total parking
- 11.5
- Driveway and parking
- Private
Lot
- Size
- 280 × 511.04 ft
- Acreage
- 2-4.99
More
- Possession
- Flexible
- Nearby
- Golf, Hospital, Marina, Waterfront, Wooded/Treed
- Cross street
- Hwy #169 to Narrows Rd to South Sunset Bay Rd to #1060
Rooms
| Room | Level | Size | Features |
|---|---|---|---|
| Foyer | Main | 4.06 × 2.38 m (13'4" × 7'10") | |
| Living Room | Main | 6.13 × 6.33 m (20'1" × 20'9") | |
| Dining Room | Main | 3.31 × 5.64 m (10'10" × 18'6") | |
| Dining Room | Main | 3.87 × 4.38 m (12'8" × 14'4") | |
| Kitchen | Main | 3.06 × 5.69 m (10' × 18'8") | |
| Sunroom | Main | 4.52 × 4.11 m (14'10" × 13'6") | |
| Laundry | Main | 2.39 × 2.15 m (7'10" × 7'1") | |
| Primary Bedroom | Main | 5.28 × 6.76 m (17'4" × 22'2") | |
| Bedroom | Main | 4.5 × 4.92 m (14'9" × 16'2") | |
| Office | Main | 3.16 × 3.99 m (10'4" × 13'1") | |
| Family Room | Lower | 6.02 × 5.09 m (19'9" × 16'8") | |
| Bedroom | Lower | 4.44 × 5.09 m (14'7" × 16'8") | |
| Bedroom | Lower | 4.19 × 4.21 m (13'9" × 13'10") | |
| Bedroom | Lower | 3.29 × 3.52 m (10'10" × 11'7") | |
| Kitchen | Lower | 5.07 × 4.74 m (16'8" × 15'7") | |
| Living Room | Lower | 4.51 × 4.11 m (14'10" × 13'6") | |
| Bedroom | Lower | 2.63 × 4 m (8'8" × 13'1") |
Listed by CV Real Estate.
Listing information provided by PropTx Innovations Inc. and TRREB; deemed reliable but not guaranteed accurate by PropTx.
Similar homes nearby
See more in Gravenhurst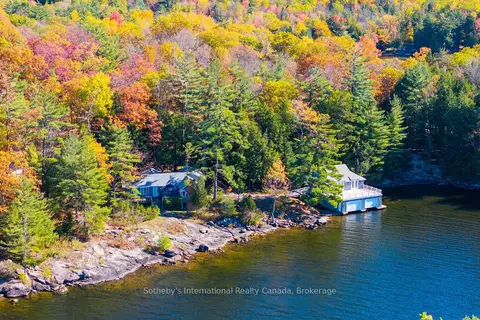
$3,295,000
Reduced $400,000
4 bd4 ba5 pk1500-2000 ft²
1-1076 Birch Point Road
Muskoka (S), Gravenhurst
Detached · MLS® X13123510 · Sotheby's International Realty Canada
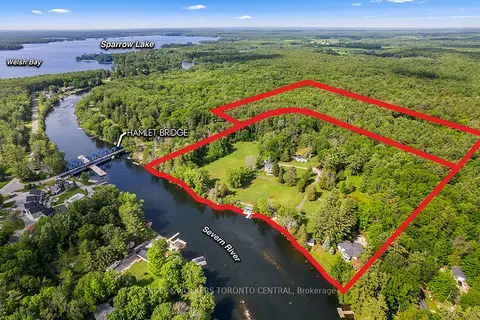
$4,398,000
3 bd3 ba12 pk5000 + ft²
1629 Canning Road
Morrison, Gravenhurst
Detached · MLS® X13469290 · ENGEL & VOLKERS TORONTO CENTRAL
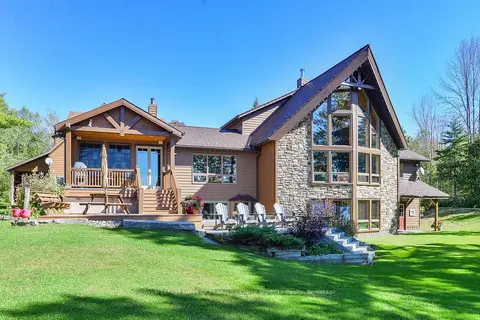
$3,399,000
6 bd4 ba8 pk3500-5000 ft²
2839 Southwood Road 1
Wood (Gravenhurst), Gravenhurst
Detached · MLS® X13875454 · Royal LePage Lakes Of Muskoka - Clarke Muskoka Realty