1629 Canning Road
Morrison, Gravenhurst, P0E 1N0
$4,398,000
- 3 bedrooms
- 3 bathrooms
- 12 parking
- 5000 + sq ft
Listed 122 days ago · MLS® X13469290
About this home
A rare waterfront legacy property offering an exceptional opportunity to create a private family retreat, multi-generational compound, or exclusive recreational estate. Available for the first time in over 40 years, this remarkable property encompasses over 26 acres, including 810 feet of pristine privately owned shoreline along the renowned Trent-Severn Waterway near Severn Bridge.The property features two substantial four-season waterfront residences. The primary residence offers approximately 3,000 square feet of living space with three bedrooms, three bathrooms, an office, recreation room, and an expansive deck overlooking the water. The second residence spans approximately 3,100 square feet and includes two bedrooms, two bathrooms, a sunroom, an impressive terrace, beautifully landscaped gardens, and exceptional privacy.Set on 12.5 acres of manicured grounds, the property provides ample space for future recreational amenities, including a pool, tennis or pickleball court, and additional outdoor gathering areas. An adjoining 13.5-acre forested parcel offers private trails, natural beauty, and potential for future exploration or development opportunities, subject to applicable approvals.Additional accommodations include multiple waterfront guest cottages, ideal for extended family and guests, along with several workshops and outbuildings providing abundant storage and utility space.Perfectly positioned just 90 minutes from Toronto and minutes from Gravenhurst, the property combines exceptional privacy with convenient access to shopping, dining, and everyday amenities. Boating enthusiasts will appreciate direct access to the interconnected waterways, with easy navigation to Lake Couchiching, Lake Simcoe, Sparrow Lake and Georgian Bay. An extraordinary offering where waterfront, acreage, privacy, and lifestyle converge to create a truly exceptional Ontario retreat.
Details
- Type
- Detached
- Style
- 2-Storey
- Age
- 16-30 years
- Size
- 5000 + sq ft
- Lot
- 810 × ? ft
- Basement
- Finished with Walk-Out, Full
- Garage
- Other
- Kitchens
- 1
- Property tax
- $11,311 (2025)
- Neighbourhood
- Morrison
- Municipality
- Gravenhurst
- Price per sq ft
- ~$880 (54% above detached houses in Morrison, $571)
Interior
- Bedrooms
- 3 above ground
- Bathrooms
- 1 × 3-piece (main), 1 × 4-piece (main), 1 × 4-piece (lower)
- Rooms
- 6 above ground + 3 below
- Family room or den
- Yes
- Fireplace
- Yes
- Features
- Bar Fridge, ERV/HRV, Guest Accommodations, In-Law Capability, Primary Bedroom - Main Floor, Propane Tank
Heating, cooling and services
- Heating
- Forced Air, Propane
- Air conditioning
- Central Air
- Water and sewer
- Septic
Building and exterior
- Style
- 2-Storey
- Exterior
- Concrete Block
- Roof
- Shingles
- Foundation
- Poured Concrete
- Age
- 16-30 years
- Faces
- North
- Outdoor
- Additional Garage(s), Garden Shed, Aux Residences, Playground, Out Buildings, Storage, Shed, Workshop
- Waterfront
- Direct
Parking
- Garage spaces
- 2
- Total parking
- 12
- Driveway and parking
- Circular Drive, Front Yard Parking, Available
Lot
- Size
- 810 × ? ft (irregular)
- Acreage
- 10-24.99
More
- Possession
- 90
- Cross street
- CANNING RD & HARTLEY RD.
Rooms
| Room | Level | Size | Features |
|---|---|---|---|
| Living Room | Main | 6.78 × 3.54 m (22'3" × 11'7") | Open Concept, W/O To Deck, Combined w/Dining |
| Dining Room | Main | 3.58 × 3.58 m (11'9" × 11'9") | Open Concept, Combined w/Kitchen, Large Window |
| Kitchen | Main | 3.94 × 3.58 m (12'11" × 11'9") | Open Concept, Stainless Steel Appl, Renovated |
| Primary Bedroom | Main | 3.45 × 3.1 m (11'4" × 10'2") | Large Window, 3 Pc Ensuite, Closet |
| Bedroom 2 | Main | 3.3 × 3.12 m (10'10" × 10'3") | Window, Pot Lights, Double Closet |
| Laundry | Main | 3.45 × 3.1 m (11'4" × 10'2") | Vinyl Floor, B/I Shelves, Laundry Sink |
| Office | Main | 3.45 × 1.65 m (11'4" × 5'5") | Renovated, Large Window, Pot Lights |
| Recreation | Lower | 6.99 × 6.53 m (22'11" × 21'5") | B/I Bar, Vinyl Floor, Walk-Out |
| Workshop | Lower | 6.99 × 6.22 m (22'11" × 20'5") | B/I Shelves, Stainless Steel Sink |
| Bedroom 3 | Lower | 4.3 × 2.6 m (14'1" × 8'6") | Window, Carpet Free, Pot Lights |
History of this address
1 earlier listing at this address, with sold and leased prices. Create a free account or sign in to see them.
Location
Location is approximate. See nearby homes on the map
Recent sales nearby
See what similar homes within 1 km sold for in the last year. Create a free account or sign in to see them.
The neighbourhood
Getting around Car-dependent
No subway, LRT or GO station within a short trip.
Within a 10-minute walk: no grocery stores, 0 cafés and restaurants, 0 parks.
Who lives here postal area P0E
- Owners / renters
- 94% / 6%
- Median household income
- $83,000
- Average age
- 49
- Children under 15
- 11%
- Homes
- 94% detached
- Population
- 3,606
Languages spoken most at home besides English: German 0.3%, Portuguese 0.1%, Hungarian 0.1%.
Safety
Crime Severity Index for Bracebridge (Gravenhurst) (OPP): 57 vs 57 for Ontario (2025).
Police-reported figures for the whole police service area, not this street. Rates use the area’s resident population.
Distances are approximate. Places © OpenStreetMap contributors. Neighbourhood figures: Statistics Canada, 2021 Census. Crime Severity Index: Statistics Canada.
Living here
Commute
Noise Nothing major nearby
No highway within 500 m, rail line within 300 m, or airport flight path nearby.
Distances from the map, not noise measurements. Visit at rush hour to judge for yourself.
Internet High-speed
50/10 Mbps or faster available here by cable, fibre or DSL (the federal high-speed target).
From the federal broadband map. Check exact speeds and providers for the address.
Roads, rail, airports and planned stations © OpenStreetMap contributors. Internet: Innovation, Science and Economic Development Canada, National Broadband Data.
Listed by ENGEL & VOLKERS TORONTO CENTRAL.
Listing information provided by PropTx Innovations Inc. and TRREB; deemed reliable but not guaranteed accurate by PropTx.
Similar homes nearby
See more in Gravenhurst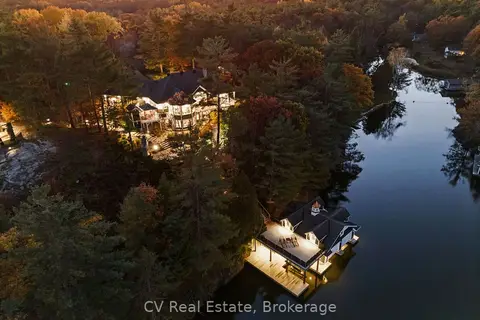
$3,995,000
Reduced $1,504,000
2+4 bd6 ba12 pk2000-2500 ft²
1060 S Sunset Bay Rd
Muskoka (S), Gravenhurst
Detached · MLS® X13125390 · CV Real Estate
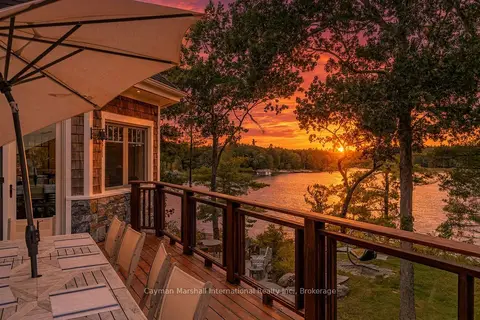
$4,997,000
6 bd4 ba10 pk5000 + ft²
1034 Road 2900
Muskoka (S), Gravenhurst
Detached · MLS® X13776896 · Cayman Marshall International Realty Inc.