1034 Road 2900
Muskoka (S), Gravenhurst, P1P 1R2
$4,997,000
- 6 bedrooms
- 4 bathrooms
- 10 parking
- 5000 + sq ft
Listed 37 days ago · MLS® X13776896
About this home
Commanding 347 feet of shoreline on an impressive point of land, this exceptional custom-built lakehouse captures sweeping southwestern views across prestigious Lake Muskoka. Set within a serene, sheltered bay and surrounded by natural granite, the residence offers timeless Muskoka architecture, exceptional privacy and over 6,200 sq. ft. of finished living space designed for year-round enjoyment.The spectacular two-storey great room features soaring ceilings, a dramatic stone fireplace and a wall of windows that brings the lake into every gathering. A chef's kitchen with granite counters, dual ovens, two sinks, walk-in pantry and beverage station makes entertaining effortless. The dining room transforms into a screened Muskoka room as five oversized windows disappear into the walls, opening the space to fresh lake breezes and spectacular sunsets.The main-floor primary suite is a private retreat with its own stone fireplace, 5-pc ensuite, walk-in closet and walkout to the waterfront deck. With 6 bedrooms, 4 bathrooms and a bright walkout lower level featuring spacious games and recreation rooms, there is room for everyone. Outside, Muskoka granite patios, walkways and steps lead to the water, hot tub and impressive 3-slip boathouse with and steel docks. Plans and permits are in place for additional living quarters above the boathouse. Located on a paved private road with 2 furnaces, dual A/C, drilled well and automatic backup generator, this is an exceptional four-season Lake Muskoka offering where privacy, craftsmanship and unforgettable sunsets come together.
Details
- Type
- Detached
- Style
- 2-Storey
- Age
- 6-15 years
- Size
- 5000 + sq ft
- Lot
- 347 × ? ft
- Basement
- Finished with Walk-Out, Full
- Garage
- None
- Kitchens
- 1
- Property tax
- $22,665 (2025)
- Neighbourhood
- Muskoka (S)
- Municipality
- Gravenhurst
- Price per sq ft
- ~$999 (95% above detached houses in Muskoka (S), $514)
Interior
- Bedrooms
- 6 above ground
- Bathrooms
- 1 × 5-piece (main), 1 × 2-piece (main), 1 × 4-piece (upper), 1 × 4-piece (upper)
- Rooms
- 11 above ground + 3 below
- Family room or den
- No
- Fireplace
- Living Room, Wood
- Features
- Bar Fridge, Carpet Free, Central Vacuum, Generator - Full, Primary Bedroom - Main Floor, Water Heater Owned
Heating, cooling and services
- Heating
- Forced Air, Propane
- Air conditioning
- Central Air
- Water and sewer
- Septic
Building and exterior
- Style
- 2-Storey
- Exterior
- Hardboard, Cedar
- Roof
- Asphalt Shingle
- Foundation
- Insulated Concrete Form
- Age
- 6-15 years
- Faces
- West
- Outdoor
- Deck, Hot Tub, Landscaped, Patio, Privacy, Lawn Sprinkler System, Year Round Living
- Waterfront
- Direct
Parking
- Total parking
- 10
Lot
- Size
- 347 × ? ft (irregular)
- Acreage
- .50-1.99
More
- Possession
- flexible
- Nearby
- Waterfront, Wooded/Treed
- Cross street
- HYWAY 169 AND NARROWS RD
Rooms
| Room | Level | Size | Features |
|---|---|---|---|
| Foyer | Main | 4.64 × 1.52 m (15'3" × 5') | Double Doors, Slate Flooring |
| Living Room | Main | 6.68 × 7.06 m (21'11" × 23'2") | Cathedral Ceiling(s), Hardwood Floor, Stone Fireplace |
| Kitchen | Main | 5.13 × 4.29 m (16'10" × 14'1") | Granite Counters, Hardwood Floor, Centre Island |
| Dining Room | Main | 5.74 × 5.48 m (18'10" × 18') | Built-in Speakers, Hardwood Floor |
| Laundry | Main | 2.46 × 3.96 m (8'1" × 13') | Hardwood Floor |
| Pantry | Main | 1.87 × 2 m (6'2" × 6'7") | Hardwood Floor |
| Other | Main | 1.82 × 1.8 m (6' × 5'11") | Hardwood Floor, Dry Bar |
| Primary Bedroom | Main | 5.53 × 4.69 m (18'2" × 15'5") | Stone Fireplace, Hardwood Floor |
| Bathroom | Main | 2.43 × 1.77 m (8' × 5'10") | 2 Pc Bath, Slate Flooring |
| Other | Main | 2.33 × 2.89 m (7'8" × 9'6") | Walk-In Closet(s) |
| Other | Main | 3.17 × 2.94 m (10'5" × 9'8") | |
| Bathroom | Main | 3.09 × 4.06 m (10'2" × 13'4") | Marble Floor, 5 Pc Ensuite |
| Mud Room | Main | 2.26 × 3.35 m (7'5" × 11') | Slate Flooring |
| Bedroom | Second | 4.64 × 4.67 m (15'3" × 15'4") | Hardwood Floor |
| Bathroom | Second | 2.1 × 3.48 m (6'11" × 11'5") | 4 Pc Bath |
| Bedroom | Second | 4.29 × 4.67 m (14'1" × 15'4") | Hardwood Floor |
| Bedroom | Second | 4.87 × 3.35 m (16' × 11') | Hardwood Floor |
| Other | Second | 2.43 × 4.21 m (8' × 13'10") | Hardwood Floor |
| Bedroom | Second | 4.26 × 3.96 m (14' × 13') | Hardwood Floor |
| Bathroom | Second | 2.13 × 3.25 m (7' × 10'8") | 3 Pc Bath |
| Bedroom | Second | 2.74 × 3.93 m (9' × 12'11") | Hardwood Floor |
| Game Room | Basement | 8.71 × 7.21 m (28'7" × 23'8") | Built-in Speakers |
| Recreation | Basement | 10.79 × 5.48 m (35'5" × 18') | Built-in Speakers |
| Other | Basement | 2.13 × 4.26 m (7' × 14') | |
| Other | Basement | 14.01 × 12 m (46' × 39'4") | |
| Other | Basement | 15.03 × 9.11 m (49'4" × 29'11") | |
| Exercise Room | Basement | 36.04 × 15 m (118'3" × 49'3") |
History of this address
3 earlier listings at this address, with sold and leased prices. Create a free account or sign in to see them.
Location
Location is approximate. See nearby homes on the map
Recent sales nearby
See what similar homes within 1 km sold for in the last year. Create a free account or sign in to see them.
The neighbourhood
Getting around Car-dependent
No subway, LRT or GO station within a short trip.
Within a 10-minute walk: no grocery stores, 0 cafés and restaurants, 0 parks.
Who lives here postal area P1P
- Owners / renters
- 76% / 24%
- Median household income
- $72,500
- Average age
- 50
- Children under 15
- 11%
- Homes
- 76% detached, 2% high-rise
- Commute by transit
- 0%
- Population
- 11,083
Languages spoken most at home besides English: Spanish 0.1%, Punjabi (Panjabi) 0.1%, Korean 0.1%, Yue (Cantonese) 0.1%.
Safety
Crime Severity Index for Bracebridge (Gravenhurst) (OPP): 57 vs 57 for Ontario (2025).
Police-reported figures for the whole police service area, not this street. Rates use the area’s resident population.
Distances are approximate. Places © OpenStreetMap contributors. Neighbourhood figures: Statistics Canada, 2021 Census. Crime Severity Index: Statistics Canada.
Living here
Commute
Noise Nothing major nearby
No highway within 500 m, rail line within 300 m, or airport flight path nearby.
Distances from the map, not noise measurements. Visit at rush hour to judge for yourself.
Internet High-speed
50/10 Mbps or faster available here by cable, fibre or DSL (the federal high-speed target).
From the federal broadband map. Check exact speeds and providers for the address.
Roads, rail, airports and planned stations © OpenStreetMap contributors. Internet: Innovation, Science and Economic Development Canada, National Broadband Data.
Listed by Cayman Marshall International Realty Inc..
Listing information provided by PropTx Innovations Inc. and TRREB; deemed reliable but not guaranteed accurate by PropTx.
Similar homes nearby
See more in Gravenhurst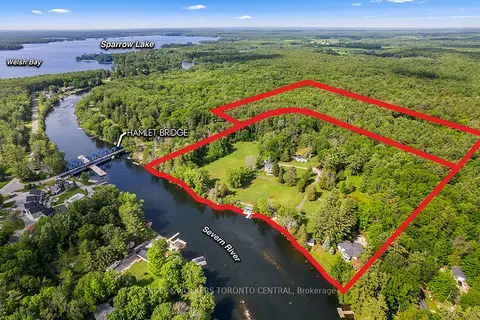
$4,398,000
3 bd3 ba12 pk5000 + ft²
1629 Canning Road
Morrison, Gravenhurst
Detached · MLS® X13469290 · ENGEL & VOLKERS TORONTO CENTRAL