1041 Ann Street 4
Wood (Muskoka Lakes), Muskoka Lakes, P1P 1R2
$3,495,000
Reduced $300,000 from $3,795,000
- 4 bedrooms
- 3 bathrooms
- 10 parking
- 1500-2000 sq ft
Listed 56 days ago · MLS® X13709534
About this home
Discover a cherished family retreat on Walkers Bay, where generations have celebrated summers together on Lake Muskoka. Set on 205' of beautiful shoreline, this winterized cottage has more than 2,600 sq. ft. of living space with 4 bedrooms and 3 full bathrooms across two levels, all designed for effortless lakeside entertaining. Walls of windows and sliding glass doors fill the open-concept main level with natural light and frame island-dotted views. Pine accents and a wood-burning fireplace give the living area a classic cottage character. The lakeside deck is made for barbecues and time with friends. The main-floor primary suite has lake views, a 3-piece ensuite and a walkout to the deck. Two bedrooms, a 4-pc bathroom, laundry and lake-view office are also on this level. Off the living room, the screened Muskoka Room is a favourite place to dine, relax and enjoy gorgeous views down the lake. Downstairs, there is a family room with a wood-burning fireplace and a large wet bar, a bedroom, and a 3-piece bathroom. A walkout leads to a shaded lakeside deck, ideal on hot summer days and another Muskoka Room. Outside, landscaped grounds and level grassy areas give children plenty of room to play. At the shoreline, toddlers will love the gentle water entry, and deep water off the dock invites everyone else to jump in. The protected waters of family-friendly Walkers Bay are ideal for waterskiing, tubing, paddleboarding and kayaking. A lakeside sauna sits near the shoreline, accompanied by a 2-story, 2-slip boathouse complete with lifts. The boathouse upper level features a separate guest setup complete with a kitchenette, bathroom, living room, and a private sundeck. A 2-car garage, ample parking and a backup generator make every stay easy. Just 15 minutes from Bala's shops and restaurants, 20 minutes from Gravenhurst and 10 minutes from tennis courts and hiking trails, this is a wonderful opportunity for a new family to make this idyllic cottage their own.
Details
- Type
- Detached
- Style
- 2-Storey
- Size
- 1500-2000 sq ft
- Lot
- 205 × 203 ft
- Basement
- Finished with Walk-Out
- Garage
- Detached
- Kitchens
- 1
- Property tax
- $9,027 (2026)
- Neighbourhood
- Wood (Muskoka Lakes)
- Municipality
- Muskoka Lakes
- Price per sq ft
- $1,997 (143% above detached houses in Wood (Muskoka Lakes), $822)
Interior
- Bedrooms
- 4 above ground
- Bathrooms
- 1 × 4-piece (main), 1 × 3-piece (main), 1 × 3-piece (lower)
- Rooms
- 15 above ground
- Family room or den
- Yes
- Fireplace
- Wood, Fireplace Insert
- Features
- Water Heater Owned
Heating, cooling and services
- Heating
- Baseboard, Electric
- Water and sewer
- Septic
Building and exterior
- Style
- 2-Storey
- Exterior
- Wood
- Roof
- Asphalt Shingle
- Foundation
- Concrete Block
- Faces
- East
- Outdoor
- Year Round Living, Porch, Landscaped, Sauna
- Waterfront
- Direct
Parking
- Garage spaces
- 2
- Total parking
- 10
- Driveway and parking
- Private Double
Lot
- Size
- 205 × 203 ft
More
- Possession
- Flexible
- Nearby
- Waterfront, Wooded/Treed, Golf
- Cross street
- Walkers Pt Rd and Ann St.
Rooms
| Room | Level | Size | Features |
|---|---|---|---|
| Dining Room | Main | 3.51 × 3.4 m (11'6" × 11'2") | |
| Foyer | Main | 2.08 × 1.25 m (6'10" × 4'1") | |
| Living Room | Main | 10.44 × 4.62 m (34'3" × 15'2") | |
| Kitchen | Main | 3.4 × 3 m (11'2" × 9'10") | |
| Office | Main | 3.33 × 3 m (10'11" × 9'10") | |
| Sunroom | Main | 4.78 × 4.75 m (15'8" × 15'7") | |
| Primary Bedroom | Main | 4.29 × 3.33 m (14'1" × 10'11") | |
| Bathroom | Main | 2.31 × 1.6 m (7'7" × 5'3") | 3 Pc Ensuite |
| Bedroom | Main | 3.28 × 3.28 m (10'9" × 10'9") | |
| Bedroom | Main | 3.28 × 3.05 m (10'9" × 10') | |
| Bathroom | Main | 3.28 × 1.75 m (10'9" × 5'9") | 4 Pc Bath |
| Bedroom | Lower | 4.8 × 4.09 m (15'9" × 13'5") | |
| Bathroom | Lower | 2.34 × 1.47 m (7'8" × 4'10") | 3 Pc Ensuite |
| Family Room | Lower | 10.03 × 4.98 m (32'11" × 16'4") | |
| Other | Lower | 2.95 × 2.26 m (9'8" × 7'5") |
Location
Location is approximate. See nearby homes on the map
Recent sales nearby
See what similar homes within 1 km sold for in the last year. Create a free account or sign in to see them.
The neighbourhood
Getting around Car-dependent
No subway, LRT or GO station within a short trip.
Within a 10-minute walk: no grocery stores, 0 cafés and restaurants, 0 parks.
Who lives here postal area P1P
- Owners / renters
- 76% / 24%
- Median household income
- $72,500
- Average age
- 50
- Children under 15
- 11%
- Homes
- 76% detached, 2% high-rise
- Commute by transit
- 0%
- Population
- 11,083
Languages spoken most at home besides English: Spanish 0.1%, Punjabi (Panjabi) 0.1%, Korean 0.1%, Yue (Cantonese) 0.1%.
Distances are approximate. Places © OpenStreetMap contributors. Neighbourhood figures: Statistics Canada, 2021 Census.
Living here
Commute
Noise Nothing major nearby
No highway within 500 m, rail line within 300 m, or airport flight path nearby.
Distances from the map, not noise measurements. Visit at rush hour to judge for yourself.
Internet High-speed
50/10 Mbps or faster available here by cable, fibre or DSL (the federal high-speed target).
From the federal broadband map. Check exact speeds and providers for the address.
Roads, rail, airports and planned stations © OpenStreetMap contributors. Internet: Innovation, Science and Economic Development Canada, National Broadband Data.
Listed by Johnston & Daniel Rushbrooke Realty.
Listing information provided by PropTx Innovations Inc. and TRREB; deemed reliable but not guaranteed accurate by PropTx.
Similar homes nearby
See more in Muskoka Lakes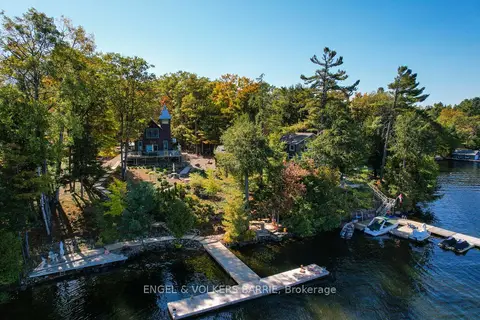
$3,500,000
Reduced $500,000
0+1 bd2 ba10 pk700-1100 ft²
1669 Walkers Pt Road
Wood (Muskoka Lakes), Muskoka Lakes
Detached · MLS® X13509606 · ENGEL & VOLKERS BARRIE
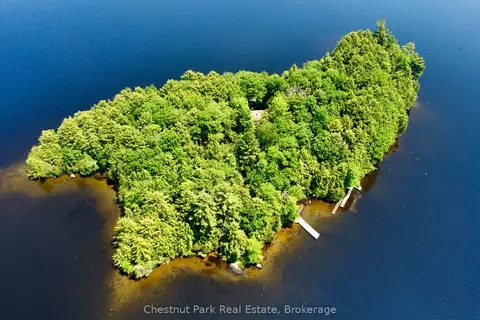
$3,095,000
2 bd1 ba700-1100 ft²
1 Cedar Island
Wood (Muskoka Lakes), Muskoka Lakes
Detached · MLS® X13190574 · Chestnut Park Real Estate
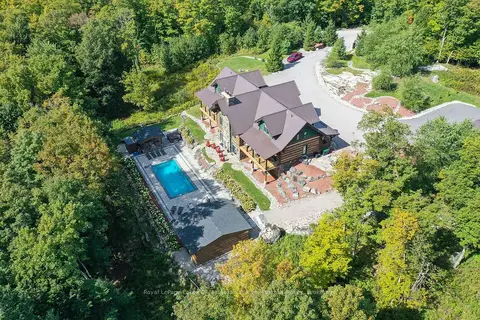
$2,899,000
9 bd9 ba10 pk3500-5000 ft²
1035 Breezy Point Road
Wood (Muskoka Lakes), Muskoka Lakes
Detached · MLS® X13848664 · Royal LePage Lakes Of Muskoka - Clarke Muskoka Realty
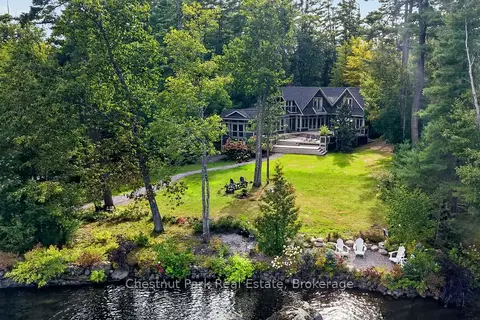
$2,895,000
Reduced $300,000
5 bd6 ba8 pk3500-5000 ft²
1018 Pine Ridge Road
Wood (Muskoka Lakes), Muskoka Lakes
Detached · MLS® X13799006 · Chestnut Park Real Estate
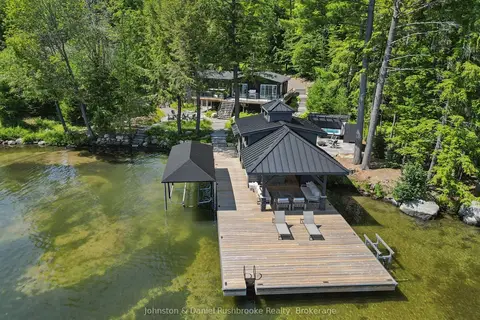
$3,795,000
5 bd2 ba8 pk1100-1500 ft²
1125 Big Joe Road 1
Medora, Muskoka Lakes
Detached · MLS® X13560060 · Johnston & Daniel Rushbrooke Realty
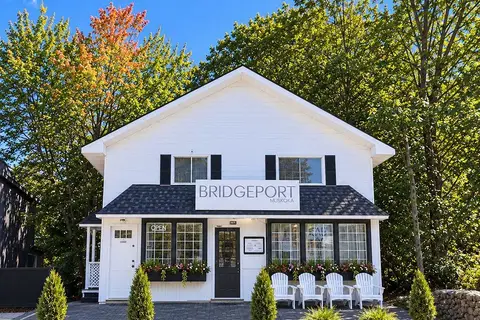
$3,888,888
3 bd3 ba6 pk2500-3000 ft²
96 Joseph Street
Medora, Muskoka Lakes
Detached · MLS® X13825394 · ENGEL & VOLKERS TORONTO CENTRAL
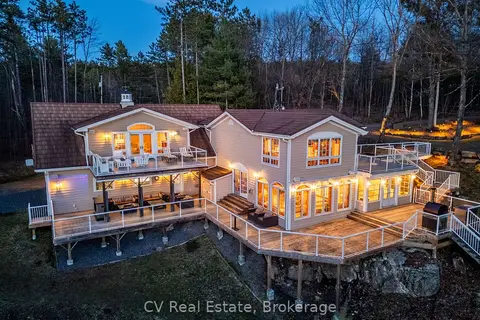
$2,995,000
Reduced $404,000
4 bd3 ba9 pk3000-3500 ft²
1391 Rosseau Lake Road 1 3
Watt, Muskoka Lakes
Detached · MLS® X13105998 · CV Real Estate
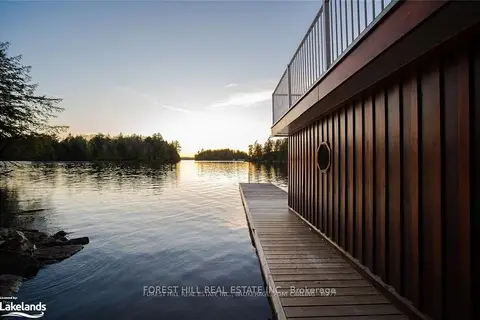
$2,995,000
4 bd3 ba14 pk1500-2000 ft²
1004 Old Township Road
Watt, Muskoka Lakes
Detached · MLS® X13569224 · FOREST HILL REAL ESTATE INC.