102 Walnut Street
North N, London North, N6H 1C4
$649,900
- 4 bedrooms
- 2 bathrooms
- 4 parking
- 1500-2000 sq ft
Listed today · MLS® X14100112
About this home
Charmingly nestled amongst the trees & beautifully appointed on almost 1/4 acre in the city. One of kind beauty exudes warmth, character, style & craftsmanship throughout. A meandering path flanked by manicured grounds leads to a covered front porch; a gorgeous & private haven to enjoy morning coffees, evening beverages, quiet lounging & boisterous entertaining. Stately foyer showcases pristinely refinished hardwood, continuing through the main level w/ a gathering space large enough for a crowd yet cozy enough for intimate nights in. Gas fireplace is surrounded by custom shelving & TV cabinet, offering generous storage. Spacious dining room will accommodate all your dining dreams, adjacent to bright window seat. Discover a cozy sitting nook, easily utilized for breakfast or bistro. Thoughtfully designed &impeccably crafted custom kitchen w/ warm dovetail cabinetry, quartz countertops, backsplash & luxury cafe appliances. Convenient mudroom landing w/ access to the backyard patio & driveway. Down the hall, a large closet offers plenty of storage space, w/ beautifully updated 3PC bathroom featuring tiled shower, glass enclosure & stacked laundry hook-up tucked neatly behind the door. Head upstairs & find four bedrooms. Custom built-in shelving, original wood doors & hardwood floors are just some of the details to appreciate. Primary features walk-in closet w/ practical storage & terrace door to rooftop retreat over looking the canopy of trees & landscaped grounds. Updated bathroom includes custom vanity, tiled tub/shower surround & warm spa-like finishes. Full basement is dry and accommodates utilities as well as ample storage for your gear & decor. Find a lush and sprawling property to enjoy, with mature trees, fire pit, patio & concrete pad. In a vibrant community near London's core, find your favourite downtown hotspots in minutes. Parks, pathways & the river's edge are just steps away, balancing quaint charm, a rustic setting &urban convenience beautifully.
Details
- Type
- Detached
- Style
- 2-Storey
- Age
- 100+ years
- Size
- 1500-2000 sq ft
- Lot
- 115.81 × 99.42 ft
- Basement
- Full, Unfinished
- Garage
- None
- Kitchens
- 1
- Property tax
- $5,130 (2025)
- Neighbourhood
- North N
- Municipality
- London North
- Price per sq ft
- $371 (12% below detached houses in North N, $423)
Interior
- Bedrooms
- 4 above ground
- Bathrooms
- 1 × 3-piece (main), 1 × 4-piece (second)
- Rooms
- 10 above ground
- Family room or den
- No
- Fireplace
- Living Room, Natural Gas
- Features
- Carpet Free
Heating, cooling and services
- Heating
- Forced Air, Gas
- Air conditioning
- Central Air
- Water and sewer
- Sewer
Building and exterior
- Style
- 2-Storey
- Exterior
- Cedar, Brick
- Roof
- Asphalt Shingle
- Foundation
- Concrete Block
- Age
- 100+
- Faces
- South
- Outdoor
- Landscaped, Privacy, Patio, Porch, Shed
Parking
- Total parking
- 4
- Driveway and parking
- Private Double
Lot
- Size
- 115.81 × 99.42 ft (irregular)
More
- Possession
- Flexible
- Nearby
- Fenced Yard, Greenbelt/Conservation, Park, River/Stream, Ravine, Rolling
- Cross street
- Forward Ave.
Rooms
| Room | Level | Size | Features |
|---|---|---|---|
| Dining Room | Main | 3.54 × 3.03 m (11'7" × 9'11") | |
| Living Room | Main | 3.53 × 5.54 m (11'7" × 18'2") | |
| Bathroom | Main | 2.19 × 2.51 m (7'2" × 8'3") | |
| Bedroom | Second | 4.16 × 3.37 m (13'8" × 11'1") | |
| Bedroom | Second | 3.54 × 3.03 m (11'7" × 9'11") | |
| Bedroom | Second | 2.59 × 3.73 m (8'6" × 12'3") | |
| Bedroom | Second | 2.91 × 3.01 m (9'7" × 9'11") | |
| Bathroom | Second | 1.97 × 1.93 m (6'6" × 6'4") |
History of this address
1 earlier listing at this address, with sold and leased prices. Create a free account or sign in to see them.
Location
Location is approximate. See nearby homes on the map
Recent sales nearby
See what similar homes within 1 km sold for in the last year. Create a free account or sign in to see them.
The neighbourhood
Getting around Car-dependent
No subway, LRT or GO station within a short trip.
Within a 10-minute walk: no grocery stores, 3 cafés and restaurants, 13 parks. Nearest park: Cavendish Park (250 m).
Schools nearby
Elementary
- Eagle Heights Public School
EQAO: Gr 6 reading 90%, math 50%11 min walk - Jeanne-Sauvé Public School
EQAO: Gr 6 reading 97%, math 58%17 min walk - Victoria Public School
EQAO: Gr 6 reading 42%, math 5%18 min walk - Kensal Park Public School
EQAO: Gr 6 reading 96%, math 57%1.6 km
Secondary
- London Central Secondary School
EQAO: Gr 9 math 81%, literacy test 91%2.1 km
EQAO: share of students meeting the provincial standard (2024–25). Ontario average: Gr 6 reading 86%, math 51%; Gr 9 math 55%; literacy test 83%.
Closest schools, not school zones. Check which school serves this address with the school board before relying on it.
Who lives here postal area N6H
- Owners / renters
- 46% / 54%
- Median household income
- $71,000
- Average age
- 42
- Children under 15
- 15%
- Homes
- 40% detached, 44% high-rise
- Commute by transit
- 8%
- Population
- 44,215
Languages spoken most at home besides English: Arabic 3.8%, Mandarin 3.1%, Spanish 2.8%, Korean 1.1%.
Safety
Crime Severity Index for London police: 73 vs 57 for Ontario (2025).
Police-reported figures for the whole police service area, not this street. Rates use the area’s resident population.
Distances are approximate. Places © OpenStreetMap contributors. Neighbourhood figures: Statistics Canada, 2021 Census. School results: EQAO via Ontario Data Catalogue (Open Government Licence – Ontario). Crime Severity Index: Statistics Canada.
Living here
Commute
To downtown London: 2 km. Transit times · Driving times
Noise Nothing major nearby
No highway within 500 m, rail line within 300 m, or airport flight path nearby.
Distances from the map, not noise measurements. Visit at rush hour to judge for yourself.
Internet High-speed
50/10 Mbps or faster available here by cable, fibre or DSL (the federal high-speed target).
From the federal broadband map. Check exact speeds and providers for the address.
Roads, rail, airports and planned stations © OpenStreetMap contributors. Internet: Innovation, Science and Economic Development Canada, National Broadband Data.
Listed by RE/MAX CENTRE CITY REALTY INC.
Listing information provided by PropTx Innovations Inc. and TRREB; deemed reliable but not guaranteed accurate by PropTx.
Similar homes nearby
See more in London North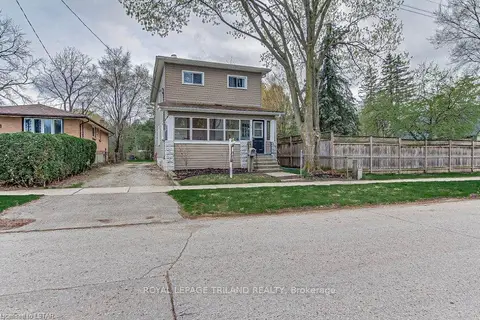
$649,900
2+2 bd2 ba4 pk2000-2500 ft²
256 EDINBURGH Street
North N, London North
Detached · MLS® X13519612 · ROYAL LEPAGE TRILAND REALTY
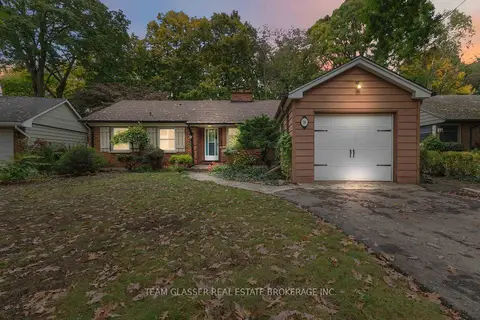
$649,000
4 bd2 ba7 pk1500-2000 ft²
36 BRAEMAR Crescent
North N, London North
Detached · MLS® X13867178 · TEAM GLASSER REAL ESTATE BROKERAGE INC.
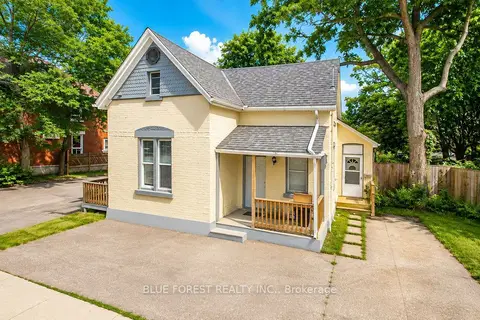
$665,000
3 bd4 ba6 pk1100-1500 ft²
28 Oxford Street W
North N, London North
Duplex · MLS® X14011790 · BLUE FOREST REALTY INC.
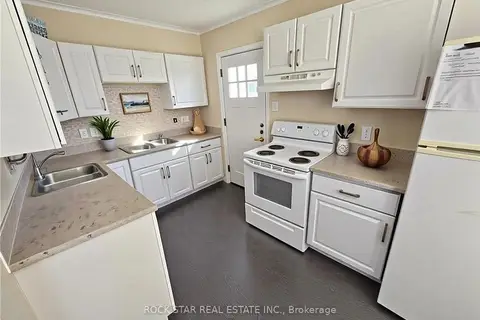
$624,900
4+1 bd3 ba3 pk700-1100 ft²
77 Blackfriars Street
North N, London North
Duplex · MLS® X12439603 · ROCK STAR REAL ESTATE INC.
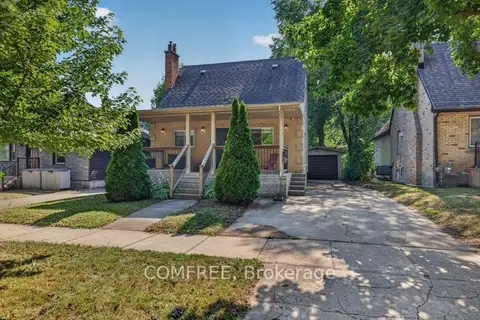
$599,999
Reduced $30,000
2 bd2 ba6 pk1100-1500 ft²
190 Rathowen Street
North N, London North
Detached · MLS® X12125697 · COMFREE
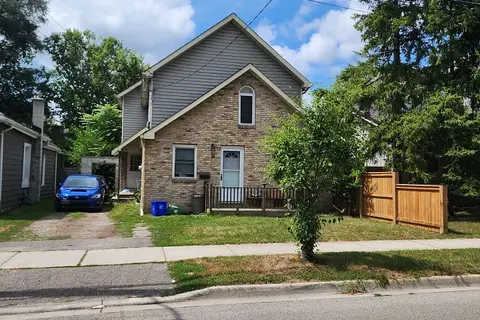
$599,900
Reduced $99,100
6 bd3 ba2 pk2000-2500 ft²
14 Argyle Street
North N, London North
Duplex · MLS® X12789190 · BLUE FOREST REALTY INC.
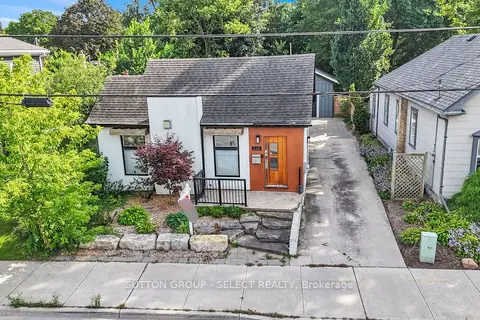
$599,900
2+1 bd2 ba5 pk700-1100 ft²
228 Riverside Drive
North N, London North
Detached · MLS® X13781808 · SUTTON GROUP - SELECT REALTY
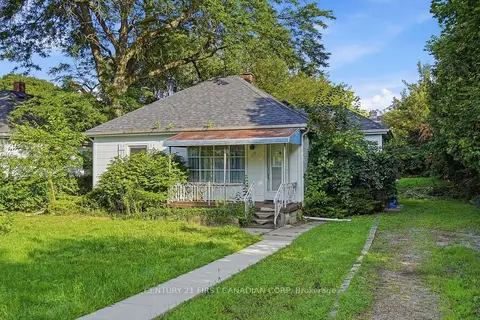
$599,000
4+1 bd2 ba5 pk1100-1500 ft²
117 Empress Avenue
North N, London North
Detached · MLS® X13871506 · CENTURY 21 FIRST CANADIAN CORP