228 Riverside Drive
North N, London North, N6H 1E6
$599,900
- 2+1 bedrooms
- 2 bathrooms
- 5 parking
- 700-1100 sq ft
Listed 36 days ago · MLS® X13781808
About this home
Your search is over. Welcome to 228 Riverside Drive just minutes to Labatt Park, Canada Life Place and the City's core many eateries. Situated on major bus routes and close to the bike path system, this extensively upgraded home has much to offer. Fully renovated in 2022, you will appreciate the open concept design of the Main Floor. The Quartz counter tops in the kitchen are highlighted by gleaming white cabinetry and stainless steel appliances. The comfortable living room offers a gas fireplace for cozy winter nights. The primary bedroom features built in closet shelving with oversized drawers. A deck off the kitchen allows for morning coffee or an additional deck off the rear bedroom makes for summer night gatherings. The lower level boasts a bedroom with ensuite 3 piece bath and possible income potential. With parking for 3 cars in the drive, the oversized 2 car insulated heated garage (with water) provides an excellent opportunity for buyer to have a shop alternative. A stone patio allows more space for summer relaxation. Your lawn behind the garage offers space for bocchi and croquet! There is nothing left to do but move in and enjoy everything 228 has to offer. Feel free to reach out for a complete list of upgrades to this special property.
Details
- Type
- Detached
- Style
- Bungalow
- Age
- 51-99 years
- Size
- 700-1100 sq ft
- Lot
- 40.93 × 152.46 ft
- Basement
- Full, Separate Entrance, Finished
- Garage
- Detached
- Kitchens
- 1
- Property tax
- $3,799 (2026)
- Neighbourhood
- North N
- Municipality
- London North
- Price per sq ft
- $667 (58% above detached houses in North N, $423)
Interior
- Bedrooms
- 2 above ground + 1 below
- Bathrooms
- 1 × 3-piece (main), 1 × 3-piece (lower)
- Rooms
- 5 above ground + 3 below
- Family room or den
- No
- Fireplace
- Living Room
- Features
- Auto Garage Door Remote, Carpet Free, On Demand Water Heater, Primary Bedroom - Main Floor, Sump Pump, Upgraded Insulation, Water Heater Owned
Heating, cooling and services
- Heating
- Forced Air, Gas
- Air conditioning
- Central Air
- Water and sewer
- Sewer
Building and exterior
- Style
- Bungalow
- Exterior
- Hardboard, Metal/Steel Siding
- Roof
- Asphalt Shingle
- Foundation
- Block
- Age
- 51-99 years
- Faces
- South
- Outdoor
- Deck, Landscaped, Patio, Privacy, Year Round Living
Parking
- Garage spaces
- 2
- Total parking
- 5
- Driveway and parking
- Private Double
Lot
- Size
- 40.93 × 152.46 ft (rectangular)
- Acreage
- < .50
More
- Possession
- 30 Days
- Nearby
- Fenced Yard, Park, Place Of Worship, Public Transit, School, School Bus Route
- Cross street
- Forward Ave
Rooms
| Room | Level | Size | Features |
|---|---|---|---|
| Living Room | Main | 6.2 × 3.6 m (20'4" × 11'10") | |
| Kitchen | Main | 3.66 × 2.74 m (12' × 9') | |
| Primary Bedroom | Main | 3.35 × 2.74 m (11' × 9') | |
| Bedroom 2 | Main | 3.35 × 2.74 m (11' × 9') | |
| Bedroom 3 | Lower | 3.81 × 3.05 m (12'6" × 10') | |
| Living Room | Lower | 3.35 × 2.6 m (11' × 8'6") | |
| Other | Lower | 4.72 × 3.05 m (15'6" × 10') | |
| Dining Room | Main | 3.05 × 2.44 m (10' × 8') |
Location
Location is approximate. See nearby homes on the map
Recent sales nearby
See what similar homes within 1 km sold for in the last year. Create a free account or sign in to see them.
The neighbourhood
Getting around Somewhat walkable
No subway, LRT or GO station within a short trip.
Within a 10-minute walk: 1 grocery store, 4 cafés and restaurants, 13 parks, 1 pharmacy. Nearest grocery: Metro (950 m). Nearest park: Wood Street Park (300 m).
Schools nearby
Elementary
- Eagle Heights Public School
EQAO: Gr 6 reading 90%, math 50%9 min walk - Jeanne-Sauvé Public School
EQAO: Gr 6 reading 97%, math 58%16 min walk - Victoria Public School
EQAO: Gr 6 reading 42%, math 5%1.3 km - Kensal Park Public School
EQAO: Gr 6 reading 96%, math 57%1.6 km
Secondary
- London Central Secondary School
EQAO: Gr 9 math 81%, literacy test 91%2.1 km
EQAO: share of students meeting the provincial standard (2024–25). Ontario average: Gr 6 reading 86%, math 51%; Gr 9 math 55%; literacy test 83%.
Closest schools, not school zones. Check which school serves this address with the school board before relying on it.
Who lives here postal area N6H
- Owners / renters
- 46% / 54%
- Median household income
- $71,000
- Average age
- 42
- Children under 15
- 15%
- Homes
- 40% detached, 44% high-rise
- Commute by transit
- 8%
- Population
- 44,215
Languages spoken most at home besides English: Arabic 3.8%, Mandarin 3.1%, Spanish 2.8%, Korean 1.1%.
Safety
Crime Severity Index for London police: 73 vs 57 for Ontario (2025).
Police-reported figures for the whole police service area, not this street. Rates use the area’s resident population.
Distances are approximate. Places © OpenStreetMap contributors. Neighbourhood figures: Statistics Canada, 2021 Census. School results: EQAO via Ontario Data Catalogue (Open Government Licence – Ontario). Crime Severity Index: Statistics Canada.
Living here
Commute
To downtown London: 2 km. Transit times · Driving times
Noise Nothing major nearby
No highway within 500 m, rail line within 300 m, or airport flight path nearby.
Distances from the map, not noise measurements. Visit at rush hour to judge for yourself.
Internet High-speed
50/10 Mbps or faster available here by cable, fibre or DSL (the federal high-speed target).
From the federal broadband map. Check exact speeds and providers for the address.
Roads, rail, airports and planned stations © OpenStreetMap contributors. Internet: Innovation, Science and Economic Development Canada, National Broadband Data.
Listed by SUTTON GROUP - SELECT REALTY.
Listing information provided by PropTx Innovations Inc. and TRREB; deemed reliable but not guaranteed accurate by PropTx.
Similar homes nearby
See more in London North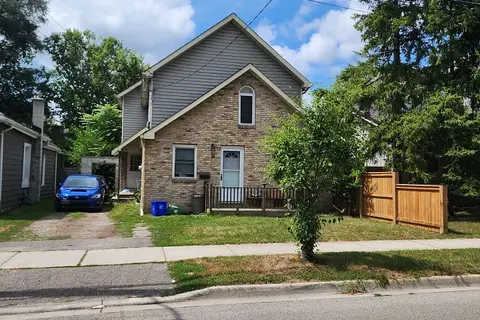
$599,900
Reduced $99,100
6 bd3 ba2 pk2000-2500 ft²
14 Argyle Street
North N, London North
Duplex · MLS® X12789190 · BLUE FOREST REALTY INC.
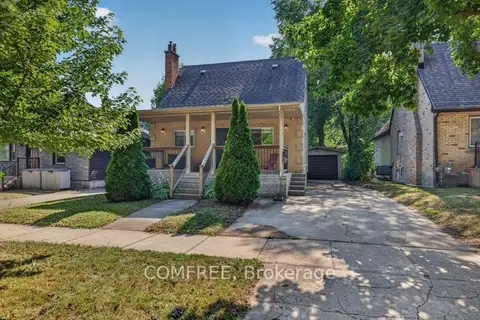
$599,999
Reduced $30,000
2 bd2 ba6 pk1100-1500 ft²
190 Rathowen Street
North N, London North
Detached · MLS® X12125697 · COMFREE
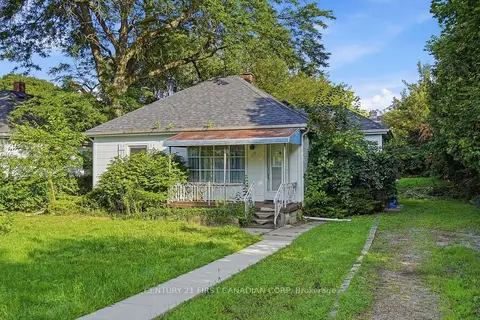
$599,000
4+1 bd2 ba5 pk1100-1500 ft²
117 Empress Avenue
North N, London North
Detached · MLS® X13871506 · CENTURY 21 FIRST CANADIAN CORP
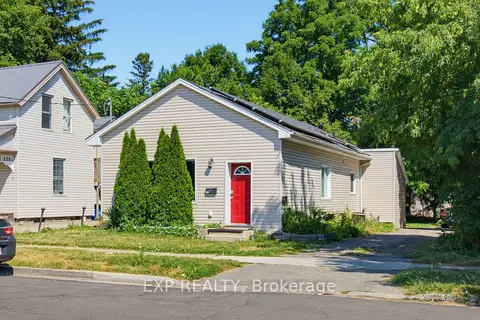
$575,000
3+1 bd2 ba4 pk700-1100 ft²
121 Mount Pleasant Avenue
North N, London North
Duplex · MLS® X13566962 · EXP REALTY
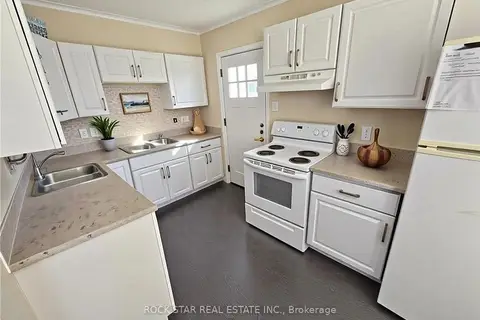
$624,900
4+1 bd3 ba3 pk700-1100 ft²
77 Blackfriars Street
North N, London North
Duplex · MLS® X12439603 · ROCK STAR REAL ESTATE INC.
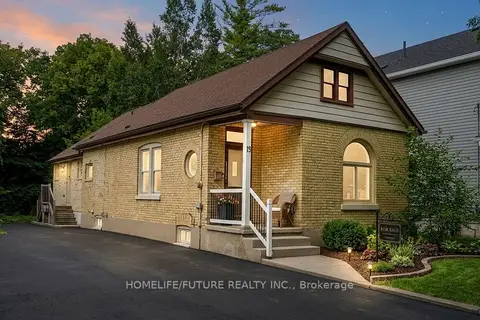
$574,900
5 bd2 ba4 pk1100-1500 ft²
15 Charles Street
North N, London North
Detached · MLS® X13680646 · HOMELIFE/FUTURE REALTY INC.
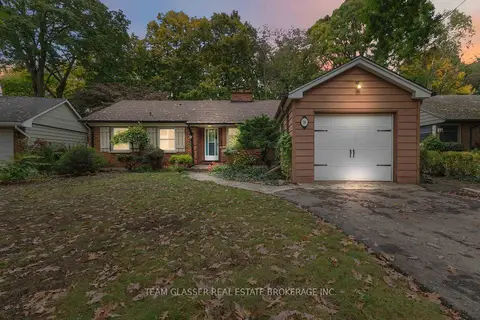
$649,000
4 bd2 ba7 pk1500-2000 ft²
36 BRAEMAR Crescent
North N, London North
Detached · MLS® X13867178 · TEAM GLASSER REAL ESTATE BROKERAGE INC.
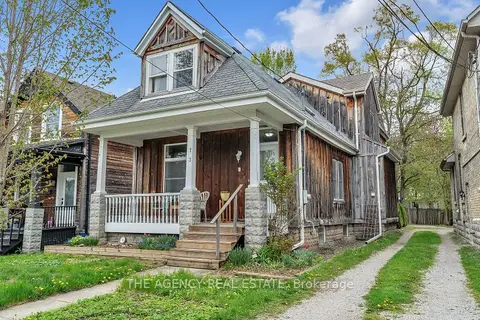
$549,990
Reduced $15,010
3 bd3 ba4 pk1500-2000 ft²
73 Albion Street
North N, London North
Detached · MLS® X13593016 · THE AGENCY REAL ESTATE