117 Empress Avenue
North N, London North, N6H 1N1
$599,000
- 4+1 bedrooms
- 2 bathrooms
- 5 parking
- 1100-1500 sq ft
Listed 13 days ago · MLS® X13871506
About this home
Here's the investment opportunity you've been waiting for! This fully rented 4+1 property offers immediate rental income and an outstanding location just minutes from Western University, shopping, restaurants, transit, and everyday conveniences. Currently generating approximately $45,300 in gross annual rental income, this turnkey property is ready for its next investor. Situated in the highly desirable Oxford Street East and Wharncliffe Road corridor, the property is perfectly positioned in an area with strong and consistent rental demand. The combination of location, existing rental income, and future upside makes this a compelling addition to any investment portfolio. As tenant turnover occurs, there may be an opportunity to improve rental income by adjusting rents toward current market levels, subject to applicable regulations.
Details
- Type
- Detached
- Style
- Bungalow
- Age
- 51-99 years
- Size
- 1100-1500 sq ft
- Lot
- 61.16 × 112.04 ft
- Basement
- Apartment, Finished
- Garage
- Detached
- Kitchens
- 2
- Property tax
- $4,308 (2025)
- Neighbourhood
- North N
- Municipality
- London North
- Price per sq ft
- $461 (9% above detached houses in North N, $423)
Interior
- Bedrooms
- 4 above ground + 1 below
- Bathrooms
- 1 × 3-piece (main), 1 × 3-piece (basement)
- Kitchens
- 2 (1 below ground)
- Rooms
- 5 above ground + 2 below
- Family room or den
- Yes
- Fireplace
- No
Heating, cooling and services
- Heating
- Forced Air, Gas
- Air conditioning
- Central Air
- Water and sewer
- Sewer
Building and exterior
- Style
- Bungalow
- Exterior
- Aluminum Siding
- Roof
- Asphalt Shingle
- Foundation
- Block
- Age
- 51-99 years
- Faces
- North
Parking
- Garage spaces
- 1
- Total parking
- 5
- Driveway and parking
- Front Yard Parking
Lot
- Size
- 61.16 × 112.04 ft
- Acreage
- < .50
More
- Possession
- Flexible
- Cross street
- Wharncliffe Empress Ave
Rooms
| Room | Level | Size | Features |
|---|---|---|---|
| Living Room | Main | 4.5 × 3.3 m (14'9" × 10'10") | |
| Kitchen | Main | 3.04 × 3.2 m (10' × 10'6") | |
| Bedroom | Main | 3.96 × 3.02 m (13' × 9'11") | |
| Bedroom 2 | Main | 3.1 × 3.5 m (10'2" × 11'6") | |
| Bedroom 3 | Main | 3.2 × 3.6 m (10'6" × 11'10") | |
| Bedroom 4 | Main | 3 × 3.2 m (9'10" × 10'6") |
Location
Location is approximate. See nearby homes on the map
Recent sales nearby
See what similar homes within 1 km sold for in the last year. Create a free account or sign in to see them.
The neighbourhood
Getting around Walkable
No subway, LRT or GO station within a short trip.
Within a 10-minute walk: 1 grocery store, 13 cafés and restaurants, 11 parks, 2 pharmacies. Nearest grocery: Metro (900 m). Nearest park: Empress Avenue Park (250 m).
Schools nearby
Elementary
- Jeanne-Sauvé Public School
EQAO: Gr 6 reading 97%, math 58%3 min walk - Eagle Heights Public School
EQAO: Gr 6 reading 90%, math 50%13 min walk - University Heights Public School
EQAO: Gr 6 reading 79%, math 74%1.3 km - St George's Public School Catholic
EQAO: Gr 6 reading 90%, math 81%1.7 km
Secondary
- London Central Secondary School
EQAO: Gr 9 math 81%, literacy test 91%1.7 km - Catholic Central High School Catholic
EQAO: Gr 9 math 57%, literacy test 89%2.2 km
EQAO: share of students meeting the provincial standard (2024–25). Ontario average: Gr 6 reading 86%, math 51%; Gr 9 math 55%; literacy test 83%.
Closest schools, not school zones. Check which school serves this address with the school board before relying on it.
Who lives here postal area N6H
- Owners / renters
- 46% / 54%
- Median household income
- $71,000
- Average age
- 42
- Children under 15
- 15%
- Homes
- 40% detached, 44% high-rise
- Commute by transit
- 8%
- Population
- 44,215
Languages spoken most at home besides English: Arabic 3.8%, Mandarin 3.1%, Spanish 2.8%, Korean 1.1%.
Safety
Crime Severity Index for London police: 73 vs 57 for Ontario (2025).
Police-reported figures for the whole police service area, not this street. Rates use the area’s resident population.
Distances are approximate. Places © OpenStreetMap contributors. Neighbourhood figures: Statistics Canada, 2021 Census. School results: EQAO via Ontario Data Catalogue (Open Government Licence – Ontario). Crime Severity Index: Statistics Canada.
Living here
Commute
To downtown London: 2 km. Transit times · Driving times
Noise Nothing major nearby
No highway within 500 m, rail line within 300 m, or airport flight path nearby.
Distances from the map, not noise measurements. Visit at rush hour to judge for yourself.
Internet High-speed
50/10 Mbps or faster available here by cable, fibre or DSL (the federal high-speed target).
From the federal broadband map. Check exact speeds and providers for the address.
Roads, rail, airports and planned stations © OpenStreetMap contributors. Internet: Innovation, Science and Economic Development Canada, National Broadband Data.
Listed by CENTURY 21 FIRST CANADIAN CORP.
Listing information provided by PropTx Innovations Inc. and TRREB; deemed reliable but not guaranteed accurate by PropTx.
Similar homes nearby
See more in London North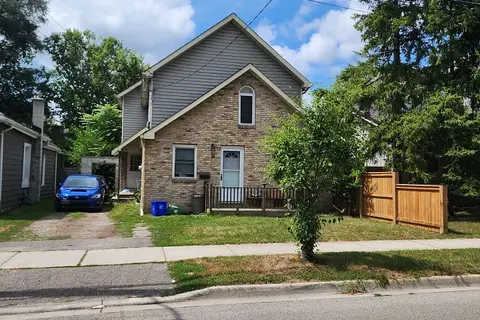
$599,900
Reduced $99,100
6 bd3 ba2 pk2000-2500 ft²
14 Argyle Street
North N, London North
Duplex · MLS® X12789190 · BLUE FOREST REALTY INC.
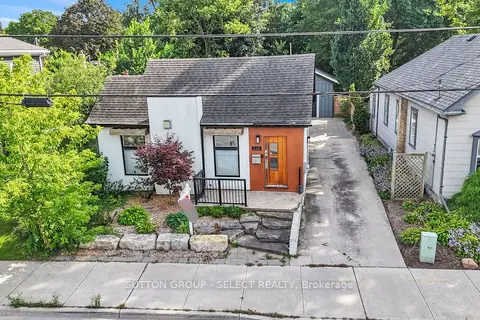
$599,900
2+1 bd2 ba5 pk700-1100 ft²
228 Riverside Drive
North N, London North
Detached · MLS® X13781808 · SUTTON GROUP - SELECT REALTY
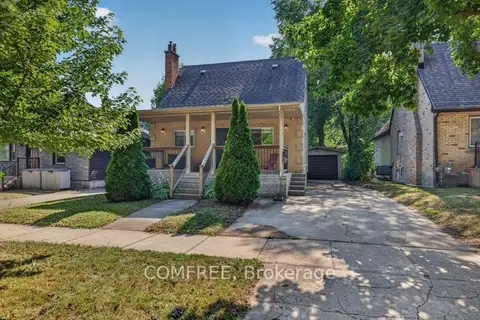
$599,999
Reduced $30,000
2 bd2 ba6 pk1100-1500 ft²
190 Rathowen Street
North N, London North
Detached · MLS® X12125697 · COMFREE
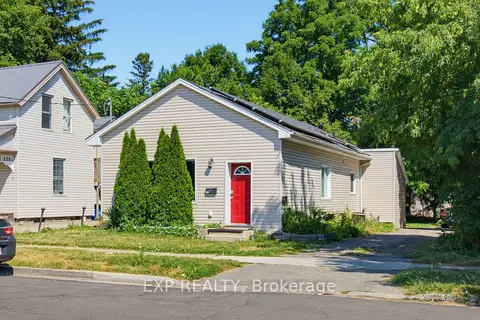
$575,000
3+1 bd2 ba4 pk700-1100 ft²
121 Mount Pleasant Avenue
North N, London North
Duplex · MLS® X13566962 · EXP REALTY
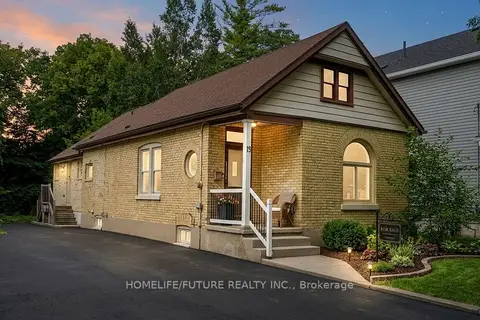
$574,900
5 bd2 ba4 pk1100-1500 ft²
15 Charles Street
North N, London North
Detached · MLS® X13680646 · HOMELIFE/FUTURE REALTY INC.
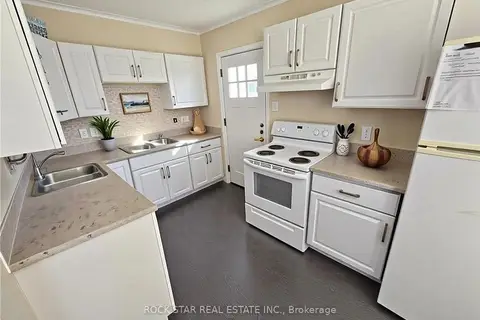
$624,900
4+1 bd3 ba3 pk700-1100 ft²
77 Blackfriars Street
North N, London North
Duplex · MLS® X12439603 · ROCK STAR REAL ESTATE INC.
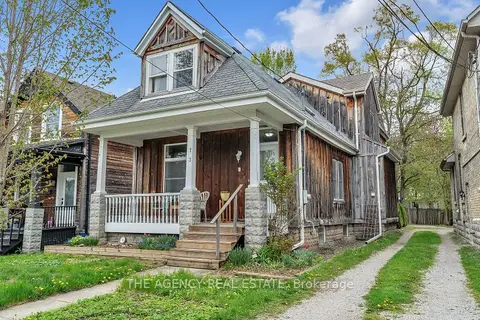
$549,990
Reduced $15,010
3 bd3 ba4 pk1500-2000 ft²
73 Albion Street
North N, London North
Detached · MLS® X13593016 · THE AGENCY REAL ESTATE
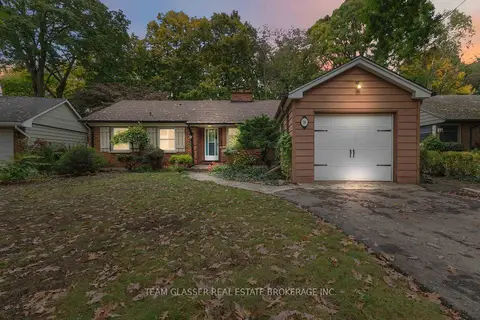
$649,000
4 bd2 ba7 pk1500-2000 ft²
36 BRAEMAR Crescent
North N, London North
Detached · MLS® X13867178 · TEAM GLASSER REAL ESTATE BROKERAGE INC.