1014 Salmon Lake Road
Trent Lakes, Trent Lakes, K0L 1J0
$2,250,000
- 3+1 bedrooms
- 3 bathrooms
- 10 parking
- 2000-2500 sq ft
Listed 11 days ago · MLS® X13882540
About this home
Set on more than 10 acres bordering Crown land, with approximately 1,500 feet of private shoreline on pristine Fortescue Lake, this custom Scott Hay log home offers a level of privacy and craftsmanship that has become exceptionally difficult to find. Built from massive hand-scribed logs, the home showcases remarkable craftsmanship throughout. Soaring ceilings, a striking double-sided stone fireplace connecting the great room and dining area, rich wood interiors and expansive windows create warm, inviting spaces while drawing the outdoors in. The shoreline is nothing short of remarkable. Stretching nearly a third of a kilometre, it offers countless places to swim, explore, or simply enjoy complete privacy while taking in the beauty of the lake. With shallow water along the shoreline and deeper water off the dock, there are opportunities to enjoy the lake in different ways. Whether you're relaxing on the dock, spending the day on the water, unwinding in one of the screened sunrooms, or entertaining on the expansive deck overlooking the lake, every space has been designed to make the most of this extraordinary setting. Designed with both everyday living and entertaining in mind, the home offers generous gathering spaces, four bedrooms, three bathrooms and a finished walkout lower level, providing plenty of room for family and guests. Lovingly maintained and accessed by a year-round municipal road, the property is conveniently located less than two hours north of the eastern GTA. A new Generac generator is also scheduled for installation this fall. More than a waterfront home, this is a legacy property, offering an increasingly rare combination of exceptional privacy, expansive shoreline and enduring craftsmanship.
Details
- Type
- Detached
- Style
- 1 1/2 Storey
- Age
- 16-30 years
- Size
- 2000-2500 sq ft
- Lot
- 1500 × 548 ft
- Basement
- Finished with Walk-Out, Separate Entrance
- Garage
- Detached
- Kitchens
- 1
- Property tax
- $9,593 (2026)
- Neighbourhood
- Trent Lakes
- Municipality
- Trent Lakes
- Price per sq ft
- $1,000 (64% above detached houses in Trent Lakes, $610)
Interior
- Bedrooms
- 3 above ground + 1 below
- Bathrooms
- 1 × 4-piece (main), 1 × 3-piece (second), 1 × 2-piece (basement)
- Rooms
- 7 above ground + 3 below
- Family room or den
- Yes
- Fireplace
- Wood
- Features
- Primary Bedroom - Main Floor, Water Heater Owned, Water Purifier, On Demand Water Heater, Water Softener, Generator - Partial
Heating, cooling and services
- Heating
- Baseboard, Electric
- Water and sewer
- Septic
Building and exterior
- Style
- 1 1/2 Storey
- Exterior
- Log, Wood
- Roof
- Asphalt Shingle
- Foundation
- Concrete
- Age
- 16-30 years
- Faces
- East
- Outdoor
- Deck, Landscaped, Privacy, Shed
- Waterfront
- Direct
Parking
- Garage spaces
- 1
- Total parking
- 10
Lot
- Size
- 1500 × 548 ft (irregular)
- Acreage
- 10-24.99
More
- Possession
- Flexible
- Nearby
- Electric Car Charger, Lake/Pond, Waterfront, Wooded/Treed
- Cross street
- Salmon Lake Rd and Hwy 507
Rooms
| Room | Level | Size | Features |
|---|---|---|---|
| Living Room | Main | 6 × 6.4 m (19'8" × 21') | 2 Way Fireplace, Cathedral Ceiling(s), W/O To Deck |
| Dining Room | Main | 4.7 × 3 m (15'5" × 9'10") | Combined w/Kitchen, W/O To Sunroom, 2 Way Fireplace |
| Kitchen | Main | 4.7 × 3.2 m (15'5" × 10'6") | Combined w/Dining, Slate Flooring |
| Primary Bedroom | Main | 4.7 × 3.5 m (15'5" × 11'6") | W/O To Sunroom, Slate Flooring, Slate Flooring |
| Bathroom | Main | 4.7 × 2.7 m (15'5" × 8'10") | Semi Ensuite, 4 Pc Bath, Slate Flooring |
| Recreation | Basement | 10.7 × 8.8 m (35'1" × 28'10") | Walk-Out, Slate Flooring |
| Bathroom | Basement | 2.3 × 2 m (7'7" × 6'7") | 2 Pc Bath, Slate Flooring |
| Bedroom 2 | Basement | 4.7 × 3.5 m (15'5" × 11'6") | Slate Flooring |
| Bedroom 3 | Second | 4.7 × 6.3 m (15'5" × 20'8") | |
| Bedroom 4 | Second | 4.7 × 4 m (15'5" × 13'1") | |
| Bathroom | Second | 3.1 × 2.2 m (10'2" × 7'3") | 3 Pc Bath |
History of this address
3 earlier listings at this address, with sold and leased prices. Create a free account or sign in to see them.
Location
Location is approximate. See nearby homes on the map
Recent sales nearby
See what similar homes within 1 km sold for in the last year. Create a free account or sign in to see them.
The neighbourhood
Getting around Car-dependent
No subway, LRT or GO station within a short trip.
Within a 10-minute walk: no grocery stores, 0 cafés and restaurants, 0 parks.
Who lives here postal area K0L
- Owners / renters
- 88% / 12%
- Median household income
- $79,000
- Average age
- 48
- Children under 15
- 13%
- Homes
- 92% detached, 0% high-rise
- Commute by transit
- 1%
- Population
- 78,142
Languages spoken most at home besides English: Polish 0.1%, Yue (Cantonese) 0.1%, Mandarin 0.1%, German 0.1%.
Safety
Crime Severity Index for Peterborough County (Municipality of Trent Lakes) (OPP): 21 vs 57 for Ontario (2025).
Police-reported figures for the whole police service area, not this street. Rates use the area’s resident population.
Distances are approximate. Places © OpenStreetMap contributors. Neighbourhood figures: Statistics Canada, 2021 Census. Crime Severity Index: Statistics Canada.
Living here
Commute
Noise Nothing major nearby
No highway within 500 m, rail line within 300 m, or airport flight path nearby.
Distances from the map, not noise measurements. Visit at rush hour to judge for yourself.
Roads, rail, airports and planned stations © OpenStreetMap contributors.
Listed by Sotheby's International Realty Canada.
Listing information provided by PropTx Innovations Inc. and TRREB; deemed reliable but not guaranteed accurate by PropTx.
Similar homes nearby
See more in Trent Lakes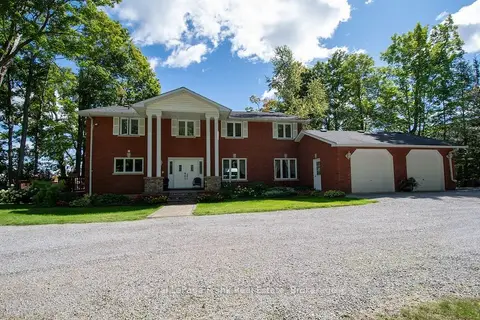
$2,150,000
3+2 bd4 ba23 pk2500-3000 ft²
133 Fire Route 37
Trent Lakes, Trent Lakes
Detached · MLS® X13727686 · Royal LePage Frank Real Estate
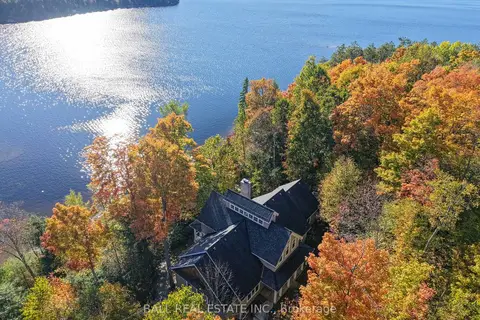
$2,495,000
3+2 bd4 ba8 pk2500-3000 ft²
55 Fire Route 209
Trent Lakes, Trent Lakes
Rural Residential · MLS® X13799376 · Ball Real Estate Inc.
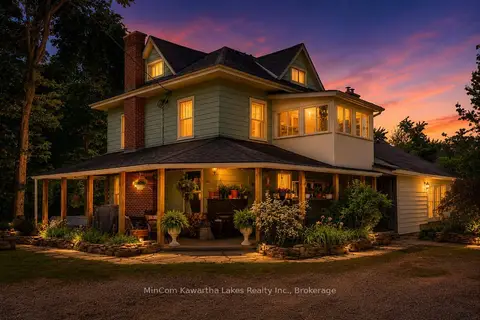
$2,500,000
3+1 bd3 ba12 pk2500-3000 ft²
48 W Fire Route 31 W
Trent Lakes, Trent Lakes
Farm · MLS® X13426510 · MinCom Kawartha Lakes Realty Inc.
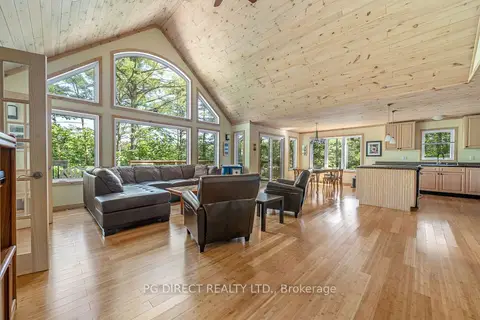
$1,999,999
3 bd2 ba11 pk1500-2000 ft²
587 Fire Route 364
Trent Lakes, Trent Lakes
Detached · MLS® X10421129 · PG DIRECT REALTY LTD.
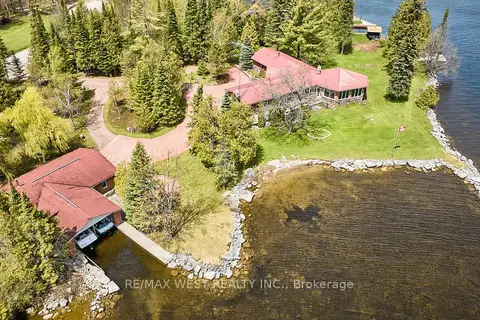
$1,999,900
3 bd3 ba24 pk3000-3500 ft²
557 Riverside Drive
Trent Lakes, Trent Lakes
Detached · MLS® X13145772 · RE/MAX WEST REALTY INC.
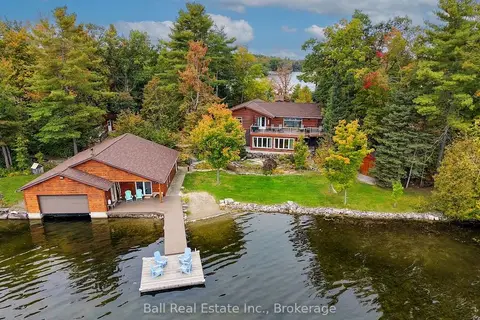
$1,999,000
2+1 bd2 ba13 pk1100-1500 ft²
106 Irwin Drive
Trent Lakes, Trent Lakes
Detached · MLS® X13842498 · Ball Real Estate Inc.
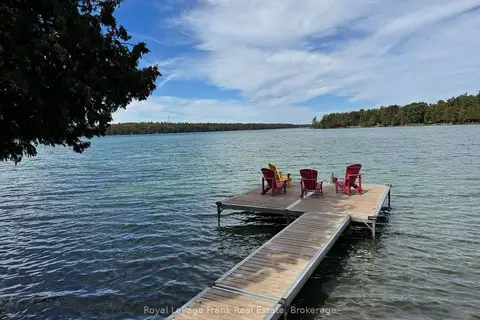
$1,949,000
3+1 bd4 ba112 pk3500-5000 ft²
1187 Lakehurst Road
Trent Lakes, Trent Lakes
Detached · MLS® X13830894 · Royal LePage Frank Real Estate
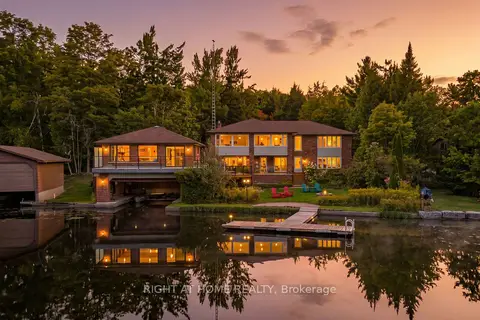
$1,875,000
4 bd3 ba16 pk3500-5000 ft²
154 Fire Route 26
Trent Lakes, Trent Lakes
Detached · MLS® X13830688 · RIGHT AT HOME REALTY