55 Fire Route 209
Trent Lakes, Trent Lakes, K0L 1J0
$2,495,000
- 3+2 bedrooms
- 4 bathrooms
- 8 parking
- 2500-3000 sq ft
Listed 32 days ago · MLS® X13799376
About this home
This lake house, with 1.47 acres on Catchacoma Lake, southwest exposure and 275' frontage on crystal clear waterfront, provides privacy with excellent swimming, boating, fishing, panoramic views, sunsets and direct boating access to the 7 lake system. Step inside to a light-filled open concept great room featuring cathedral ceilings capped with a custom clerestory running the width of the cottage. A two-sided, full-height stone fireplace (with heat-a-lator system) separate the living and dining rooms and french doors lead to a covered balcony overlooking the water. The large kitchen blends elegance and functionality with quartz countertops, custom cabinetry, and a large island with bar, ideal for entertaining. Double doors from the large dining area (117" ceiling) open onto a covered, Phantom screened-in porch and a large 'al fresco' dining deck. The Media room, off the kitchen, can also act as a fourth bedroom. Two large main floor bedrooms each feature their own 2 piece bath, individually controlled propane stoves and share a Jack n' Jill shower room. Upstairs, the primary suite overlooks the great room, with a 3 piece bath (large custom multiple-head shower). Downstairs features a built-in, oversized two car garage with access to the motorized dumbwaiter to transport groceries, firewood, etc. up to the kitchen! The Billiard room with 10' ceilings (124"), a fireplace (with heat-a-lator system) and walkout, an office (or 5th bedroom) and wine cellar, a laundry/utility room complete with on-demand water heater, complete the floor. There's also a rough-in for a 5th bathroom. Outdoors, follow the gentle path to your waterside fire pit, private dock and deck with cabana. Peaceful, private with year-around accessibility... an unforgettable memory maker!
Details
- Type
- Rural Residential
- Style
- 2-Storey
- Age
- 16-30 years
- Size
- 2500-3000 sq ft
- Lot
- 275 × 354 ft
- Basement
- Finished with Walk-Out
- Garage
- Built-In
- Kitchens
- 1
- Property tax
- $11,222 (2025)
- Neighbourhood
- Trent Lakes
- Municipality
- Trent Lakes
Interior
- Bedrooms
- 3 above ground + 2 below
- Bathrooms
- 1 × 2-piece (main), 1 × 3-piece (upper), 1 × 2-piece (main), 1 × 3-piece (main)
- Rooms
- 7 above ground + 5 below
- Family room or den
- Yes
- Fireplace
- Wood
- Features
- Separate Heating Controls, Storage
Heating, cooling and services
- Heating
- Forced Air, Propane
- Water and sewer
- Septic
Building and exterior
- Style
- 2-Storey
- Exterior
- Board & Batten, Concrete Poured
- Roof
- Asphalt Shingle
- Foundation
- Concrete, Poured Concrete, Wood Frame
- Age
- 16-30 years
- Faces
- North
- Outdoor
- Deck, Landscaped, Lighting, Patio, Privacy, Recreational Area, Year Round Living
- Waterfront
- Direct
Parking
- Garage spaces
- 2
- Total parking
- 8
- Driveway and parking
- Private
Lot
- Size
- 275 × 354 ft
- Acreage
- .50-1.99
More
- Possession
- Flexible
- Nearby
- Golf, Library, Marina, Park, Waterfront, Wooded/Treed
- Cross street
- Beaver Lake Road & Fire Route 209
Rooms
| Room | Level | Size | Features |
|---|---|---|---|
| Living Room | Main | 5.3 × 9.57 m (17'5" × 31'5") | |
| Dining Room | Main | 4.89 × 4.64 m (16'1" × 15'3") | |
| Kitchen | Main | 5.54 × 4.48 m (18'2" × 14'8") | |
| Family Room | Main | 5.4 × 3.61 m (17'9" × 11'10") | |
| Bedroom | Main | 4.77 × 4.51 m (15'8" × 14'10") | |
| Bedroom | Main | 4.77 × 4.52 m (15'8" × 14'10") | |
| Sunroom | Main | 5.38 × 2.81 m (17'8" × 9'3") | |
| Primary Bedroom | Upper | 4.12 × 5.17 m (13'6" × 17') | Walk-In Closet(s) |
| Other | Upper | 6.89 × 4.8 m (22'7" × 15'9") | |
| Bathroom | Upper | 2.52 × 5.17 m (8'3" × 17') | 3 Pc Ensuite |
| Bathroom | Main | 3.96 × 1.52 m (13' × 5') | 3 Pc Ensuite |
| Bathroom | Main | 3.96 × 1.52 m (13' × 5') | 3 Pc Ensuite |
| Bathroom | Main | 1.83 × 1.52 m (6' × 5') | 2 Pc Bath |
History of this address
3 earlier listings at this address, with sold and leased prices. Create a free account or sign in to see them.
Location
Location is approximate. See nearby homes on the map
Recent sales nearby
See what similar homes within 1 km sold for in the last year. Create a free account or sign in to see them.
The neighbourhood
Getting around Car-dependent
No subway, LRT or GO station within a short trip.
Within a 10-minute walk: no grocery stores, 0 cafés and restaurants, 0 parks.
Who lives here postal area K0L
- Owners / renters
- 88% / 12%
- Median household income
- $79,000
- Average age
- 48
- Children under 15
- 13%
- Homes
- 92% detached, 0% high-rise
- Commute by transit
- 1%
- Population
- 78,142
Languages spoken most at home besides English: Polish 0.1%, Yue (Cantonese) 0.1%, Mandarin 0.1%, German 0.1%.
Safety
Crime Severity Index for Peterborough County (Municipality of Trent Lakes) (OPP): 21 vs 57 for Ontario (2025).
Police-reported figures for the whole police service area, not this street. Rates use the area’s resident population.
Distances are approximate. Places © OpenStreetMap contributors. Neighbourhood figures: Statistics Canada, 2021 Census. Crime Severity Index: Statistics Canada.
Living here
Commute
Noise Nothing major nearby
No highway within 500 m, rail line within 300 m, or airport flight path nearby.
Distances from the map, not noise measurements. Visit at rush hour to judge for yourself.
Internet Wireless only
50/10 Mbps or faster available here by wireless only (the federal high-speed target).
From the federal broadband map. Check exact speeds and providers for the address.
Roads, rail, airports and planned stations © OpenStreetMap contributors. Internet: Innovation, Science and Economic Development Canada, National Broadband Data.
Listed by Ball Real Estate Inc..
Listing information provided by PropTx Innovations Inc. and TRREB; deemed reliable but not guaranteed accurate by PropTx.
Similar homes nearby
See more in Trent Lakes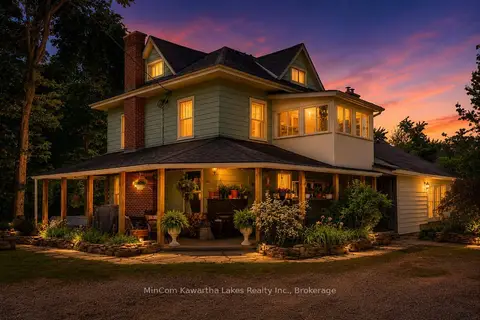
$2,500,000
3+1 bd3 ba12 pk2500-3000 ft²
48 W Fire Route 31 W
Trent Lakes, Trent Lakes
Farm · MLS® X13426510 · MinCom Kawartha Lakes Realty Inc.
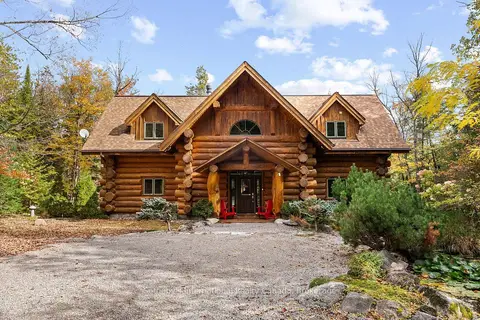
$2,250,000
3+1 bd3 ba10 pk2000-2500 ft²
1014 Salmon Lake Road
Trent Lakes, Trent Lakes
Detached · MLS® X13882540 · Sotheby's International Realty Canada
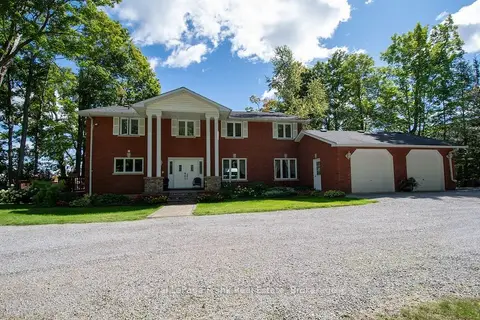
$2,150,000
3+2 bd4 ba23 pk2500-3000 ft²
133 Fire Route 37
Trent Lakes, Trent Lakes
Detached · MLS® X13727686 · Royal LePage Frank Real Estate
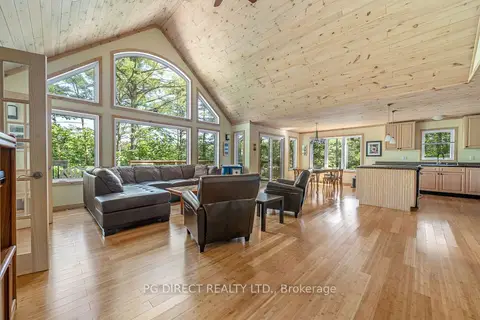
$1,999,999
3 bd2 ba11 pk1500-2000 ft²
587 Fire Route 364
Trent Lakes, Trent Lakes
Detached · MLS® X10421129 · PG DIRECT REALTY LTD.
$1,999,900
3 bd3 ba24 pk3000-3500 ft²
557 Riverside Drive
Trent Lakes, Trent Lakes
Detached · MLS® X13145772 · RE/MAX WEST REALTY INC.
$1,999,000
2+1 bd2 ba13 pk1100-1500 ft²
106 Irwin Drive
Trent Lakes, Trent Lakes
Detached · MLS® X13842498 · Ball Real Estate Inc.