587 Fire Route 364
Trent Lakes, Trent Lakes, K0M 2A0
$1,999,999
- 3 bedrooms
- 2 bathrooms
- 11 parking
- 1500-2000 sq ft
Listed 707 days ago · MLS® X10421129
About this home
Visit REALTOR website for additional information. Don't miss this tremendous opportunity to own one of the most desired properties on Crystal Lake. Enjoy year-round recreation for your whole family or benefit from significant rental income potential. Situated on an exceptionally private point you will enjoy morning sun on the large deck and sunsets on the dock. This property has 530ft of owned shoreline Deep weed-free swimming & spectacular views. Must see!
Details
- Type
- Detached
- Style
- Bungalow
- Age
- 6-15 years
- Size
- 1500-2000 sq ft
- Lot
- 1.67 × 1.67 ft
- Basement
- Crawl Space
- Garage
- Detached
- Kitchens
- 1
- Property tax
- $6,490 (2024)
- Neighbourhood
- Trent Lakes
- Municipality
- Trent Lakes
- Price per sq ft
- $1,143 (87% above detached houses in Trent Lakes, $612)
Interior
- Bedrooms
- 3 above ground
- Bathrooms
- 1 × 3-piece (ground), 1 × 2-piece (ground)
- Rooms
- 8 above ground
- Family room or den
- No
- Fireplace
- No
- Features
- Carpet Free, Primary Bedroom - Main Floor, Storage, Water Heater
Heating, cooling and services
- Heating
- Heat Pump, Electric
- Air conditioning
- Central Air
- Water and sewer
- Septic
Building and exterior
- Style
- Bungalow
- Exterior
- Wood
- Roof
- Asphalt Shingle
- Foundation
- Concrete Block
- Age
- 6-15 years
- Faces
- North
- Waterfront
- Direct
Parking
- Garage spaces
- 1
- Total parking
- 11
- Driveway and parking
- Private
Lot
- Size
- 1.67 × 1.67 ft
- Acreage
- .50-1.99
More
- Possession
- Negotiable
- Nearby
- Lake/Pond, Marina, School, Waterfront, Wooded/Treed
- Cross street
- Hwy 121 / Galway Rd
Rooms
| Room | Level | Size | Features |
|---|---|---|---|
| Living Room | Ground | 5.94 × 5.79 m (19'6" × 19') | Vaulted Ceiling(s), Bamboo |
| Dining Room | Ground | 3.86 × 3.25 m (12'8" × 10'8") | W/O To Deck, Large Window, Bamboo |
| Kitchen | Ground | 3.86 × 3.05 m (12'8" × 10') | Centre Island, Pantry |
| Sunroom | Ground | 3.66 × 2.64 m (12' × 8'8") | W/O To Deck, Porcelain Floor |
| Primary Bedroom | Ground | 4.42 × 3.66 m (14'6" × 12') | Bamboo, Closet |
| Bedroom 2 | Ground | 3.66 × 3.35 m (12' × 11') | Bamboo, Double Closet |
| Bedroom 3 | Ground | 3.66 × 3.35 m (12' × 11') | Bamboo, Closet |
Listed by PG DIRECT REALTY LTD..
Listing information provided by PropTx Innovations Inc. and TRREB; deemed reliable but not guaranteed accurate by PropTx.
Similar homes nearby
See more in Trent Lakes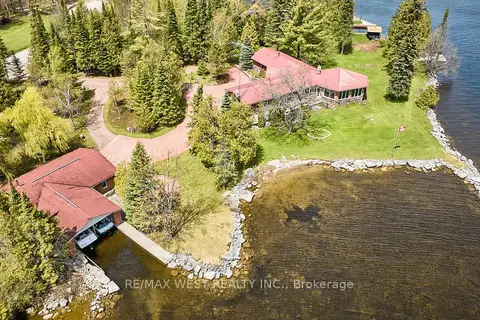
$1,999,900
3 bd3 ba24 pk3000-3500 ft²
557 Riverside Drive
Trent Lakes, Trent Lakes
Detached · MLS® X13145772 · RE/MAX WEST REALTY INC.
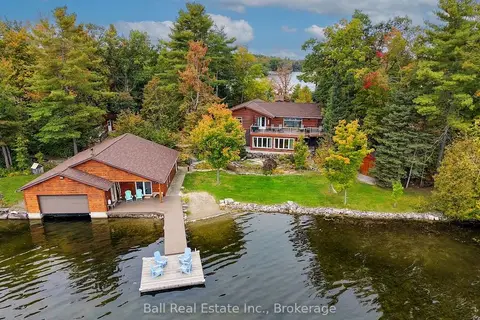
$1,999,000
2+1 bd2 ba13 pk1100-1500 ft²
106 Irwin Drive
Trent Lakes, Trent Lakes
Detached · MLS® X13842498 · Ball Real Estate Inc.
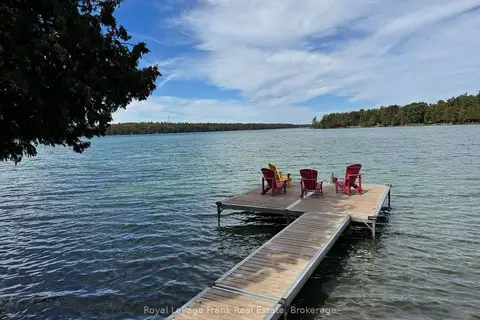
$1,949,000
3+1 bd4 ba112 pk3500-5000 ft²
1187 Lakehurst Road
Trent Lakes, Trent Lakes
Detached · MLS® X13830894 · Royal LePage Frank Real Estate
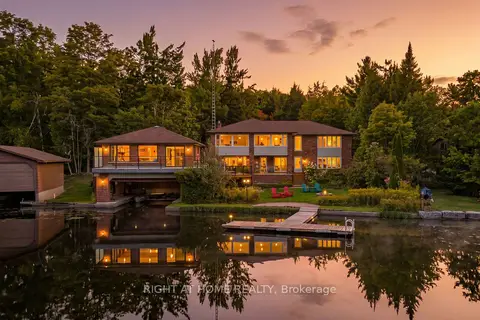
$1,875,000
4 bd3 ba16 pk3500-5000 ft²
154 Fire Route 26
Trent Lakes, Trent Lakes
Detached · MLS® X13830688 · RIGHT AT HOME REALTY
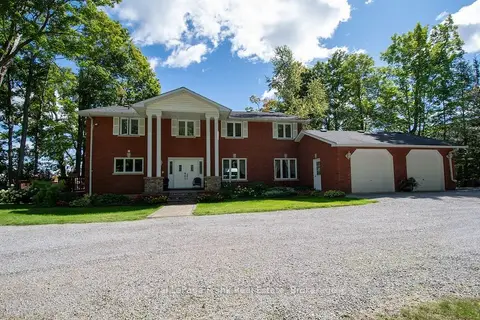
$2,150,000
3+2 bd4 ba23 pk2500-3000 ft²
133 Fire Route 37
Trent Lakes, Trent Lakes
Detached · MLS® X13727686 · Royal LePage Frank Real Estate
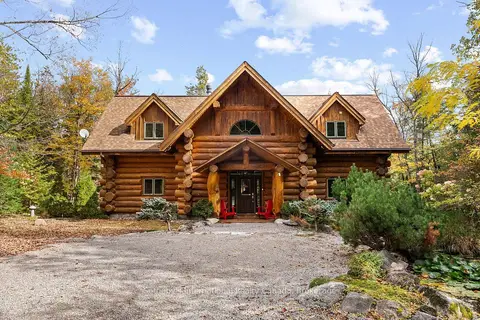
$2,250,000
3+1 bd3 ba10 pk2000-2500 ft²
1014 Salmon Lake Road
Trent Lakes, Trent Lakes
Detached · MLS® X13882540 · Sotheby's International Realty Canada
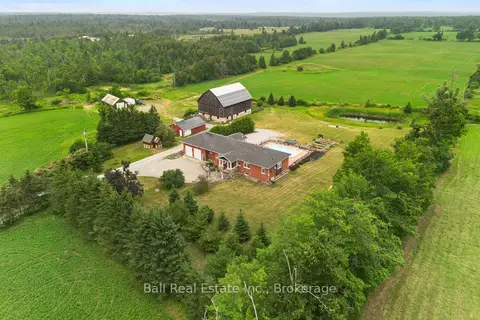
$1,699,900
Reduced $100,000
2+2 bd3 ba20 pk2000-2500 ft²
380 County Road 49
Trent Lakes, Trent Lakes
Detached · MLS® X13574048 · Ball Real Estate Inc.
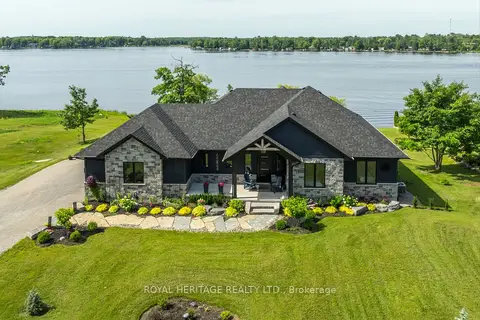
$1,674,999
3 bd3 ba10 pk2000-2500 ft²
74 Fire Route 70 Route
Trent Lakes, Trent Lakes
Detached · MLS® X13842310 · ROYAL HERITAGE REALTY LTD.