154 Fire Route 26
Trent Lakes, Trent Lakes, K0L 1J0
$1,875,000
- 4 bedrooms
- 3 bathrooms
- 16 parking
- 3500-5000 sq ft
Listed 25 days ago · MLS® X13830688
About this home
Welcome to an exceptional Buckhorn Lake waterfront property offering space, privacy and a true four-season lifestyle on the Trent-Severn Waterway. Tucked away on a well-maintained year-round private road, a tree-lined drive leads to this substantial home with over 3,900 sq. ft. above grade. At the shoreline, a rare double wet-slip boathouse features approximately 739 sq. ft. of finished upper-level space, adding to the property's unique waterfront character. From your dock, enjoy lock-free access to five connected lakes, offering miles of boating without the need to pass through a lock. The spacious 4-bedroom, 3-bath home is designed for family and entertaining, with expansive windows capturing beautiful water views. The bright, updated kitchen features quartz counters, abundant cabinetry and brand-new 2026 Samsung Bespoke black stainless appliances, opening to generous dining and living areas. Extensive updates include energy-efficient windows, new double entry doors and luxury vinyl flooring throughout-no carpet. Two Pacific Energy Classic wood stoves add warmth and character. Outdoors, more than 1,000 sq. ft. of decking combines cedar and recently installed Duradek, complemented by a mix of glass and traditional aluminum railings, scenic glass and privacy walls. A large detached garage/workshop and oversized, recently re-graveled driveway provide exceptional space for vehicles, boats, trailers and recreational toys. Enjoy excellent boating and fishing directly from your property, along with a broad stretch of Buckhorn Lake well suited to watersports. All this while remaining close enough to town for everyday conveniences. A distinctive waterfront property combining the space and comfort of a substantial year-round residence with the recreational lifestyle people come to the Kawarthas to find. Maybe it's time to get out of the city and enjoy the peace and tranquility of living full time on the lake!
Details
- Type
- Detached
- Style
- 2-Storey
- Size
- 3500-5000 sq ft
- Lot
- 82.93 × 264.71 ft
- Basement
- Crawl Space
- Garage
- Detached
- Kitchens
- 1
- Property tax
- $6,340 (2026)
- Neighbourhood
- Trent Lakes
- Municipality
- Trent Lakes
- Price per sq ft
- ~$441 (28% below detached houses in Trent Lakes, $610)
Interior
- Bedrooms
- 4 above ground
- Bathrooms
- 1 × 5-piece (second), 1 × 5-piece (second), 1 × 3-piece (main)
- Rooms
- 12 above ground
- Family room or den
- Yes
- Fireplace
- Wood Stove
- Features
- Built-In Oven, Central Vacuum, Water Heater Owned, Water Softener
Heating, cooling and services
- Heating
- Forced Air, Electric
- Air conditioning
- Central Air
- Water and sewer
- Septic
Building and exterior
- Style
- 2-Storey
- Exterior
- Brick
- Roof
- Asphalt Shingle
- Foundation
- Poured Concrete
- Faces
- South
- Waterfront
- Direct
Parking
- Garage spaces
- 2
- Total parking
- 16
Lot
- Size
- 82.93 × 264.71 ft (irregular)
- Acreage
- 2-4.99
More
- Possession
- 60-90 TBD
- Nearby
- Waterfront, Wooded/Treed
- Cross street
- Lakehurst/Melody Bay Rd
Rooms
| Room | Level | Size | Features |
|---|---|---|---|
| Dining Room | Main | 3.95 × 3.4 m (13' × 11'2") | Large Window |
| Office | Main | 3.4 × 3.4 m (11'2" × 11'2") | Wood Trim |
| Game Room | Main | 5.8 × 4.54 m (19' × 14'11") | Wood Stove, Sliding Doors, French Doors |
| Great Room | Main | 7.29 × 5.8 m (23'11" × 19') | Ceiling Fan(s), Walk-Out, Open Stairs |
| Kitchen | Main | 5.1 × 3.1 m (16'9" × 10'2") | Eat-in Kitchen, B/I Appliances, Quartz Counter |
| Laundry | Main | 2.9 × 2.4 m (9'6" × 7'10") | Quartz Counter, Stainless Steel Sink |
| Bedroom 4 | Main | 7.25 × 4.7 m (23'9" × 15'5") | Ceiling Fan(s), Closet, Large Window |
| Primary Bedroom | Second | 5 × 4.6 m (16'5" × 15'1") | 5 Pc Ensuite, Bow Window |
| Bedroom 2 | Second | 4 × 3.4 m (13'1" × 11'2") | Walk-In Closet(s) |
| Bedroom 3 | Second | 4 × 3.5 m (13'1" × 11'6") | Walk-In Closet(s) |
| Family Room | Second | 5.8 × 4.6 m (19' × 15'1") | Wood Stove, Overlooks Living |
| Sunroom | Second | 9.4 × 3.3 m (30'10" × 10'10") | South View, Picture Window, Overlook Water |
Location
Location is approximate. See nearby homes on the map
Recent sales nearby
See what similar homes within 1 km sold for in the last year. Create a free account or sign in to see them.
The neighbourhood
Getting around Car-dependent
No subway, LRT or GO station within a short trip.
Within a 10-minute walk: no grocery stores, 0 cafés and restaurants, 0 parks.
Schools nearby
Elementary
- Buckhorn Public School
EQAO: Gr 6 reading 56%, math 6%2.1 km
EQAO: share of students meeting the provincial standard (2024–25). Ontario average: Gr 6 reading 86%, math 51%; Gr 9 math 55%; literacy test 83%.
Closest schools, not school zones. Check which school serves this address with the school board before relying on it.
Who lives here postal area K0L
- Owners / renters
- 88% / 12%
- Median household income
- $79,000
- Average age
- 48
- Children under 15
- 13%
- Homes
- 92% detached, 0% high-rise
- Commute by transit
- 1%
- Population
- 78,142
Languages spoken most at home besides English: Polish 0.1%, Yue (Cantonese) 0.1%, Mandarin 0.1%, German 0.1%.
Safety
Crime Severity Index for Peterborough County (Municipality of Trent Lakes) (OPP): 21 vs 57 for Ontario (2025).
Police-reported figures for the whole police service area, not this street. Rates use the area’s resident population.
Distances are approximate. Places © OpenStreetMap contributors. Neighbourhood figures: Statistics Canada, 2021 Census. School results: EQAO via Ontario Data Catalogue (Open Government Licence – Ontario). Crime Severity Index: Statistics Canada.
Living here
Commute
Noise Nothing major nearby
No highway within 500 m, rail line within 300 m, or airport flight path nearby.
Distances from the map, not noise measurements. Visit at rush hour to judge for yourself.
Internet High-speed
50/10 Mbps or faster available here by cable, fibre or DSL (the federal high-speed target).
From the federal broadband map. Check exact speeds and providers for the address.
Roads, rail, airports and planned stations © OpenStreetMap contributors. Internet: Innovation, Science and Economic Development Canada, National Broadband Data.
Listed by RIGHT AT HOME REALTY.
Listing information provided by PropTx Innovations Inc. and TRREB; deemed reliable but not guaranteed accurate by PropTx.
Similar homes nearby
See more in Trent Lakes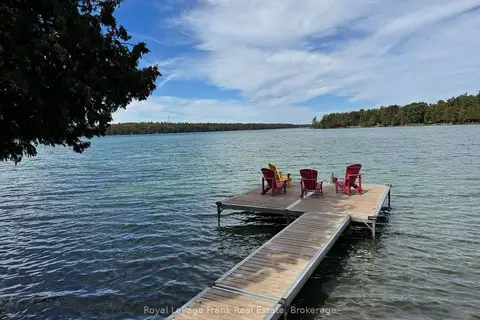
$1,949,000
3+1 bd4 ba112 pk3500-5000 ft²
1187 Lakehurst Road
Trent Lakes, Trent Lakes
Detached · MLS® X13830894 · Royal LePage Frank Real Estate
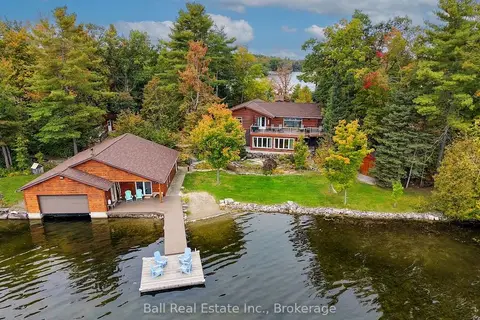
$1,999,000
2+1 bd2 ba13 pk1100-1500 ft²
106 Irwin Drive
Trent Lakes, Trent Lakes
Detached · MLS® X13842498 · Ball Real Estate Inc.
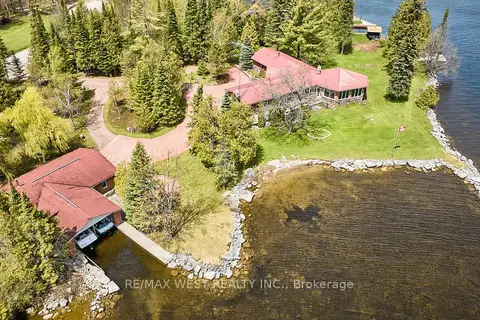
$1,999,900
3 bd3 ba24 pk3000-3500 ft²
557 Riverside Drive
Trent Lakes, Trent Lakes
Detached · MLS® X13145772 · RE/MAX WEST REALTY INC.
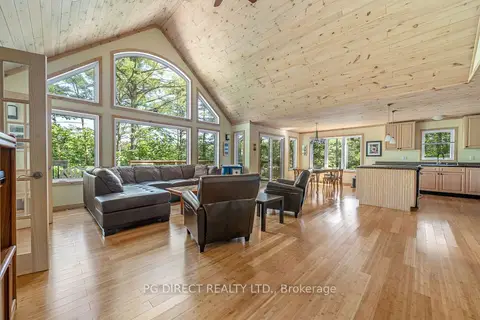
$1,999,999
3 bd2 ba11 pk1500-2000 ft²
587 Fire Route 364
Trent Lakes, Trent Lakes
Detached · MLS® X10421129 · PG DIRECT REALTY LTD.
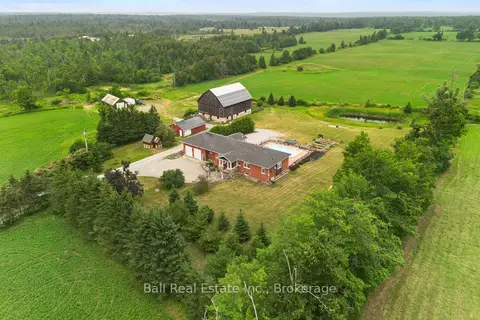
$1,699,900
Reduced $100,000
2+2 bd3 ba20 pk2000-2500 ft²
380 County Road 49
Trent Lakes, Trent Lakes
Detached · MLS® X13574048 · Ball Real Estate Inc.
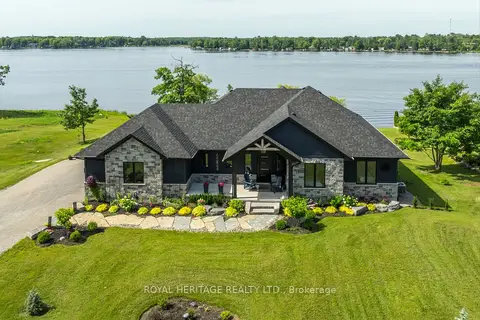
$1,674,999
3 bd3 ba10 pk2000-2500 ft²
74 Fire Route 70 Route
Trent Lakes, Trent Lakes
Detached · MLS® X13842310 · ROYAL HERITAGE REALTY LTD.
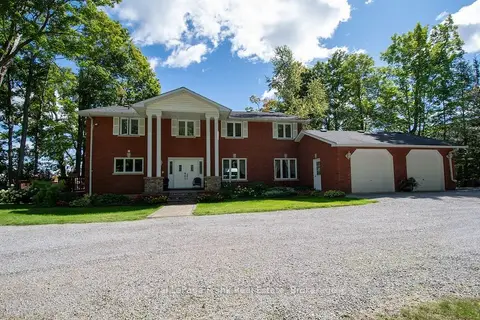
$2,150,000
3+2 bd4 ba23 pk2500-3000 ft²
133 Fire Route 37
Trent Lakes, Trent Lakes
Detached · MLS® X13727686 · Royal LePage Frank Real Estate
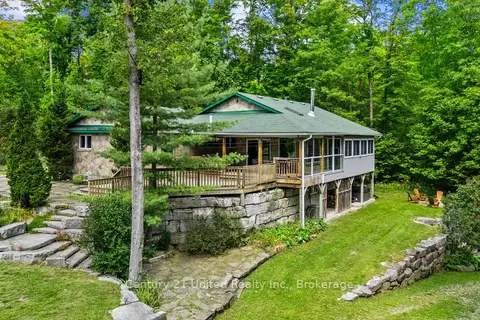
$1,579,000
2+2 bd3 ba12 pk1500-2000 ft²
79 Oakridge Road
Trent Lakes, Trent Lakes
Detached · MLS® X13849126 · Century 21 United Realty Inc.