1010 Pembridge Crescent 103
39 - North of Taylor-Kidd Blvd, Kingston, K7P 1A3 · More in this building
$269,900
- 2 bedrooms
- 1 bathrooms
- 1 parking
- 700-799 sq ft
Listed 6 days ago · MLS® X14028414
About this home
Why rent when you can own this bright and affordable 2-bedroom condo in a quiet, secure building surrounded by mature trees, scenic walking trails, and parks. Enjoy the convenience of walking to groceries, shopping, schools, the library, restaurants, and a wide range of local amenities. Inside, you'll find an updated kitchen with stylish tile flooring and backsplash, along with a fridge, stove, and microwave/range hood included. The updated bathroom features a modern vanity and a glass shower door for a fresh, clean look. The condo is finished with laminate floors and a ceramic tile entryway for easy maintenance. Additional features include a spacious walk-in closet in the primary bedroom, a dedicated in-unit storage room, and laundry facilities conveniently located on the same floor. One parking space is included.
Details
- Type
- Condo Apartment
- Style
- Apartment
- Age
- 31-50 years
- Size
- 700-799 sq ft
- Basement
- None
- Garage
- None
- Kitchens
- 1
- Property tax
- $2,139 (2026)
- Maintenance fee
- $340/month
- Neighbourhood
- 39 - North of Taylor-Kidd Blvd
- Municipality
- Kingston
- Price per sq ft
- $360 (28% below condo apartments in Kingston, $500)
- Fee per sq ft
- $0.45/month
Interior
- Bedrooms
- 2 above ground
- Bathrooms
- 1 × 4-piece (main)
- Rooms
- 6 above ground
- Family room or den
- No
- Fireplace
- No
- Laundry
- Coin Operated, Inside, Multiple Locations
Heating, cooling and services
- Heating
- Baseboard, Electric
- Air conditioning
- Wall Unit(s)
Building and exterior
- Style
- Apartment
- Exterior
- Vinyl Siding, Brick Front
- Roof
- Asphalt Shingle
- Age
- 31-50 years
- Outdoor
- Controlled Entry
Parking
- Total parking
- 1
- Driveway and parking
- Reserved/Assigned
Condo
- Monthly fee
- $340
- Fee includes
- Common Elements Included, Building Insurance Included, Water Included, Parking Included
- Amenities
- Visitor Parking
- Exposure
- West
- Security
- Smoke Detector
- Property manager
- Goldsheild Property Management
More
- Possession
- Flexible
- Nearby
- Park, Public Transit, School
- Cross street
- Taylor Kidd Boulevard and Pembridge Crescent
Rooms
| Room | Level | Size | Features |
|---|---|---|---|
| Foyer | Main | 1.22 × 1.52 m (4' × 5') | |
| Living Room | Main | 3.47 × 4.47 m (11'5" × 14'8") | |
| Dining Room | Main | 3.83 × 2.89 m (12'7" × 9'6") | |
| Kitchen | Main | 2.28 × 2.99 m (7'6" × 9'10") | |
| Primary Bedroom | Main | 3.03 × 4.39 m (9'11" × 14'5") | |
| Bathroom | Main | 2.41 × 1.52 m (7'11" × 5') | 3 Pc Bath |
| Bedroom 2 | Main | 2.74 × 3.37 m (9' × 11'1") | |
| Utility Room | Main | 1.48 × 1.52 m (4'10" × 5') |
History of this address
7 earlier listings at this address, with sold and leased prices. Create a free account or sign in to see them.
Location
Location is approximate. See nearby homes on the map
Recent sales nearby
See what similar homes within 1 km sold for in the last year. Create a free account or sign in to see them.
The neighbourhood
Getting around Walkable
No subway, LRT or GO station within a short trip.
Within a 10-minute walk: 1 grocery store, 10 cafés and restaurants, 8 parks, 2 pharmacies. Nearest grocery: Metro (400 m). Nearest park: Old Colony Park (250 m).
Schools nearby
Elementary
- Archbishop O'Sulivan Catholic School Catholic
EQAO: Gr 6 reading 96%, math 83%3 min walk - Bayridge Public School
EQAO: Gr 6 reading 90%, math 45%12 min walk - Truedell Public School
EQAO: Gr 6 reading 97%, math 72%14 min walk - Lancaster Drive Public School
EQAO: Gr 6 reading 98%, math 83%16 min walk
Secondary
- Bayridge Secondary School14 min walk
- Holy Cross Catholic Secondary School Catholic
EQAO: Gr 9 math 52%, literacy test 89%18 min walk - Frontenac Secondary School
EQAO: Gr 9 math 64%, literacy test 90%1.8 km
EQAO: share of students meeting the provincial standard (2024–25). Ontario average: Gr 6 reading 86%, math 51%; Gr 9 math 55%; literacy test 83%.
Closest schools, not school zones. Check which school serves this address with the school board before relying on it.
Who lives here postal area K7P
- Owners / renters
- 77% / 23%
- Median household income
- $105,000
- Average age
- 41
- Children under 15
- 18%
- Homes
- 68% detached, 6% high-rise
- Commute by transit
- 3%
- Population
- 24,660
Languages spoken most at home besides English: Mandarin 1.1%, Gujarati 0.6%, Korean 0.5%, Arabic 0.5%.
Safety
Crime Severity Index for Kingston police: 69 vs 57 for Ontario (2025).
Police-reported figures for the whole police service area, not this street. Rates use the area’s resident population.
Distances are approximate. Places © OpenStreetMap contributors. Neighbourhood figures: Statistics Canada, 2021 Census. School results: EQAO via Ontario Data Catalogue (Open Government Licence – Ontario). Crime Severity Index: Statistics Canada.
Living here
Commute
Noise Nothing major nearby
No highway within 500 m, rail line within 300 m, or airport flight path nearby.
Distances from the map, not noise measurements. Visit at rush hour to judge for yourself.
Internet High-speed
50/10 Mbps or faster available here by cable, fibre or DSL (the federal high-speed target).
From the federal broadband map. Check exact speeds and providers for the address.
Roads, rail, airports and planned stations © OpenStreetMap contributors. Internet: Innovation, Science and Economic Development Canada, National Broadband Data.
Listed by RE/MAX SERVICE FIRST REALTY INC., BROKERAGE.
Listing information provided by PropTx Innovations Inc. and TRREB; deemed reliable but not guaranteed accurate by PropTx.
Similar homes nearby
See more in Kingston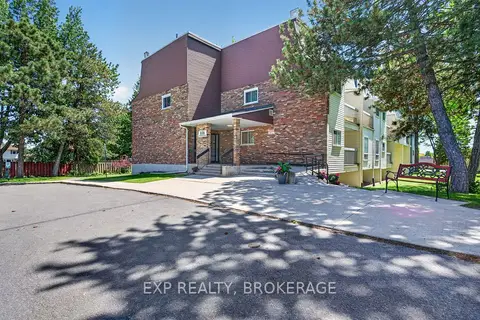
$298,888
Reduced $11,012
2 bd1 ba1 pk700-799 ft²
835 MILFORD Drive 105
39 - North of Taylor-Kidd Blvd, Kingston
Condo Apartment · MLS® X13238328 · EXP REALTY, BROKERAGE
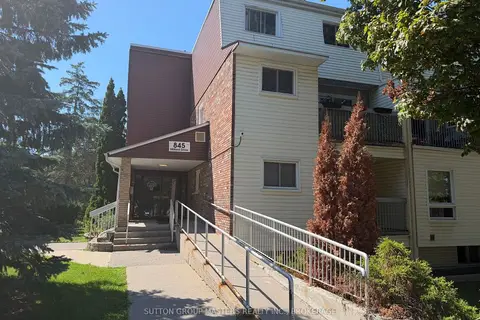
$225,000
2 bd1 ba1 pk800-899 ft²
845 Milford Drive 305
39 - North of Taylor-Kidd Blvd, Kingston
Condo Apartment · MLS® X13721328 · SUTTON GROUP-MASTERS REALTY INC., BROKERAGE
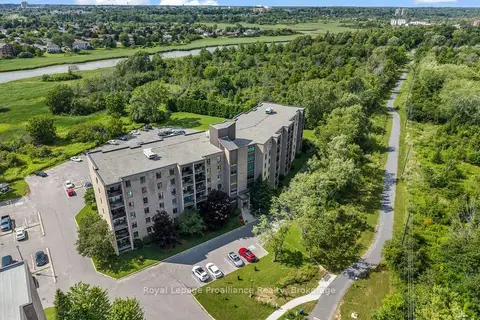
$270,000
2 bd1 ba1 pk700-799 ft²
358 Queen Mary Road 509
25 - West of Sir John A. Blvd, Kingston
Condo Apartment · MLS® X13850892 · Royal Lepage Proalliance Realty
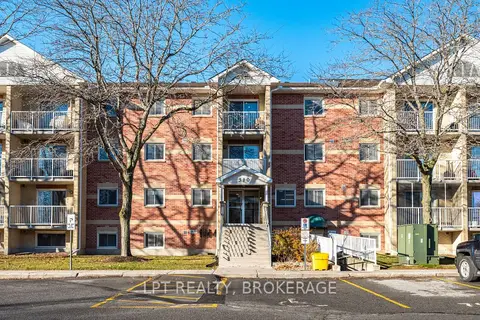
$274,900
2 bd1 ba1 pk800-899 ft²
310 Kingsdale Avenue 107
35 - East Gardiners Rd, Kingston
Condo Apartment · MLS® X13597498 · LPT REALTY, BROKERAGE
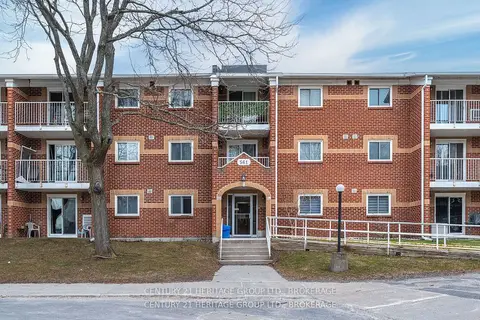
$275,000
Reduced $24,000
3 bd2 ba1 pk1000-1199 ft²
561 Armstrong Road 202
35 - East Gardiners Rd, Kingston
Condo Apartment · MLS® X13243228 · CENTURY 21 HERITAGE GROUP LTD., BROKERAGE
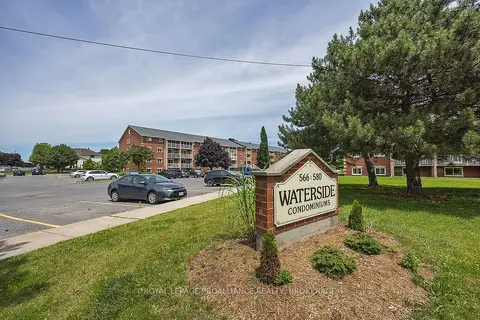
$275,000
2 bd1 ba1 pk700-799 ft²
580 Armstrong Road 201
35 - East Gardiners Rd, Kingston
Condo Apartment · MLS® X13666770 · ROYAL LEPAGE PROALLIANCE REALTY, BROKERAGE
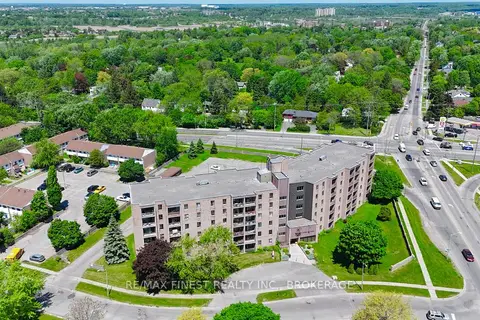
$259,900
Reduced $9,100
2 bd1 ba1 pk700-799 ft²
17 Eldon Hall Place 602
18 - Central City West, Kingston
Condo Apartment · MLS® X12700548 · RE/MAX FINEST REALTY INC., BROKERAGE
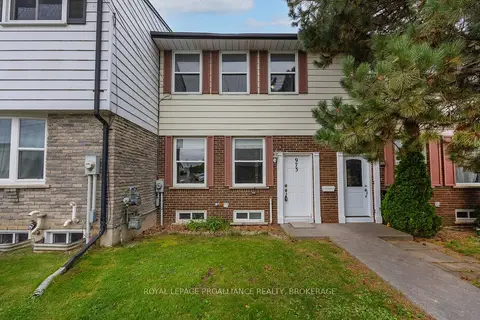
$279,900
Reduced $18,600
3 bd1 ba1 pk1400-1599 ft²
973 Oakview Avenue
37 - South of Taylor-Kidd Blvd, Kingston
Condo Townhouse · MLS® X13846918 · ROYAL LEPAGE PROALLIANCE REALTY, BROKERAGE