973 Oakview Avenue
37 - South of Taylor-Kidd Blvd, Kingston, K7M 6W9
$279,900
Reduced $18,600 from $298,500
- 3 bedrooms
- 1 bathrooms
- 1 parking
- 1400-1599 sq ft
Listed 19 days ago · MLS® X13846918
About this home
This might be one of the best locations in the community. Tucked into a quiet corner of this established Bayridge neighbourhood, 973 Oakview Avenue is a clean, move-in-ready 3-bedroom condo townhome with a surprisingly spacious layout and one feature you don't often find in the price range - a bright, finished walkout lower level. The main floor offers comfortable living and dining space along with a bright kitchen, while upstairs you'll find three bedrooms and a full bathroom. Downstairs is where this home really stands apart. The large finished family room has plenty of natural light and walks directly out to the patio and backyard, giving you another full level of genuinely useful living space. For a young family, the location is hard to beat. A footpath from the neighbourhood takes you across Bayridge Drive toward Bayridge Public School and Bayridge Secondary School, while Archbishop O'Sullivan Catholic School is also nearby. Bayridge Park, with tennis and pickleball courts and plenty of green space, is just across Bayridge Drive, and Metro is only a couple of minutes away. Shopping, restaurants, transit and the everyday amenities of Kingston's west end are all close at hand. The community itself adds even more value, with an outdoor pool, basketball court and one exclusive parking space. Condo fees are very reasonable and include common elements along with exterior maintenance including the roof, windows and doors, helping make home ownership a little simpler. Vacant, freshly painted, clean and ready for its new owners, with a flexible closing date. At this price, this is an incredible opportunity for a first-time buyer, young family or investor to own a 3-bedroom home in a vibrant west-end neighbourhood where schools, parks, shopping and recreation are all within easy reach. This is one you won't want to miss.
Details
- Type
- Condo Townhouse
- Style
- 2-Storey
- Age
- 31-50 years
- Size
- 1400-1599 sq ft
- Basement
- Finished with Walk-Out, Full
- Garage
- None
- Kitchens
- 1
- Property tax
- $2,382 (2026)
- Maintenance fee
- $400/month
- Neighbourhood
- 37 - South of Taylor-Kidd Blvd
- Municipality
- Kingston
- Price per sq ft
- $187 (42% below condo townhouses in Kingston, $321)
Interior
- Bedrooms
- 3 above ground
- Bathrooms
- 1 × 4-piece (second)
- Rooms
- 7 above ground + 3 below
- Family room or den
- No
- Fireplace
- No
- Laundry
- In Basement, In-Suite Laundry, Ensuite
- Features
- Carpet Free, Storage Area Lockers, Water Heater, Water Meter
Heating, cooling and services
- Heating
- Forced Air, Gas
- Air conditioning
- Central Air
Building and exterior
- Style
- 2-Storey
- Exterior
- Brick, Vinyl Siding
- Roof
- Asphalt Shingle
- Foundation
- Block
- Age
- 31-50 years
- Outdoor
- Patio
Parking
- Total parking
- 1
- Driveway and parking
- Reserved/Assigned
Condo
- Monthly fee
- $400
- Fee includes
- Common Elements Included, Parking Included
- Exposure
- East
- View
- Trees/Woods
- Pets
- Yes-with Restrictions
- Property manager
- GoldShield Property Management Team
More
- Possession
- TBD
- Nearby
- Library, Place Of Worship, Public Transit, School, School Bus Route
- Cross street
- Bayridge Drive and Taylor Kidd Blvd.
Rooms
| Room | Level | Size | Features |
|---|---|---|---|
| Living Room | Main | 4.43 × 5.06 m (14'6" × 16'7") | |
| Kitchen | Main | 2.81 × 3.49 m (9'3" × 11'5") | |
| Dining Room | Main | 2.62 × 3.49 m (8'7" × 11'5") | |
| Primary Bedroom | Second | 3.12 × 3.85 m (10'3" × 12'8") | |
| Bedroom 2 | Second | 2.76 × 4.07 m (9'1" × 13'4") | |
| Bedroom 3 | Second | 2.67 × 3.02 m (8'9" × 9'11") | |
| Bathroom | Second | 2.22 × 1.51 m (7'3" × 4'11") | 4 Pc Bath |
| Family Room | Lower | 5.35 × 4.14 m (17'7" × 13'7") | |
| Laundry | Lower | 3 × 4.19 m (9'10" × 13'9") | |
| Utility Room | Lower | 0.97 × 1.25 m (3'2" × 4'1") |
Price history
| Date | Price | Change |
|---|---|---|
| Oct 1, 2026 | $298,500 | Listed |
| Oct 19, 2026 | $279,900 | −$18,600 |
Location
Location is approximate. See nearby homes on the map
Recent sales nearby
See what similar homes within 1 km sold for in the last year. Create a free account or sign in to see them.
The neighbourhood
Getting around Somewhat walkable
No subway, LRT or GO station within a short trip.
Within a 10-minute walk: 1 grocery store, 2 cafés and restaurants, 7 parks, 2 pharmacies. Nearest grocery: Metro (350 m). Nearest park: Bayridge Park (200 m).
Schools nearby
Elementary
- Bayridge Public School
EQAO: Gr 6 reading 90%, math 45%4 min walk - Archbishop O'Sulivan Catholic School Catholic
EQAO: Gr 6 reading 96%, math 83%7 min walk - Truedell Public School
EQAO: Gr 6 reading 97%, math 72%15 min walk - Lancaster Drive Public School
EQAO: Gr 6 reading 98%, math 83%15 min walk
Secondary
- Bayridge Secondary School8 min walk
- Holy Cross Catholic Secondary School Catholic
EQAO: Gr 9 math 52%, literacy test 89%18 min walk - Frontenac Secondary School
EQAO: Gr 9 math 64%, literacy test 90%1.7 km
EQAO: share of students meeting the provincial standard (2024–25). Ontario average: Gr 6 reading 86%, math 51%; Gr 9 math 55%; literacy test 83%.
Closest schools, not school zones. Check which school serves this address with the school board before relying on it.
Who lives here postal area K7M
- Owners / renters
- 57% / 43%
- Median household income
- $77,500
- Average age
- 45
- Children under 15
- 13%
- Homes
- 47% detached, 22% high-rise
- Commute by transit
- 8%
- Population
- 49,268
Languages spoken most at home besides English: Arabic 0.9%, Mandarin 0.6%, Portuguese 0.5%, Punjabi (Panjabi) 0.3%.
Safety
Crime Severity Index for Kingston police: 69 vs 57 for Ontario (2025).
Police-reported figures for the whole police service area, not this street. Rates use the area’s resident population.
Distances are approximate. Places © OpenStreetMap contributors. Neighbourhood figures: Statistics Canada, 2021 Census. School results: EQAO via Ontario Data Catalogue (Open Government Licence – Ontario). Crime Severity Index: Statistics Canada.
Living here
Commute
Noise Nothing major nearby
No highway within 500 m, rail line within 300 m, or airport flight path nearby.
Distances from the map, not noise measurements. Visit at rush hour to judge for yourself.
Internet High-speed
50/10 Mbps or faster available here by cable, fibre or DSL (the federal high-speed target).
From the federal broadband map. Check exact speeds and providers for the address.
Roads, rail, airports and planned stations © OpenStreetMap contributors. Internet: Innovation, Science and Economic Development Canada, National Broadband Data.
Listed by ROYAL LEPAGE PROALLIANCE REALTY, BROKERAGE.
Listing information provided by PropTx Innovations Inc. and TRREB; deemed reliable but not guaranteed accurate by PropTx.
Similar homes nearby
See more in Kingston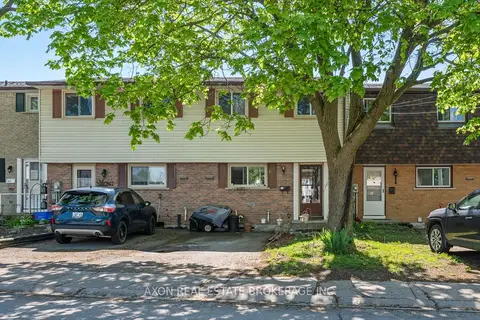
$304,900
3 bd1 ba1 pk1000-1199 ft²
869 Oakview Avenue
37 - South of Taylor-Kidd Blvd, Kingston
Condo Townhouse · MLS® X13834548 · AXON REAL ESTATE BROKERAGE INC.
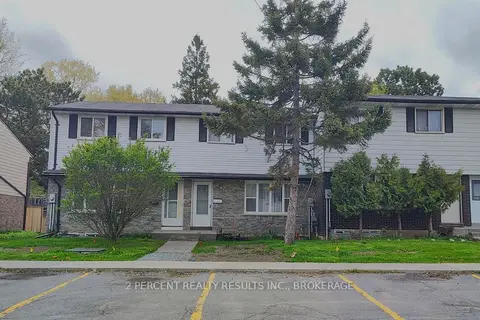
$319,900
3 bd2 ba1 pk900-999 ft²
928 Oakview Avenue
37 - South of Taylor-Kidd Blvd, Kingston
Condo Townhouse · MLS® X13735086 · 2 PERCENT REALTY RESULTS INC., BROKERAGE
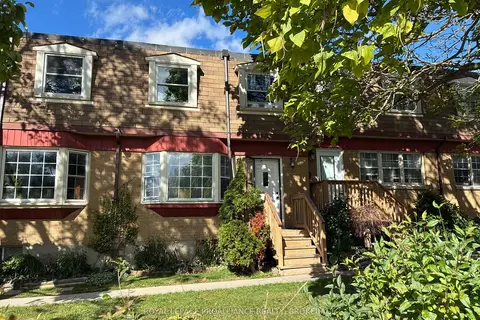
$279,900
3+1 bd3 ba1 pk1000-1199 ft²
116 Notch Hill Road 9
18 - Central City West, Kingston
Condo Townhouse · MLS® X13877726 · ROYAL LEPAGE PROALLIANCE REALTY, BROKERAGE
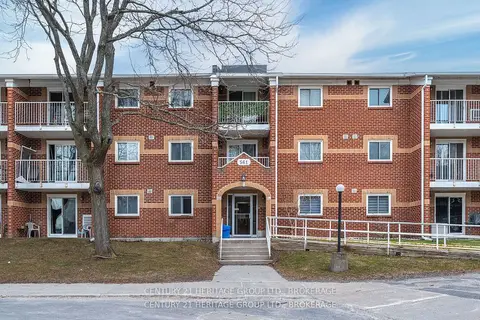
$275,000
Reduced $24,000
3 bd2 ba1 pk1000-1199 ft²
561 Armstrong Road 202
35 - East Gardiners Rd, Kingston
Condo Apartment · MLS® X13243228 · CENTURY 21 HERITAGE GROUP LTD., BROKERAGE
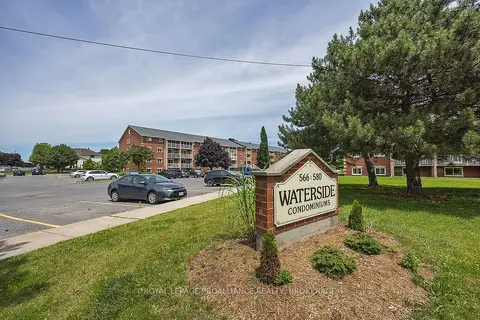
$275,000
2 bd1 ba1 pk700-799 ft²
580 Armstrong Road 201
35 - East Gardiners Rd, Kingston
Condo Apartment · MLS® X13666770 · ROYAL LEPAGE PROALLIANCE REALTY, BROKERAGE
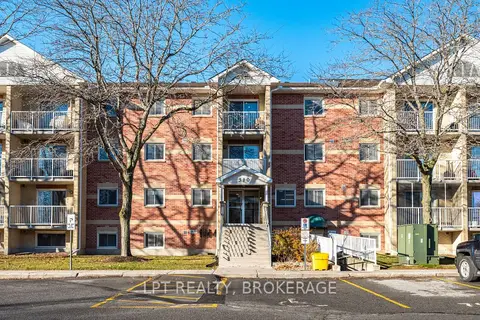
$274,900
2 bd1 ba1 pk800-899 ft²
310 Kingsdale Avenue 107
35 - East Gardiners Rd, Kingston
Condo Apartment · MLS® X13597498 · LPT REALTY, BROKERAGE
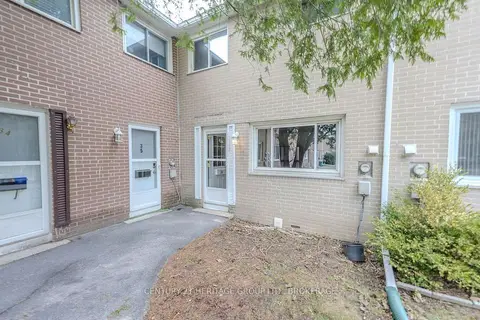
$284,900
3 bd1 ba1 pk800-899 ft²
258 Queen Mary Road 36
18 - Central City West, Kingston
Condo Townhouse · MLS® X13756762 · CENTURY 21 HERITAGE GROUP LTD., BROKERAGE
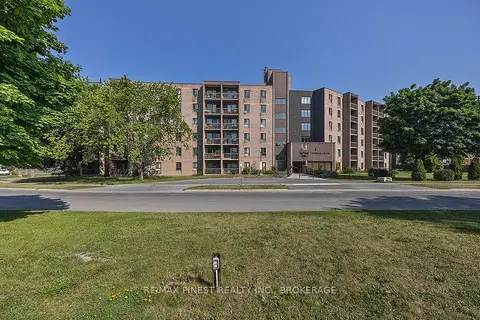
$288,900
3 bd1 ba1 pk900-999 ft²
17 Eldon Hall Place 414
18 - Central City West, Kingston
Condo Apartment · MLS® X13696094 · RE/MAX FINEST REALTY INC., BROKERAGE