101 Cathedral High Street 329
Cathedraltown, Markham, L6C 3L8 · More in this building
$678,800
Reduced $21,100 from $699,900
- 2 bedrooms
- 2 bathrooms
- 1 parking
- 800-899 sq ft
Listed 67 days ago · MLS® N13675050
About this home
Experience refined living in Cathedraltown Courtyards, a European-inspired residence showcasing sophisticated, timeless architecture. Nestled on a charming street leading to the Cathedral, this beautiful 2-bedroom, 2-bath condo offers style and convenience. Featuring an open-concept layout with laminate, vinyl plank flooring throughout, smooth ceilings in the living and dining areas, and large windows that fill the space with natural sunlight. The stunning kitchen is equipped with stainless steel appliances, stylish backsplash, and a breakfast bar perfect for everyday dining. The spacious primary bedroom includes laminate, vinyl plank flooring, large windows, closet space, and a 4-piece ensuite bath. The second bedroom also features laminate flooring, a window, and closet. Enjoy the convenience of in-suite washer and dryer, plus included parking and locker. Building amenities feature a 24-hour concierge, exercise room and more! Ideally located with easy access to highways and public transit, and close to schools, shops, and everyday amenities.
Details
- Type
- Condo Apartment
- Style
- Apartment
- Age
- 0-5 years
- Size
- 800-899 sq ft
- Basement
- None
- Garage
- Underground
- Kitchens
- 1
- Property tax
- $2,493 (2025)
- Maintenance fee
- $893/month
- Neighbourhood
- Cathedraltown
- Municipality
- Markham
- Price per sq ft
- $799 (10% above condo apartments in Cathedraltown, $729)
- Fee per sq ft
- $1.05/month (Markham median $0.79)
Interior
- Bedrooms
- 2 above ground
- Bathrooms
- 1 × 4-piece (flat), 1 × 3-piece (flat)
- Rooms
- 5 above ground
- Family room or den
- No
- Fireplace
- No
- Laundry
- In-Suite Laundry, Ensuite
- Features
- Carpet Free
Heating, cooling and services
- Heating
- Forced Air, Gas
- Air conditioning
- Central Air
Building and exterior
- Style
- Apartment
- Exterior
- Brick
- Age
- 0-5 years
Parking
- Garage spaces
- 1
- Total parking
- 1
Condo
- Monthly fee
- $893
- Fee includes
- Common Elements Included, Building Insurance Included, Parking Included
- Amenities
- BBQs Allowed, Concierge, Exercise Room, Visitor Parking
- Locker
- Owned (level P1)
- Exposure
- South
- Pets
- Yes-with Restrictions
- Security
- Alarm System, Concierge/Security, Security System
- Property manager
- North Star Management Inc. | 905 532 2520 Ext. 1003
More
- Possession
- 30/60
- Nearby
- Library, Park, Place Of Worship, Public Transit, Rec./Commun.Centre, School
- Cross street
- Woodbine Avenue & Major Mackenzie Drive
Rooms
| Room | Level | Size | Features |
|---|---|---|---|
| Primary Bedroom | Flat | 4.9 × 3.91 m (16'1" × 12'10") | Laminate, 4 Pc Ensuite, Closet |
| Kitchen | Flat | 4.9 × 3.91 m (16'1" × 12'10") | Laminate, Stainless Steel Appl, Breakfast Bar |
| Dining Room | Flat | 2.44 × 2.46 m (8' × 8'1") | Laminate, Open Concept, Window |
| Living Room | Flat | 2.89 × 3.58 m (9'6" × 11'9") | Laminate, Open Concept, Window |
| Bedroom 2 | Flat | 4.9 × 3.91 m (16'1" × 12'10") | Laminate, Window, Closet |
History of this address
1 earlier listing at this address, with sold and leased prices. Create a free account or sign in to see them.
Listed by HARVEY KALLES REAL ESTATE LTD..
Listing information provided by PropTx Innovations Inc. and TRREB; deemed reliable but not guaranteed accurate by PropTx.
Similar homes nearby
See more in Markham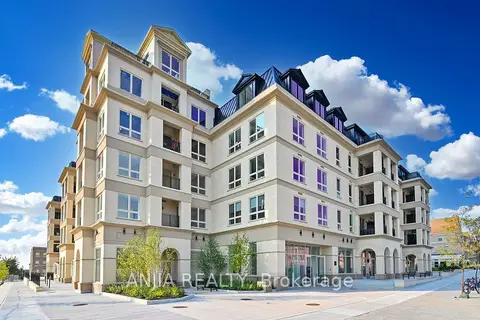
$699,000
2 bd2 ba1 pk800-899 ft²
101 Cathedral High Street 303
Cathedraltown, Markham
Condo Apartment · MLS® N13649860 · ANJIA REALTY
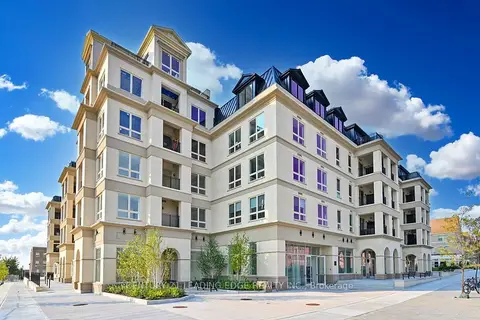
$710,900
2 bd2 ba1 pk900-999 ft²
101 Cathedral High Street 224
Cathedraltown, Markham
Condo Apartment · MLS® N13637022 · CENTURY 21 LEADING EDGE REALTY INC.
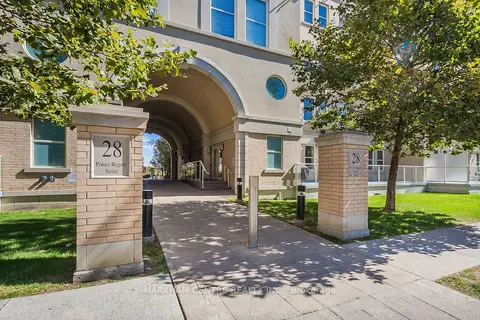
$619,000
2+1 bd2 ba1 pk800-899 ft²
28 Prince Regent Street Ph42
Cathedraltown, Markham
Condo Apartment · MLS® N13837586 · MARKHAM CENTRE REALTY INC.
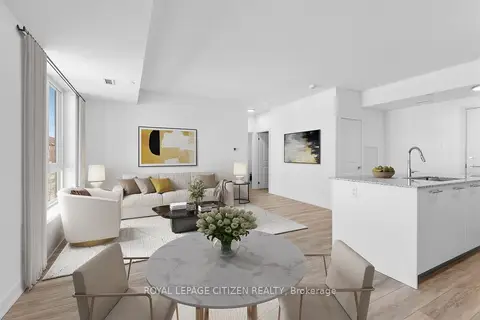
$618,998
Reduced $50,001
2 bd1 ba1 pk800-899 ft²
101 Cathedral High Street 235
Cathedraltown, Markham
Condo Apartment · MLS® N13150144 · ROYAL LEPAGE CITIZEN REALTY
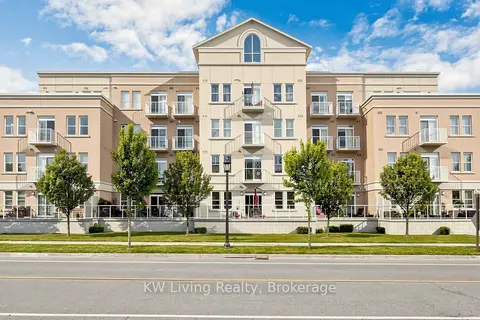
$550,000
2 bd2 ba1 pk900-999 ft²
28 Prince Regent Street 314
Cathedraltown, Markham
Condo Apartment · MLS® N13693024 · KW Living Realty
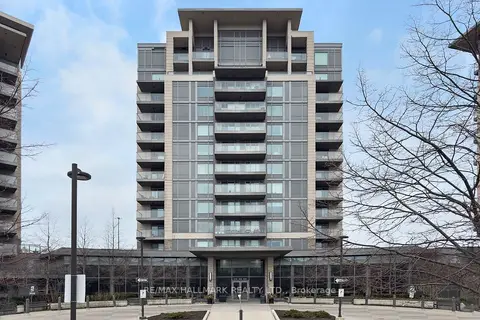
$678,000
Reduced $21,000
2 bd2 ba2 pk900-999 ft²
253 South Park Road 308
Commerce Valley, Markham
Condo Apartment · MLS® N13664594 · RE/MAX HALLMARK REALTY LTD.
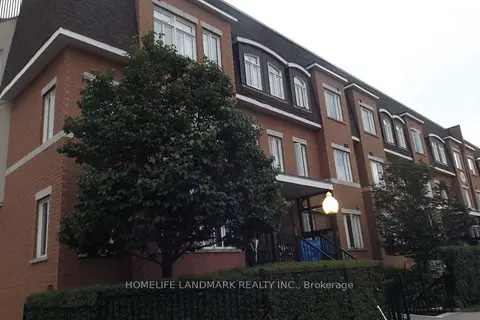
$679,900
3 bd3 ba2 pk1000-1199 ft²
306 John Street 151
Aileen-Willowbrook, Markham
Condo Townhouse · MLS® N13739312 · HOMELIFE LANDMARK REALTY INC.
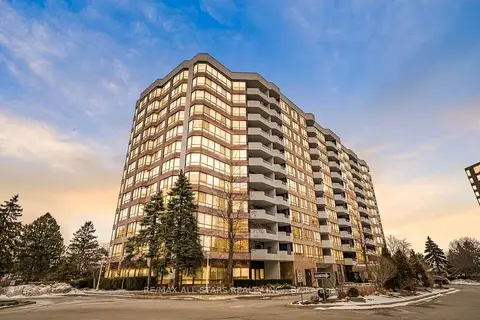
$679,988
Reduced $40,011
2+1 bd2 ba1 pk1400-1599 ft²
25 Austin Drive 817
Markville, Markham
Condo Apartment · MLS® N13759536 · RE/MAX ALL-STARS REALTY INC.