101 Cathedral High Street 224
Cathedraltown, Markham, L6C 0P1 · More in this building
$710,900
- 2 bedrooms
- 2 bathrooms
- 1 parking
- 900-999 sq ft
Listed 77 days ago · MLS® N13637022
About this home
Move in this Year! Live In The Elegant Architecture Of The Courtyards I At Cathedraltown! European Inspired, 5 Storey Boutique Style Condo Building. Unique Distinctive Designs surrounded by Landscaped Courtyard/Piazza w/patio spaces. This 2nd Floor 947 Sq.Ft. 2Bedroom, 1 Bath Unit Is In Walking Distance To Shopping, Public Transit And Great Schools. Building Amenities Include Grand Salon, Bar & Solarium, Concierge, Visitor Parking, Exercise Room, 6 E.V. Charging Stations and much more!
Details
- Type
- Condo Apartment
- Style
- Apartment
- Size
- 900-999 sq ft
- Basement
- None
- Garage
- Underground
- Kitchens
- 1
- Maintenance fee
- $758/month
- Neighbourhood
- Cathedraltown
- Municipality
- Markham
- Price per sq ft
- $749 (about the same as condo apartments in Cathedraltown)
- Fee per sq ft
- $0.80/month (Markham median $0.79)
Interior
- Bedrooms
- 2 above ground
- Bathrooms
- 2 × 3-piece
- Rooms
- 3 above ground
- Family room or den
- No
- Fireplace
- No
- Laundry
- In-Suite Laundry, Ensuite
- Features
- Carpet Free
Heating, cooling and services
- Heating
- Forced Air, Gas
- Air conditioning
- Central Air
Building and exterior
- Style
- Apartment
- Exterior
- Brick, Concrete
Parking
- Garage spaces
- 1
- Total parking
- 1
- Driveway and parking
- Underground
Condo
- Building
- Cathedraltown Courtyard
- Monthly fee
- $758
- Fee includes
- Common Elements Included, Building Insurance Included, Parking Included
- Locker
- Owned
- Balcony
- Juliette
- Exposure
- East
- Pets
- Yes-with Restrictions
- Property manager
- Northstar Management 289-554-9899/905-532-2520
More
- Possession
- Immediate
- Cross street
- Major Mackenzie/Woodbine
Rooms
| Room | Level | Size | Features |
|---|---|---|---|
| Living Room | Main | 5.82 × 5.7 m (19'1" × 18'8") | Open Concept, Juliette Balcony |
| Dining Room | Main | 5.82 × 5.7 m (19'1" × 18'8") | Open Concept |
| Kitchen | Main | 5.82 × 5.7 m (19'1" × 18'8") | Open Concept |
| Primary Bedroom | Main | 3.41 × 2.9 m (11'2" × 9'6") | Window, Juliette Balcony, Ensuite Bath |
| Bedroom 2 | Main | 3.04 × 2.9 m (10' × 9'6") | Ensuite Bath |
History of this address
4 earlier listings at this address, with sold and leased prices. Create a free account or sign in to see them.
Listed by CENTURY 21 LEADING EDGE REALTY INC..
Listing information provided by PropTx Innovations Inc. and TRREB; deemed reliable but not guaranteed accurate by PropTx.
Similar homes nearby
See more in Markham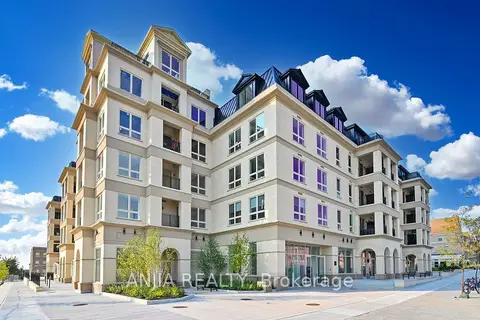
$699,000
2 bd2 ba1 pk800-899 ft²
101 Cathedral High Street 303
Cathedraltown, Markham
Condo Apartment · MLS® N13649860 · ANJIA REALTY
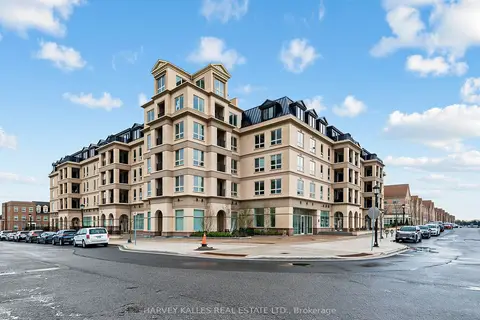
$678,800
Reduced $21,100
2 bd2 ba1 pk800-899 ft²
101 Cathedral High Street 329
Cathedraltown, Markham
Condo Apartment · MLS® N13675050 · HARVEY KALLES REAL ESTATE LTD.
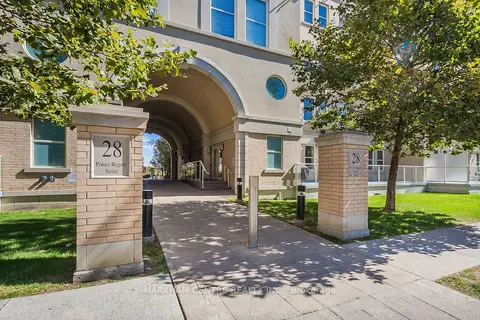
$619,000
2+1 bd2 ba1 pk800-899 ft²
28 Prince Regent Street Ph42
Cathedraltown, Markham
Condo Apartment · MLS® N13837586 · MARKHAM CENTRE REALTY INC.
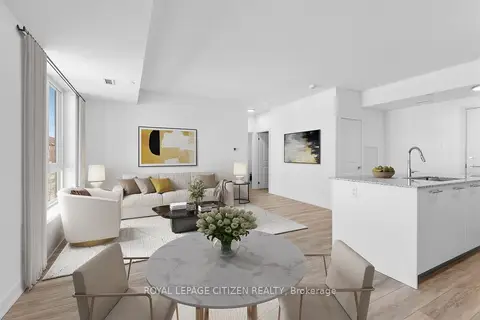
$618,998
Reduced $50,001
2 bd1 ba1 pk800-899 ft²
101 Cathedral High Street 235
Cathedraltown, Markham
Condo Apartment · MLS® N13150144 · ROYAL LEPAGE CITIZEN REALTY
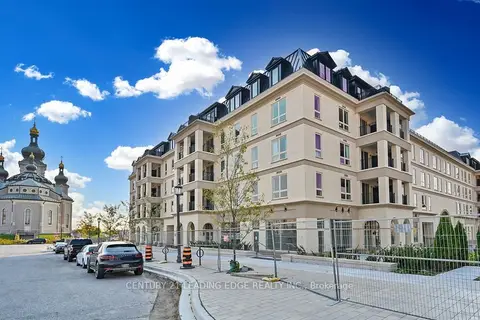
$849,900
2+1 bd2 ba1 pk1000-1199 ft²
101 Cathedral High Street 216
Cathedraltown, Markham
Condo Apartment · MLS® N13637006 · CENTURY 21 LEADING EDGE REALTY INC.
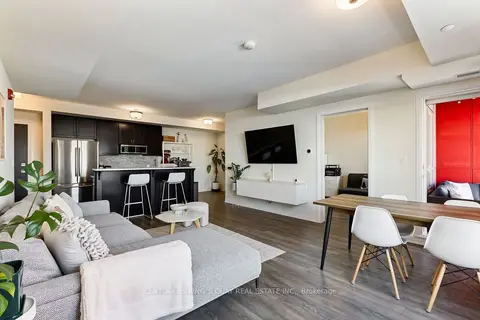
$710,000
2+1 bd2 ba2 pk1000-1199 ft²
58 Adam Sellers Street 503
Cornell, Markham
Condo Apartment · MLS® N13472226 · CENTURY 21 KING`S QUAY REAL ESTATE INC.
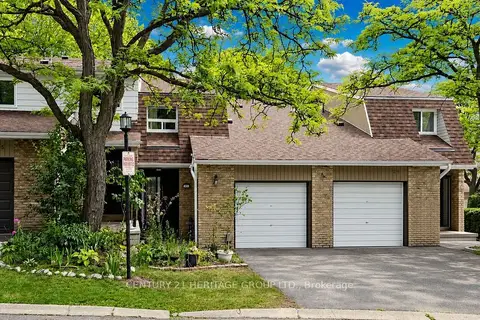
$709,900
Reduced $39,100
3 bd2 ba2 pk1000-1199 ft²
27 Dunkeld Way
Royal Orchard, Markham
Condo Townhouse · MLS® N13632568 · CENTURY 21 HERITAGE GROUP LTD.
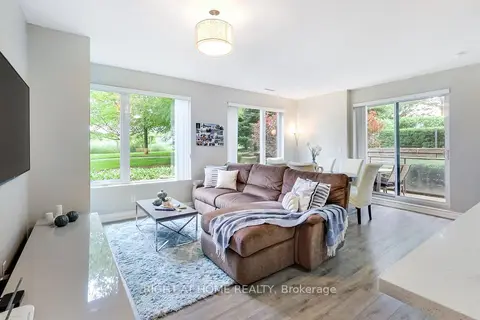
$709,000
2 bd2 ba2 pk900-999 ft²
277 South Park Road 115
Commerce Valley, Markham
Condo Apartment · MLS® N13846828 · RIGHT AT HOME REALTY