101 Cathedral High Street 303
Cathedraltown, Markham, L6C 0P1 · More in this building
$699,000
- 2 bedrooms
- 2 bathrooms
- 1 parking
- 800-899 sq ft
Listed 74 days ago · MLS® N13649860
About this home
Brand New, Never Lived In! Welcome to this beautifully designed 2-bedroom condo offering modern living in one of Markham's most desirable communities. Featuring two spacious bedrooms, an open-concept layout, 9"ft ceiling and contemporary finishes throughout, this bright east-facing suite is filled with natural morning light. Step onto your private balcony and enjoy peaceful views of the iconic Cathedral of the Transfiguration and surrounding green space. The stylish L-shaped kitchen features stainless steel appliances, granite countertops, and abundant cabinetry, offering both functionality and ample storage space. Enjoy premium amenities including concierge, fitness centre, party room, residents lounge, landscaped courtyard, and storage facilities. Conveniently located near the Cathedral of the Transfiguration, Hwy 404, public transit, top-ranked schools, shops, and parks perfect for first-time buyers, investors, or downsizers seeking a stylish new home in a prestigious neighbourhood.
Details
- Type
- Condo Apartment
- Style
- Apartment
- Size
- 800-899 sq ft
- Basement
- None
- Garage
- Underground
- Kitchens
- 1
- Property tax
- $2,702 (2026)
- Maintenance fee
- $726/month
- Neighbourhood
- Cathedraltown
- Municipality
- Markham
- Price per sq ft
- $823 (13% above condo apartments in Cathedraltown, $729)
- Fee per sq ft
- $0.86/month (Markham median $0.79)
Interior
- Bedrooms
- 2 above ground
- Bathrooms
- 1 × 4-piece (main), 1 × 3-piece (main)
- Rooms
- 5 above ground
- Family room or den
- No
- Fireplace
- No
- Laundry
- In-Suite Laundry, Ensuite
Heating, cooling and services
- Heating
- Forced Air, Gas
- Air conditioning
- Central Air
Building and exterior
- Style
- Apartment
- Exterior
- Brick
Parking
- Garage spaces
- 1
- Total parking
- 1
Condo
- Monthly fee
- $726
- Fee includes
- CAC Included, Common Elements Included, Building Insurance Included, Parking Included
- Locker
- Owned (level A)
- Balcony
- Open
- Exposure
- East
- View
- Garden
- Pets
- Yes-with Restrictions
- Property manager
- North Star Management Inc. 905-532-2520 ext 1552
More
- Possession
- 60 Days/TBA
- Cross street
- Woodbine Ave/Major Mackenzie Dr
Rooms
| Room | Level | Size | Features |
|---|---|---|---|
| Living Room | Main | 4.91 × 3.69 m (16'1" × 12'1") | Laminate, Open Concept, Combined w/Dining |
| Dining Room | Main | 4.91 × 3.69 m (16'1" × 12'1") | Laminate, W/O To Balcony, Combined w/Living |
| Kitchen | Main | 4.91 × 2.46 m (16'1" × 8'1") | Stainless Steel Appl, Centre Island, Granite Counters |
| Primary Bedroom | Main | 2.93 × 3.63 m (9'7" × 11'11") | 4 Pc Ensuite, Large Closet, Large Window |
| Bedroom 2 | Main | 2.44 × 2.47 m (8' × 8'1") | Broadloom, Large Closet, 3 Pc Bath |
History of this address
4 earlier listings at this address, with sold and leased prices. Create a free account or sign in to see them.
Listed by ANJIA REALTY.
Listing information provided by PropTx Innovations Inc. and TRREB; deemed reliable but not guaranteed accurate by PropTx.
Similar homes nearby
See more in Markham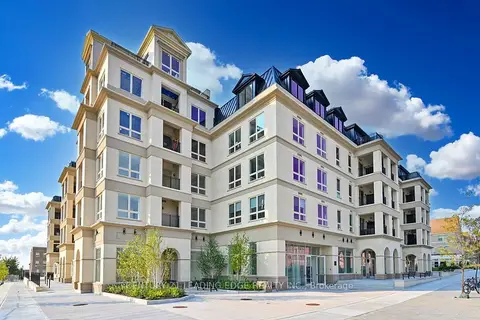
$710,900
2 bd2 ba1 pk900-999 ft²
101 Cathedral High Street 224
Cathedraltown, Markham
Condo Apartment · MLS® N13637022 · CENTURY 21 LEADING EDGE REALTY INC.
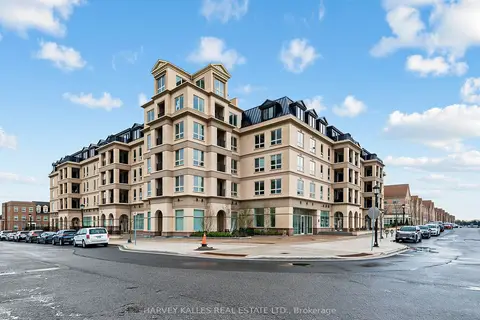
$678,800
Reduced $21,100
2 bd2 ba1 pk800-899 ft²
101 Cathedral High Street 329
Cathedraltown, Markham
Condo Apartment · MLS® N13675050 · HARVEY KALLES REAL ESTATE LTD.
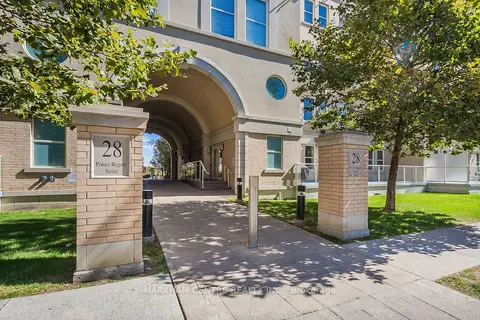
$619,000
2+1 bd2 ba1 pk800-899 ft²
28 Prince Regent Street Ph42
Cathedraltown, Markham
Condo Apartment · MLS® N13837586 · MARKHAM CENTRE REALTY INC.
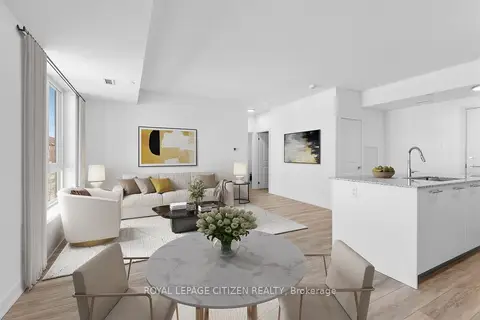
$618,998
Reduced $50,001
2 bd1 ba1 pk800-899 ft²
101 Cathedral High Street 235
Cathedraltown, Markham
Condo Apartment · MLS® N13150144 · ROYAL LEPAGE CITIZEN REALTY
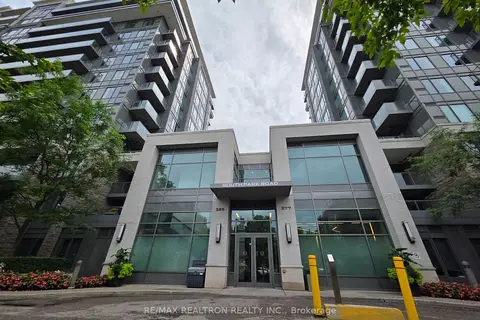
$699,000
Reduced $39,000
2 bd2 ba1 pk900-999 ft²
325 South Park Road 603
Commerce Valley, Markham
Condo Apartment · MLS® N13652354 · RE/MAX REALTRON REALTY INC.
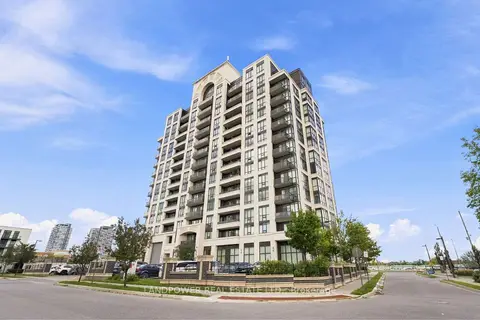
$699,000
2+1 bd2 ba1 pk900-999 ft²
9582 Markham Road PH02
Wismer, Markham
Condo Apartment · MLS® N13762042 · LANDPOWER REAL ESTATE LTD.
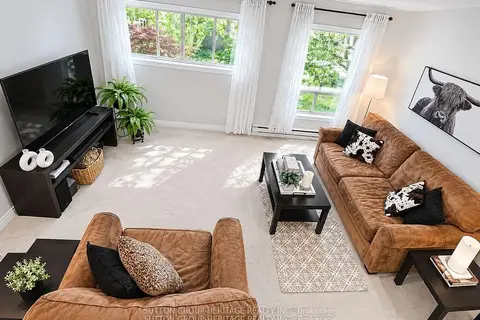
$699,000
3 bd2 ba1 pk1200-1399 ft²
124 Wales Avenue
Old Markham Village, Markham
Condo Townhouse · MLS® N13764196 · SUTTON GROUP-HERITAGE REALTY INC.
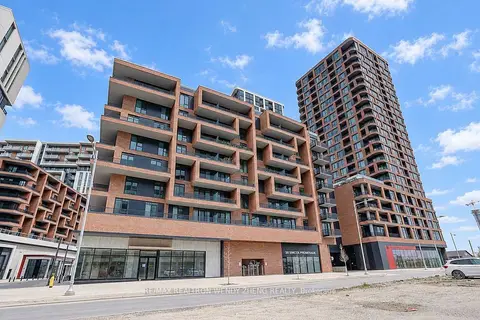
$699,000
2+1 bd2 ba1 pk900-999 ft²
38 Simcoe Promenade N C503
Unionville, Markham
Condo Apartment · MLS® N13812650 · RE/MAX REALTRON WENDY ZHENG REALTY