253 South Park Road 308
Commerce Valley, Markham, L3T 0B4 · More in this building
$678,000
Reduced $21,000 from $699,000
- 2 bedrooms
- 2 bathrooms
- 2 parking
- 900-999 sq ft
Listed 69 days ago · MLS® N13664594
About this home
A CORNER UNIT THAT CHECKS ALL THE BOXES! Space, privacy and an incredible ~477 sq. ft. wraparound terrace set this 2-bedroom suite apart in the sought-after Eden Park community. The oversized foyer offers rare bonus space perfect for a home office, den, reading nook or a statement entryway. The smart split-bedroom layout provides excellent privacy, with two generously sized bedrooms featuring large windows and ample closet space. As a west-facing corner unit natural light pours in while overlooking the newly developed park. Step outside to the showstopper: a rare wraparound terrace with incredible space for lounging, dining, entertaining and creating your own outdoor oasis. Located on a quieter floor with fewer suites for an exclusive, penthouse-style feel. Eden Park is known for its energy-efficient construction and outstanding amenities, including an indoor pool, gym, theatre, games room and beautifully appointed party room. A rare combination of indoor flexibility, exceptional outdoor space and resort-style amenities! TWO PARKING SPACES
Details
- Type
- Condo Apartment
- Style
- Apartment
- Age
- 11-15 years
- Size
- 900-999 sq ft
- Basement
- None
- Garage
- Underground
- Kitchens
- 1
- Property tax
- $2,870 (2025)
- Maintenance fee
- $826/month
- Neighbourhood
- Commerce Valley
- Municipality
- Markham
- Price per sq ft
- $714 (about the same as condo apartments in Commerce Valley)
- Fee per sq ft
- $0.87/month (Markham median $0.79)
Interior
- Bedrooms
- 2 above ground
- Bathrooms
- 1 × 4-piece (main), 1 × 3-piece (main)
- Rooms
- 5 above ground + 1 below
- Family room or den
- No
- Fireplace
- No
- Laundry
- Ensuite
- Features
- Primary Bedroom - Main Floor
Heating, cooling and services
- Heating
- Forced Air, Gas
- Air conditioning
- Central Air
Building and exterior
- Style
- Apartment
- Exterior
- Concrete
- Age
- 11-15 years
Parking
- Garage spaces
- 2
- Total parking
- 2
- Driveway and parking
- Underground
Condo
- Monthly fee
- $826
- Fee includes
- CAC Included, Common Elements Included, Heat Included, Building Insurance Included, Parking Included
- Amenities
- Concierge, Exercise Room, Guest Suites, Indoor Pool, Media Room, Party Room/Meeting Room
- Balcony
- Terrace
- Exposure
- North West
- Pets
- Yes-with Restrictions
- Property manager
- Times Property Management (905) 886-4897
More
- Possession
- 30-60days
- Nearby
- Park, Public Transit, Rec./Commun.Centre, School
- Cross street
- Leslie & Hwy 7
Rooms
| Room | Level | Size | Features |
|---|---|---|---|
| Living Room | Main | 3.29 × 7.01 m (10'10" × 23') | Laminate, Combined w/Dining, W/O To Balcony |
| Dining Room | Main | 3.29 × 7.01 m (10'10" × 23') | Laminate, Combined w/Living, Open Concept |
| Kitchen | Main | 2.53 × 2.74 m (8'4" × 9') | Ceramic Floor, Breakfast Bar, Stainless Steel Appl |
| Primary Bedroom | Main | 3.04 × 3.65 m (10' × 12') | Laminate, 4 Pc Ensuite, Walk-In Closet(s) |
| Bedroom 2 | Main | 3.41 × 3.04 m (11'2" × 10') | Laminate, Closet, NW View |
| Foyer | Main | 10.4 × 13.4 m (34'1" × 44') | Laminate, Open Concept, Closet |
History of this address
7 earlier listings at this address, with sold and leased prices. Create a free account or sign in to see them.
Location
Location is approximate. See nearby homes on the map
Recent sales nearby
See what similar homes within 1 km sold for in the last year. Create a free account or sign in to see them.
The neighbourhood
Getting around Walkable
- 🚆 Langstaff GO2.6 km
Within a 10-minute walk: no grocery stores, 54 cafés and restaurants, 7 parks, 5 pharmacies. Nearest park: Saddle Creek Park (250 m).
Schools nearby
Elementary
- Willowbrook Public School
EQAO: Gr 6 reading 91%, math 69%19 min walk - Adrienne Clarkson Public School
EQAO: Gr 6 reading 100%, math 93%1.2 km - St. Rene Goupil-St. Luke Catholic Elementary School Catholic
EQAO: Gr 6 reading 100%, math 76%1.7 km - Doncrest Public School
EQAO: Gr 6 reading 92%, math 59%1.7 km
Secondary
- St. Robert Catholic High School Catholic
EQAO: Gr 9 math 92%, literacy test 96%18 min walk - Westfield Secondary School Private1.3 km
- Thornlea Secondary School
EQAO: Gr 9 math 78%, literacy test 90%1.3 km
EQAO: share of students meeting the provincial standard (2024–25). Ontario average: Gr 6 reading 86%, math 51%; Gr 9 math 55%; literacy test 83%.
Closest schools, not school zones. Check which school serves this address with the school board before relying on it.
Who lives here postal area L3T
- Owners / renters
- 76% / 24%
- Median household income
- $95,000
- Average age
- 46
- Children under 15
- 13%
- Homes
- 42% detached, 36% high-rise
- Commute by transit
- 11%
- Population
- 50,405
Languages spoken most at home besides English: Yue (Cantonese) 8.9%, Iranian Persian 8.2%, Mandarin 7.7%, Korean 3.4%.
Flood and conservation No mapped hazard
Not inside a mapped flood plain or regulated area.
Screening maps only. Ask the conservation authority for a property inquiry before relying on this.
Safety
Crime Severity Index for York Region police: 50 vs 57 for Ontario (2025).
Police-reported figures for the whole police service area, not this street. Rates use the area’s resident population.
Distances are approximate. Places © OpenStreetMap contributors. Neighbourhood figures: Statistics Canada, 2021 Census. School results: EQAO via Ontario Data Catalogue (Open Government Licence – Ontario). Crime Severity Index: Statistics Canada.
Living here
Commute
To Union Station (downtown Toronto): 21 km. Transit times · Driving times
Noise 1 source nearby
- 🛣️ 407 ETR150 m
Distances from the map, not noise measurements. Visit at rush hour to judge for yourself.
Internet High-speed
50/10 Mbps or faster available here by cable, fibre or DSL (the federal high-speed target).
From the federal broadband map. Check exact speeds and providers for the address.
Roads, rail, airports and planned stations © OpenStreetMap contributors. Internet: Innovation, Science and Economic Development Canada, National Broadband Data.
Listed by RE/MAX HALLMARK REALTY LTD..
Listing information provided by PropTx Innovations Inc. and TRREB; deemed reliable but not guaranteed accurate by PropTx.
Similar homes nearby
See more in Markham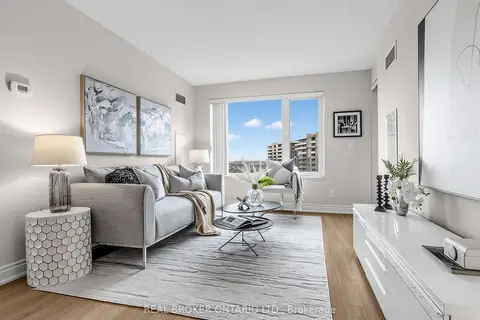
$668,888
2 bd2 ba1 pk800-899 ft²
233 South Park Road 1012
Commerce Valley, Markham
Condo Apartment · MLS® N13818092 · REAL BROKER ONTARIO LTD.
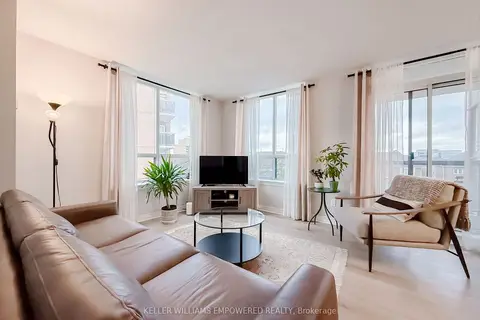
$698,888
2+1 bd2 ba1 pk1000-1199 ft²
51 Times Avenue 302
Commerce Valley, Markham
Condo Apartment · MLS® N13787890 · KELLER WILLIAMS EMPOWERED REALTY
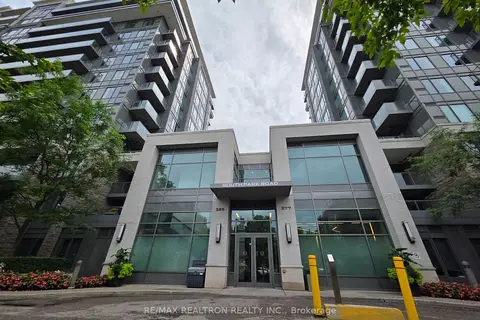
$699,000
Reduced $39,000
2 bd2 ba1 pk900-999 ft²
325 South Park Road 603
Commerce Valley, Markham
Condo Apartment · MLS® N13652354 · RE/MAX REALTRON REALTY INC.
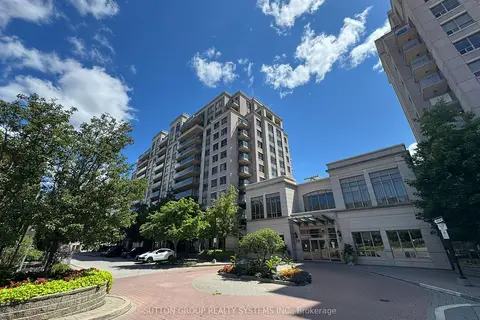
$649,000
Reduced $19,000
2 bd2 ba2 pk800-899 ft²
39 Galleria Parkway LPH5
Commerce Valley, Markham
Condo Apartment · MLS® N13713014 · SUTTON GROUP REALTY SYSTEMS INC.
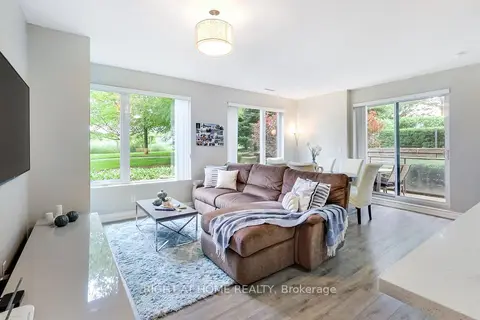
$709,000
2 bd2 ba2 pk900-999 ft²
277 South Park Road 115
Commerce Valley, Markham
Condo Apartment · MLS® N13846828 · RIGHT AT HOME REALTY
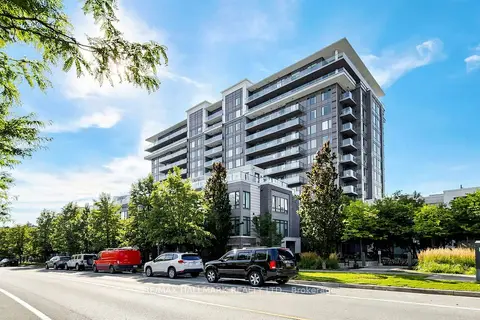
$718,000
Reduced $20,000
2 bd2 ba1 pk1000-1199 ft²
325 South Park Road 1003
Commerce Valley, Markham
Condo Apartment · MLS® N13737196 · RE/MAX HALLMARK REALTY LTD.
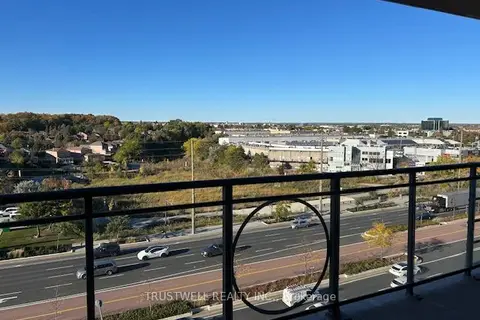
$638,000
Reduced $41,000
2 bd2 ba1 pk900-999 ft²
130 Pond Drive 905
Commerce Valley, Markham
Condo Apartment · MLS® N13883638 · TRUSTWELL REALTY INC.
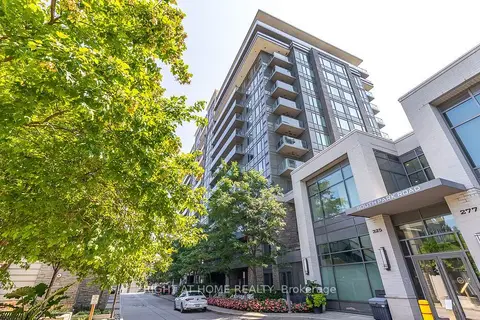
$728,000
2 bd2 ba2 pk900-999 ft²
325 South Park Road Ph05
Commerce Valley, Markham
Condo Apartment · MLS® N13666960 · RIGHT AT HOME REALTY