100 Lotherton Pathway 904
Yorkdale-Glen Park, Toronto, M6B 2G8
$375,000
- 2 bedrooms
- 1 bathrooms
- 1 parking
- 600-699 sq ft
Listed 6 days ago · MLS® W14033830
About this home
Affordable 2-Bedroom Condo | 1 Underground Parking | Low Maintenance Fees! Welcome to 100 Lotherton Pathway, Unit 405 - an affordable 2-bedroom condo in one of North Toronto's most convenient and family-friendly communities! This spacious unit features 1 underground parking space, ensuite laundry. Low maintenance fees include all utilities, offering excellent value for homeowners and investors alike. Close to school, public transportation, Yorkdale Shopping Mall, Costco, Home Depot, Walmart, Highway 401, 400, Black Creek and Allen Rd, and approximately 20mins to Pearson Airport
Details
- Type
- Condo Apartment
- Style
- Apartment
- Size
- 600-699 sq ft
- Basement
- None
- Garage
- Underground
- Kitchens
- 1
- Property tax
- $973 (2025)
- Maintenance fee
- $647/month
- Neighbourhood
- Yorkdale-Glen Park
- Municipality
- Toronto W04
- Price per sq ft
- $577 (25% below condo apartments in Yorkdale-Glen Park, $774)
- Fee per sq ft
- $1.00/month (Toronto median $0.92)
Interior
- Bedrooms
- 2 above ground
- Bathrooms
- 1 × 4-piece (main)
- Rooms
- 5 above ground
- Family room or den
- No
- Fireplace
- No
- Laundry
- Ensuite
- Features
- Carpet Free
Heating, cooling and services
- Heating
- Baseboard, Electric
Building and exterior
- Style
- Apartment
- Exterior
- Concrete
Parking
- Garage spaces
- 1
- Total parking
- 1
Condo
- Monthly fee
- $647
- Fee includes
- Building Insurance Included, Common Elements Included, Heat Included, Hydro Included, Water Included, Parking Included
- Amenities
- Elevator, Party Room/Meeting Room, Visitor Parking
- Exposure
- West
- Pets
- Yes-with Restrictions
- Property manager
- GPM Property Management
More
- Possession
- Flexible
- Nearby
- Public Transit, School, School Bus Route, Place Of Worship
- Cross street
- Caledonia Rd
Rooms
| Room | Level | Size | Features |
|---|---|---|---|
| Dining Room | Main | 5.03 × 3.26 m (16'6" × 10'8") | Ceramic Floor, Combined w/Living |
| Living Room | Main | 5.03 × 3.26 m (16'6" × 10'8") | Ceramic Floor, Window |
| Kitchen | Main | 4.15 × 2.03 m (13'7" × 6'8") | Ceramic Floor, Ceramic Backsplash |
| Bedroom | Main | 3.81 × 2.66 m (12'6" × 8'9") | Vinyl Floor, Mirrored Closet, Window |
| Bedroom 2 | Main | 3.92 × 2.2 m (12'10" × 7'3") | Vinyl Floor, Mirrored Closet, Window |
History of this address
3 earlier listings at this address, with sold and leased prices. Create a free account or sign in to see them.
Living here
Short-term rentals
Only in your principal residence (where you live). The entire home can be rented up to 180 nights a year; renting up to 3 bedrooms while you live there has no limit. Hosts register with the City and collect the 6% accommodation tax.
Listed by RIGHT AT HOME REALTY.
Listing information provided by PropTx Innovations Inc. and TRREB; deemed reliable but not guaranteed accurate by PropTx.
Similar homes nearby
See more in Toronto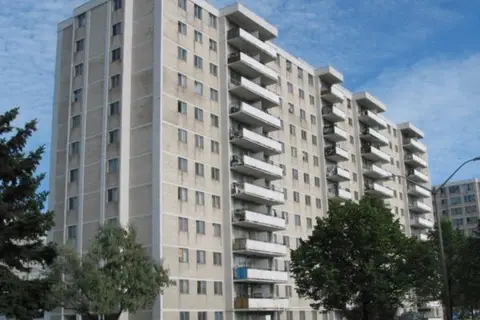
$365,000
2 bd1 ba1 pk600-699 ft²
100 Lotherton Pathway 410
Yorkdale-Glen Park, Toronto
Condo Apartment · MLS® W13688908 · RE/MAX ATRIUM HOME REALTY
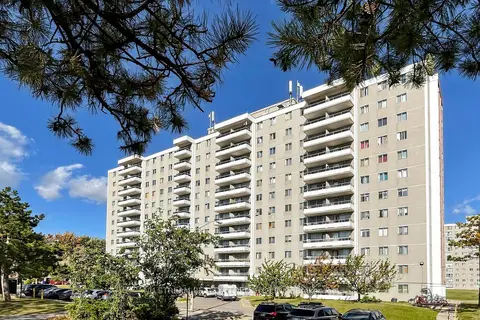
$359,000
2 bd1 ba1 pk600-699 ft²
100 Lotherton Pathway 604
Yorkdale-Glen Park, Toronto
Condo Apartment · MLS® W14082588 · NU STREAM REALTY (TORONTO) INC.
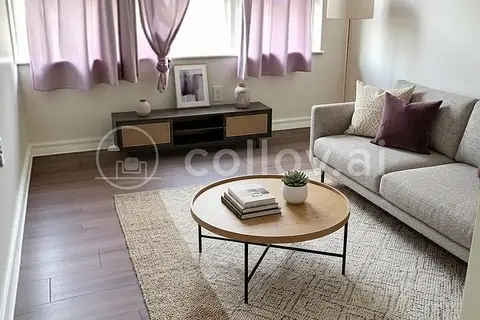
$398,900
Reduced $76,100
4 bd1 ba1 pk900-999 ft²
100 Lotherton Pathway 1202
Yorkdale-Glen Park, Toronto
Condo Apartment · MLS® W12937112 · MASTER`S TRUST REALTY INC.
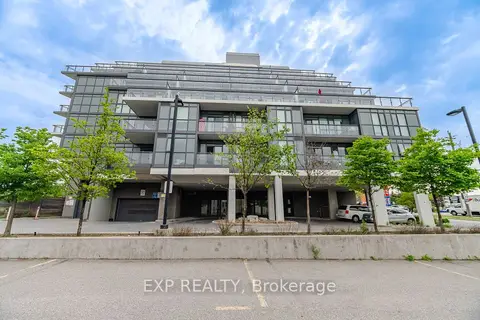
$399,900
1+1 bd1 ba1 pk600-699 ft²
16 McAdam Avenue 306
Yorkdale-Glen Park, Toronto
Condo Apartment · MLS® W13425014 · EXP REALTY
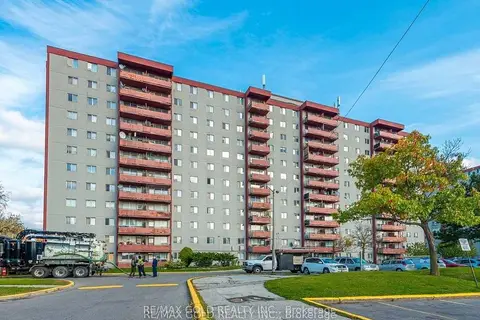
$399,900
Reduced $25,000
4 bd1 ba1 pk800-899 ft²
50 Lotherton Parkway 814
Yorkdale-Glen Park, Toronto
Condo Apartment · MLS® W13549780 · RE/MAX GOLD REALTY INC.
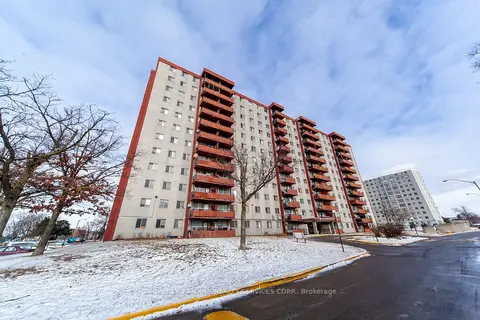
$399,900
4 bd1 ba1 pk800-899 ft²
50 Lotherton Pathway 402
Yorkdale-Glen Park, Toronto
Condo Apartment · MLS® W13807522 · PROPERTY TRADING REALTY SERVICES CORP.
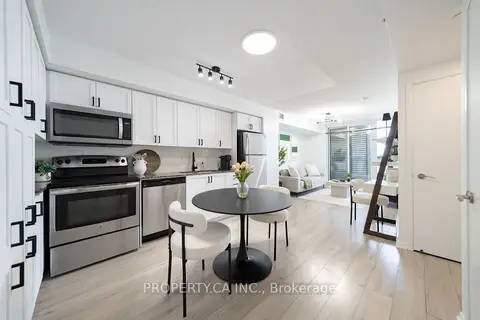
$399,999
1 bd1 ba1 pk500-599 ft²
830 Lawrence Avenue 1201
Yorkdale-Glen Park, Toronto
Condo Apartment · MLS® W13867338 · PROPERTY.CA INC.
$404,900
Reduced $25,000
4 bd1 ba1 pk800-899 ft²
50 Lotherton Pathway 815
Yorkdale-Glen Park, Toronto
Condo Apartment · MLS® W13546464 · RE/MAX GOLD REALTY INC.