100 Lotherton Pathway 1202
Yorkdale-Glen Park, Toronto, M6B 2G8
$398,900
Reduced $76,100 from $475,000
- 4 bedrooms
- 1 bathrooms
- 1 parking
- 900-999 sq ft
Listed 203 days ago · MLS® W12937112
About this home
Welcome to this bright and spacious rare 4-bedroom corner condo in one of North Toronto's most convenient and family-friendly communities! this unit offers an open-concept living and dining area filled with natural light and stunning east views.sunny eat-in area, while all bedrooms are generously sized with ample storage. Enjoy the comfort of in-suite laundry, and a well-maintained interior that's move-in ready.This home includes one underground parking space, and maintenance fees cover all utilities-heat, hydro, and water-offering exceptional value. Residents also enjoy fantastic amenities such as an indoor and outdoor pool, tennis court, basketball court, and party room, along with 24-hour security.Located just minutes from Yorkdale Shopping Centre, major highways 401 & 400, schools, parks, transit, and the upcoming Eglinton-Caledonia subway, convenience is truly at your doorstep.
Details
- Type
- Condo Apartment
- Style
- Apartment
- Size
- 900-999 sq ft
- Basement
- None
- Garage
- Underground
- Kitchens
- 1
- Property tax
- $1,274 (2025)
- Maintenance fee
- $993/month
- Neighbourhood
- Yorkdale-Glen Park
- Municipality
- Toronto W04
- Price per sq ft
- $420 (45% below condo apartments in Yorkdale-Glen Park, $767)
- Fee per sq ft
- $1.05/month (Toronto median $0.92)
Interior
- Bedrooms
- 4 above ground
- Bathrooms
- 1 × 4-piece
- Rooms
- 5 above ground
- Family room or den
- No
- Fireplace
- No
- Laundry
- Ensuite
- Features
- Auto Garage Door Remote
Heating, cooling and services
- Heating
- Forced Air, Gas
- Air conditioning
- Window Unit(s)
Building and exterior
- Style
- Apartment
- Exterior
- Brick
Parking
- Garage spaces
- 1
- Total parking
- 1
- Driveway and parking
- Underground
Condo
- Monthly fee
- $993
- Fee includes
- CAC Included, Common Elements Included, Heat Included, Hydro Included, Building Insurance Included, Parking Included, Water Included
- Amenities
- Game Room, Indoor Pool, Recreation Room, Visitor Parking
- Exposure
- East
- Pets
- Yes-with Restrictions
- Property manager
- Gpm General Property Management
More
- Possession
- tba
- Nearby
- Park, Place Of Worship, Public Transit
- Cross street
- Lawrence/Caledonia
Rooms
| Room | Level | Size | Features |
|---|---|---|---|
| Living Room | Ground | 4.8 × 3.1 m (15'9" × 10'2") | Laminate, Open Concept, Combined w/Dining |
| Dining Room | Ground | 3.9 × 2.4 m (12'10" × 7'10") | Laminate, Combined w/Living |
| Kitchen | Ground | 2.25 × 2 m (7'5" × 6'7") | Ceramic Floor, Updated |
| Primary Bedroom | Ground | 3.5 × 3.35 m (11'6" × 11') | Laminate, Large Closet |
| Bedroom 2 | Ground | 3.6 × 3.35 m (11'10" × 11') | Laminate, Large Closet |
| Bedroom 3 | Ground | 3.9 × 2.4 m (12'10" × 7'10") | Laminate, Large Closet |
History of this address
1 earlier listing at this address, with sold and leased prices. Create a free account or sign in to see them.
Living here
Short-term rentals
Only in your principal residence (where you live). The entire home can be rented up to 180 nights a year; renting up to 3 bedrooms while you live there has no limit. Hosts register with the City and collect the 6% accommodation tax.
Listed by MASTER`S TRUST REALTY INC..
Listing information provided by PropTx Innovations Inc. and TRREB; deemed reliable but not guaranteed accurate by PropTx.
Similar homes nearby
See more in Toronto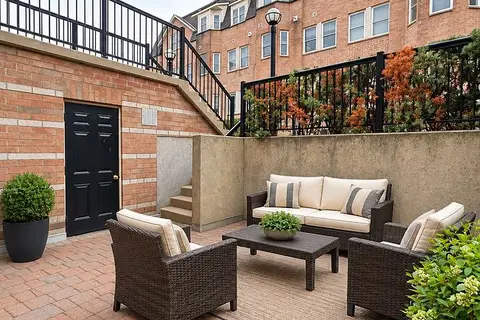
$399,000
1 bd1 ba1 pk600-699 ft²
760 Lawrence Avenue W 137
Yorkdale-Glen Park, Toronto
Condo Apartment · MLS® W13861384 · COLDWELL BANKER THE REAL ESTATE CENTRE
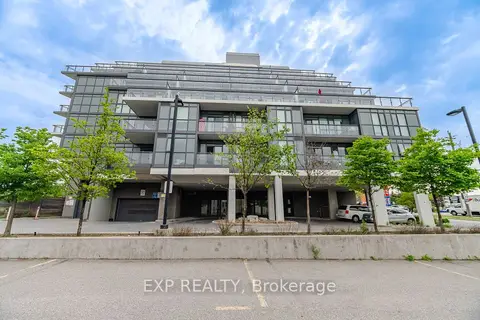
$399,900
1+1 bd1 ba1 pk600-699 ft²
16 McAdam Avenue 306
Yorkdale-Glen Park, Toronto
Condo Apartment · MLS® W13425014 · EXP REALTY
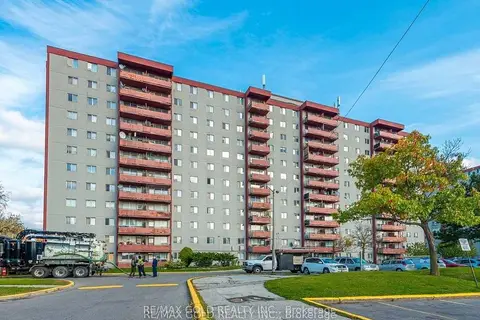
$399,900
Reduced $25,000
4 bd1 ba1 pk800-899 ft²
50 Lotherton Parkway 814
Yorkdale-Glen Park, Toronto
Condo Apartment · MLS® W13549780 · RE/MAX GOLD REALTY INC.
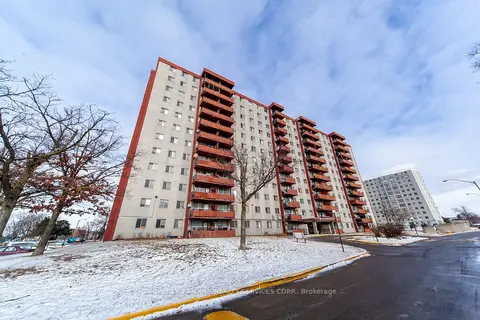
$399,900
4 bd1 ba1 pk800-899 ft²
50 Lotherton Pathway 402
Yorkdale-Glen Park, Toronto
Condo Apartment · MLS® W13807522 · PROPERTY TRADING REALTY SERVICES CORP.
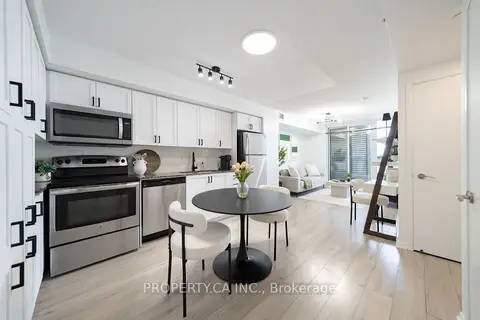
$399,999
1 bd1 ba1 pk500-599 ft²
830 Lawrence Avenue 1201
Yorkdale-Glen Park, Toronto
Condo Apartment · MLS® W13867338 · PROPERTY.CA INC.
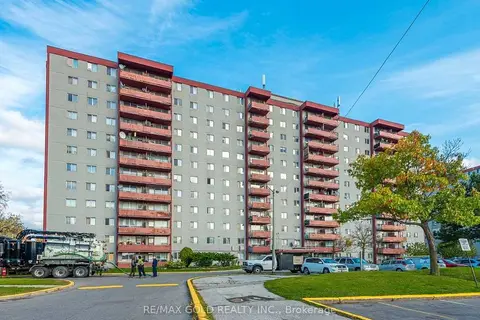
$404,900
Reduced $25,000
4 bd1 ba1 pk800-899 ft²
50 Lotherton Pathway 815
Yorkdale-Glen Park, Toronto
Condo Apartment · MLS® W13546464 · RE/MAX GOLD REALTY INC.
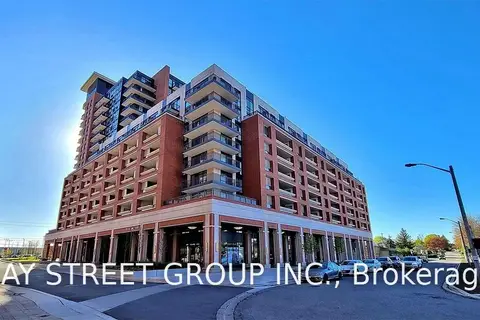
$406,000
Reduced $10,000
1 bd1 ba1 pk500-599 ft²
3091 Dufferin Street 805
Yorkdale-Glen Park, Toronto
Condo Apartment · MLS® W13743568 · BAY STREET GROUP INC.
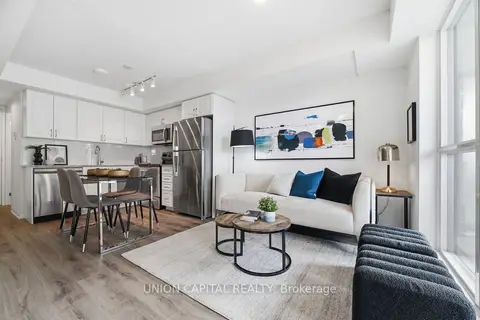
$408,880
1 bd1 ba1 pk0-499 ft²
3091 Dufferin Street 735
Yorkdale-Glen Park, Toronto
Condo Apartment · MLS® W13884078 · UNION CAPITAL REALTY