50 Lotherton Pathway 402
Yorkdale-Glen Park, Toronto, M6B 2G8
$399,900
- 4 bedrooms
- 1 bathrooms
- 1 parking
- 800-899 sq ft
Listed 30 days ago · MLS® W13807522
About this home
NEWLY RENOVATED FOUR BEDROOM CONDO WITH ENSUITE LAUNDRY , ENSUITE LOCKER,AMAZING LOCATION CLOSE TO UPCOMING EGLINTON/CALEDONIA SUBWAY AND ALL AMENITIES,MAIN MALLS,SHOPPING,TTC AT DOOR STEP,SUMMER/INDOOR POOL,TENNIS,BASKETBALL FACILITIES **EXTRAS** AMAZING LOCATION CLOSE TO ALL AMENITIES,CONDO FEES INCLUDE ALL UTILITIES,TTC AT DOOR STEP,YORKDALE MALL,HOME DEPOT,WALTMART AND MUCH MORE.
Details
- Type
- Condo Apartment
- Style
- Apartment
- Size
- 800-899 sq ft
- Basement
- None
- Garage
- Underground
- Kitchens
- 1
- Property tax
- $1,159 (2026)
- Maintenance fee
- $894/month
- Neighbourhood
- Yorkdale-Glen Park
- Municipality
- Toronto W04
- Price per sq ft
- $471 (39% below condo apartments in Yorkdale-Glen Park, $774)
- Fee per sq ft
- $1.05/month (Toronto median $0.92)
Interior
- Bedrooms
- 4 above ground
- Bathrooms
- 1 × 4-piece (main)
- Rooms
- 7 above ground
- Family room or den
- No
- Fireplace
- No
- Laundry
- In-Suite Laundry, Ensuite
- Features
- Carpet Free
Heating, cooling and services
- Heating
- Forced Air, Gas
- Air conditioning
- Window Unit(s)
Building and exterior
- Style
- Apartment
- Exterior
- Brick
Parking
- Garage spaces
- 1
- Total parking
- 1
Condo
- Monthly fee
- $894
- Fee includes
- Heat Included, Parking Included, Water Included, Common Elements Included, Building Insurance Included
- Locker
- Ensuite
- Exposure
- North West
- Pets
- Yes-with Restrictions
- Property manager
- GENERAL PROPERTY MANAGEMENT
More
- Possession
- 60-90 days
- Cross street
- LAWRENCE AVE &CALEDONIA RD
Rooms
| Room | Level | Size | Features |
|---|---|---|---|
| Living Room | Main | 4.9 × 3.29 m (16'1" × 10'10") | Combined w/Dining |
| Dining Room | Main | 4.9 × 3.29 m (16'1" × 10'10") | Combined w/Living |
| Kitchen | Main | 2.5 × 2.04 m (8'2" × 6'8") | |
| Primary Bedroom | Main | 3.59 × 2.49 m (11'9" × 8'2") | Closet |
| Bedroom 2 | Main | 3.8 × 2.29 m (12'6" × 7'6") | Closet |
| Bedroom 3 | Main | 3.49 × 2.39 m (11'5" × 7'10") | Closet |
| Bedroom 4 | Main | 3.49 × 2.39 m (11'5" × 7'10") | Closet |
History of this address
8 earlier listings at this address, with sold and leased prices. Create a free account or sign in to see them.
Living here
Short-term rentals
Only in your principal residence (where you live). The entire home can be rented up to 180 nights a year; renting up to 3 bedrooms while you live there has no limit. Hosts register with the City and collect the 6% accommodation tax.
Listed by PROPERTY TRADING REALTY SERVICES CORP..
Listing information provided by PropTx Innovations Inc. and TRREB; deemed reliable but not guaranteed accurate by PropTx.
Similar homes nearby
See more in Toronto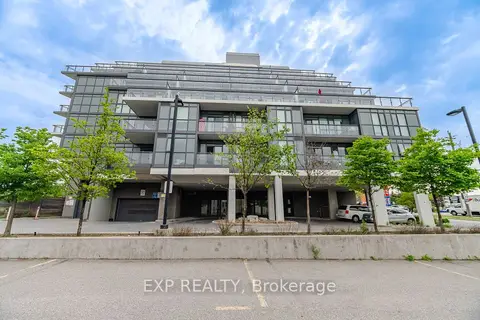
$399,900
1+1 bd1 ba1 pk600-699 ft²
16 McAdam Avenue 306
Yorkdale-Glen Park, Toronto
Condo Apartment · MLS® W13425014 · EXP REALTY
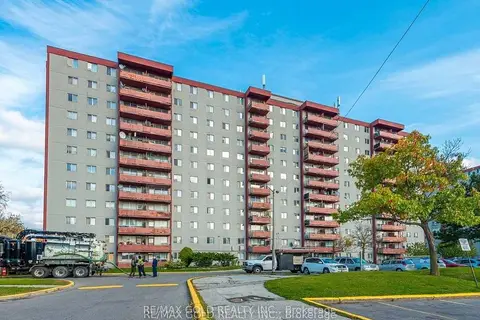
$399,900
Reduced $25,000
4 bd1 ba1 pk800-899 ft²
50 Lotherton Parkway 814
Yorkdale-Glen Park, Toronto
Condo Apartment · MLS® W13549780 · RE/MAX GOLD REALTY INC.
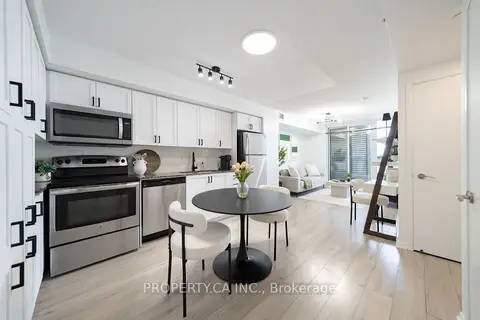
$399,999
1 bd1 ba1 pk500-599 ft²
830 Lawrence Avenue 1201
Yorkdale-Glen Park, Toronto
Condo Apartment · MLS® W13867338 · PROPERTY.CA INC.
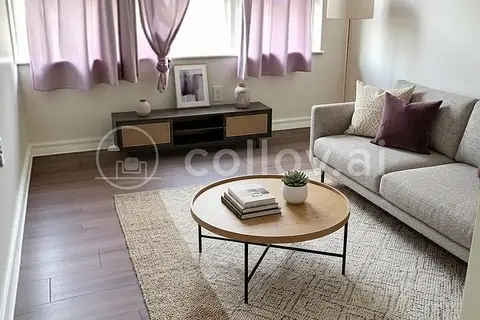
$398,900
Reduced $76,100
4 bd1 ba1 pk900-999 ft²
100 Lotherton Pathway 1202
Yorkdale-Glen Park, Toronto
Condo Apartment · MLS® W12937112 · MASTER`S TRUST REALTY INC.
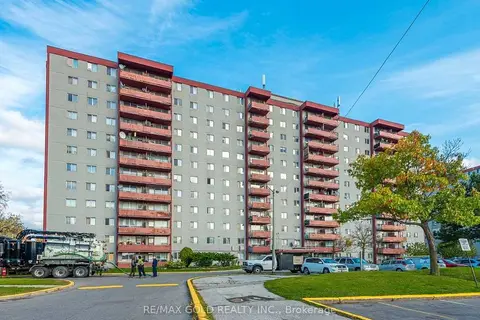
$404,900
Reduced $25,000
4 bd1 ba1 pk800-899 ft²
50 Lotherton Pathway 815
Yorkdale-Glen Park, Toronto
Condo Apartment · MLS® W13546464 · RE/MAX GOLD REALTY INC.
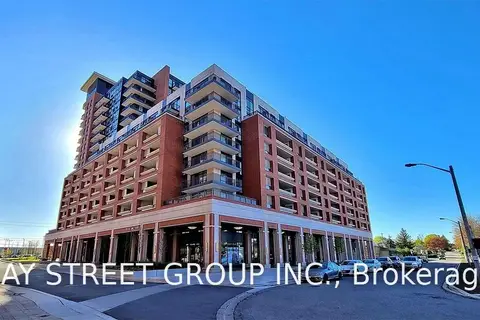
$406,000
Reduced $10,000
1 bd1 ba1 pk500-599 ft²
3091 Dufferin Street 805
Yorkdale-Glen Park, Toronto
Condo Apartment · MLS® W13743568 · BAY STREET GROUP INC.
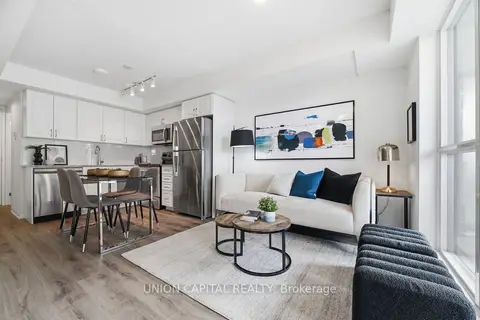
$408,880
1 bd1 ba1 pk0-499 ft²
3091 Dufferin Street 735
Yorkdale-Glen Park, Toronto
Condo Apartment · MLS® W13884078 · UNION CAPITAL REALTY
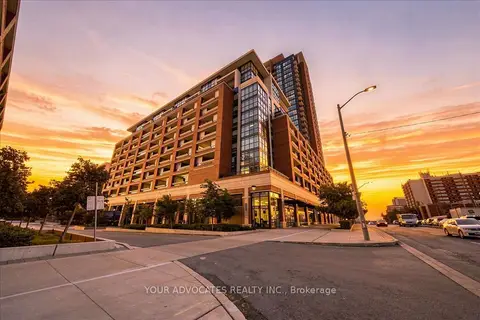
$418,000
1 bd1 ba0-499 ft²
3091 DUFFERIN Street 406
Yorkdale-Glen Park, Toronto
Condo Apartment · MLS® W13858794 · YOUR ADVOCATES REALTY INC.