10 Mcpherson Court N 18
Rural Central Elgin, Central Elgin, N5P 0E6
$629,000
- 2+1 bedrooms
- 3 bathrooms
- 3 parking
- 1200-1399 sq ft
Listed 54 days ago · MLS® X13719104
About this home
Welcome to this exceptional detached condo in the sought-after Lynhurst Trail Condo community, offering the perfect combination of elegant finishes, spacious living, and easy-care lifestyle. Tucked away in a peaceful setting and backing onto beautiful green space, this 2+1 bedroom, 3-bathroom brick bungalow offers plenty of room to live, relax, and entertain.The bright and inviting main floor features an open-concept design with soaring natural light and a warm, welcoming feel. The spacious living room is anchored by a cozy gas fireplace and flows effortlessly into the stylish kitchen, complete with a centre island, pantry, and ample cabinetry. The adjoining dining area is filled with natural light from oversized patio doors, which lead to a covered upper deck overlooking the greenery beyond-a wonderful spot for morning coffee, evening drinks, or simply enjoying the peaceful surroundings.The spacious primary bedroom is a true retreat, featuring elegant tray ceilings, a generous walk-in closet, and a well-appointed 4-piece ensuite. The second bedroom offers excellent flexibility for guests, family, or a home office. Main-floor laundry, a second 4-piece bathroom, and direct, smooth access to the attached double-car garage, making easy with walker or wheelchair.The finished lower level provides exceptional additional living space, featuring a third bedroom, 3-piece bathroom, and a large family room, a bonus room, and large utility room with an abundance of storage.This is condo living without sacrificing space, privacy, or outdoor enjoyment. Children are welcome, making this a fantastic option for families, downsizers, or anyone looking for a beautifully maintained home with minimal exterior maintenance.Ideally located close to parks, walking trails, shopping, and everyday amenities, with an easy commute of approximately 15 minutes to the 401 and 20 minutes to Port Stanley. **Some photos are virtually staged to help you picture your future home.
Details
- Type
- Detached Condo
- Style
- Bungalow
- Size
- 1200-1399 sq ft
- Basement
- Full, Finished
- Garage
- Attached
- Kitchens
- 1
- Property tax
- $5,084 (2025)
- Maintenance fee
- $200/month
- Neighbourhood
- Rural Central Elgin
- Municipality
- Central Elgin
Interior
- Bedrooms
- 2 above ground + 1 below
- Bathrooms
- 2 × 4-piece (main), 1 × 3-piece (lower)
- Rooms
- 6 above ground + 3 below
- Family room or den
- Yes
- Fireplace
- Living Room, Natural Gas
- Laundry
- Laundry Room
- Features
- Auto Garage Door Remote, Wheelchair Access
Heating, cooling and services
- Heating
- Forced Air, Gas
- Air conditioning
- Central Air
Building and exterior
- Style
- Bungalow
- Exterior
- Brick, Vinyl Siding
- Roof
- Shingles
- Outdoor
- Backs On Green Belt, Porch
Parking
- Garage spaces
- 2
- Total parking
- 3
- Driveway and parking
- Private
Condo
- Building
- Elgin Vacant Land
- Monthly fee
- $200
- Balcony
- Open
- Exposure
- North
- View
- Forest
- Pets
- Yes-with Restrictions
- Property manager
- SKIRMS AVE PROPERTY MANAGEMENT
More
- Possession
- immediate
- Cross street
- FREEMAN LANE
Rooms
| Room | Level | Size | Features |
|---|---|---|---|
| Living Room | Main | 5.5 × 3.59 m (18'1" × 11'9") | |
| Kitchen | Main | 4.4 × 3.23 m (14'5" × 10'7") | |
| Dining Room | Main | 3.23 × 2.74 m (10'7" × 9') | |
| Primary Bedroom | Main | 4.99 × 3.49 m (16'4" × 11'5") | |
| Bedroom | Main | 3.34 × 3.11 m (10'11" × 10'2") | |
| Laundry | Main | 2.84 × 2.15 m (9'4" × 7'1") | |
| Recreation | Lower | 6.87 × 5.44 m (22'6" × 17'10") | |
| Bedroom 3 | Lower | 4.28 × 3.23 m (14'1" × 10'7") | |
| Den | Lower | 3.82 × 1.94 m (12'6" × 6'4") | |
| Utility Room | Lower | 7.38 × 4.5 m (24'3" × 14'9") |
Listed by ELGIN REALTY LIMITED.
Listing information provided by PropTx Innovations Inc. and TRREB; deemed reliable but not guaranteed accurate by PropTx.
Similar homes nearby
See more in Central Elgin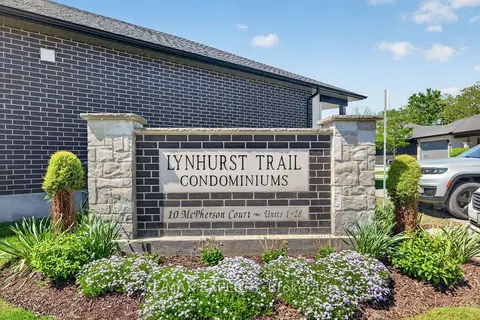
$639,900
2+1 bd3 ba4 pk1200-1399 ft²
10 MCPHERSON Court 21
Rural Central Elgin, Central Elgin
Condo Townhouse · MLS® X13886676 · RE/MAX EXPERTS
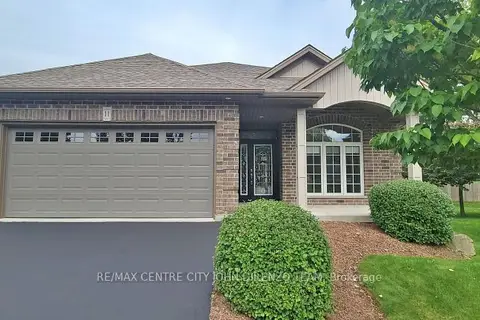
$649,900
2+1 bd3 ba4 pk1000-1199 ft²
1 Vineden Drive 11
Lynhurst, Central Elgin
Detached Condo · MLS® X13810844 · RE/MAX CENTRE CITY JOHN DIRENZO TEAM
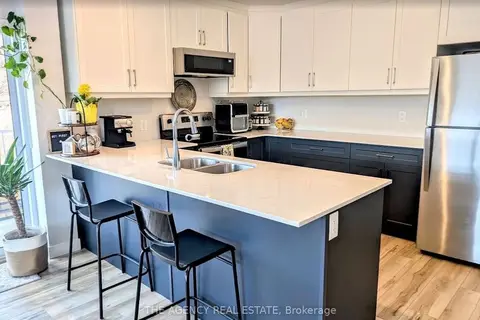
$585,000
3 bd2 ba3 pk1200-1399 ft²
100 Promenade Circle 410
Port Stanley, Central Elgin
Condo Apartment · MLS® X13707042 · THE AGENCY REAL ESTATE
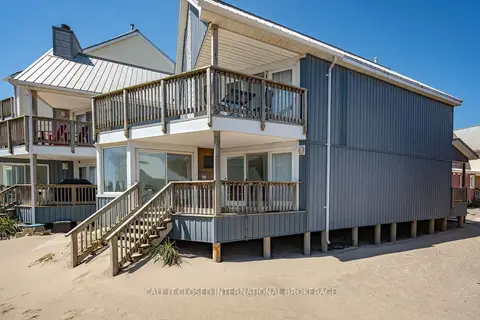
$689,000
3 bd2 ba2 pk1400-1599 ft²
374 Edith Cavell Boulevard 3
Port Stanley, Central Elgin
Condo Townhouse · MLS® X13488164 · CALL IT CLOSED INTERNATIONAL BROKERAGE
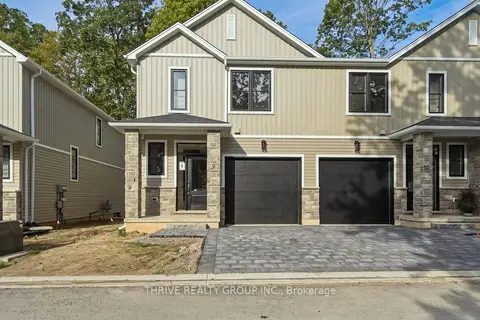
$524,185
3 bd3 ba2 pk1400-1599 ft²
279 HILL Street 9
Port Stanley, Central Elgin
Vacant Land Condo · MLS® X13832690 · THRIVE REALTY GROUP INC.
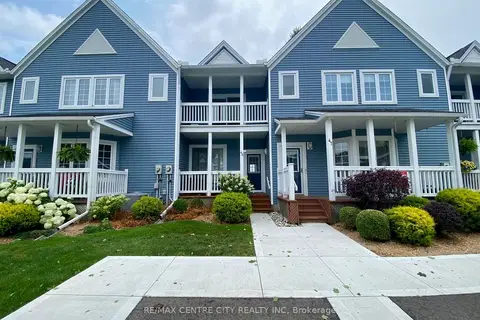
$735,000
2 bd3 ba2 pk1400-1599 ft²
374 Front Street 46
Port Stanley, Central Elgin
Condo Townhouse · MLS® X13617490 · RE/MAX CENTRE CITY REALTY INC
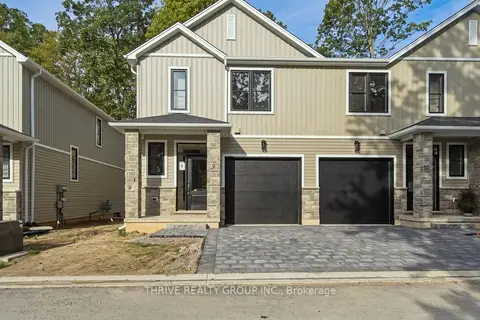
$519,900
3 bd3 ba2 pk1400-1599 ft²
279 HILL Street 13
Port Stanley, Central Elgin
Vacant Land Condo · MLS® X13850284 · THRIVE REALTY GROUP INC.