1 Vineden Drive 11
Lynhurst, Central Elgin, N5P 0E1
$649,900
- 2+1 bedrooms
- 3 bathrooms
- 4 parking
- 1000-1199 sq ft
Listed 29 days ago · MLS® X13810844
About this home
Handicap Friendly Brick Bungalow Condo, Many Special Features To Assist With Many Mobility Issues. You own the Large Pie shaped Lot & House. Condo Fees 257/mthly, 2 Car Attached Garage, Flat Entry From Garage & Front Door, Double Drive, 2+1 Bedrooms, 3 Baths, Main Floor Laundry, Lots of Windows Throughout, Covered Front Porch, Rear Deck, Park Like Settings, Designer Kitchen With Island & Appliances, Large Foyer, Master Bedroom With Large Ensuite Bath With Easy Access Shower, Vaulted Ceiling In Great Room With Gas Fireplace, Lower Level Finished Stairs Equipped With Stairlift. Many Extra Features, Fridge, Stove, Dishwasher, Microwave, Washer/Dryer, Stairlift, Garage Door Opener & Window Coverings Included. Lovely Home & Complex Of only 12 Condo Bungalows, Large Mature Landscaped Lot, Main Floor Apprx 1188 Sqft. Ramp Paved Driveway Right To Front Door. No Stairs To Entry Of Home From Front Door Or Inside Garage. Great Location, Edge Of Town, Lots Of Greenspace In The Area & Park. Easy Access Location. Quick Closing Possible. Condo Fee Includes Grass Cutting, Snow Plough, Common Area.
Details
- Type
- Detached Condo
- Style
- Bungalow
- Age
- 6-10 years
- Size
- 1000-1199 sq ft
- Basement
- Full, Finished
- Garage
- Attached
- Kitchens
- 1
- Property tax
- $4,725 (2026)
- Maintenance fee
- $257/month
- Neighbourhood
- Lynhurst
- Municipality
- Central Elgin
Interior
- Bedrooms
- 2 above ground + 1 below
- Bathrooms
- 1 × 4-piece (main), 1 × 4-piece (main), 1 × 3-piece (basement)
- Rooms
- 8 above ground + 5 below
- Family room or den
- Yes
- Fireplace
- Natural Gas
- Laundry
- In-Suite Laundry, Ensuite
- Features
- Auto Garage Door Remote, Sump Pump
Heating, cooling and services
- Heating
- Forced Air, Gas
- Air conditioning
- Central Air
Building and exterior
- Style
- Bungalow
- Exterior
- Brick
- Age
- 6-10 years
Parking
- Garage spaces
- 2
- Total parking
- 4
- Driveway and parking
- Private
Condo
- Monthly fee
- $257
- Fee includes
- Common Elements Included
- Exposure
- South
- Pets
- Yes-with Restrictions
- Security
- Carbon Monoxide Detectors
- Property manager
- Lynhurst Condominiums
More
- Possession
- Quick Possession Possible
- Nearby
- Cul de Sac/Dead End, Hospital, Library, Park, Place Of Worship, Rec./Commun.Centre
- Cross street
- Nathan Street & Vineden Dr
Rooms
| Room | Level | Size | Features |
|---|---|---|---|
| Dining Room | Main | 3.04 × 2.74 m (10' × 9') | |
| Kitchen | Main | 3.2 × 3.35 m (10'6" × 11') | |
| Living Room | Main | 3.53 × 5.18 m (11'7" × 17') | |
| Primary Bedroom | Main | 3.5 × 4.26 m (11'6" × 14') | Ensuite Bath, Walk-In Closet(s) |
| Bedroom | Main | 3.04 × 3.35 m (10' × 11') | |
| Laundry | Main | 2.8 × 1.4 m (9'2" × 4'7") | |
| Family Room | Basement | 6.93 × 5.23 m (22'9" × 17'2") | |
| Bedroom | Basement | 3.4 × 3.75 m (11'2" × 12'4") | |
| Other | Basement | 3.8 × 6.6 m (12'6" × 21'8") | |
| Cold Room/Cantina | Basement | 4.6 × 1.8 m (15'1" × 5'11") |
Location
Location is approximate. See nearby homes on the map
Recent sales nearby
See what similar homes within 1 km sold for in the last year. Create a free account or sign in to see them.
The neighbourhood
Getting around Car-dependent
No subway, LRT or GO station within a short trip.
Within a 10-minute walk: no grocery stores, 0 cafés and restaurants, 2 parks. Nearest park: Cowan Park (250 m).
Schools nearby
Elementary
- Monsignor Morrison Catholic School Catholic
EQAO: Gr 6 reading 75%, math 30%1.7 km - Lockes Public School
EQAO: Gr 6 reading 78%, math 37%1.9 km - June Rose Callwood Public School
EQAO: Gr 6 reading 74%, math 18%2.0 km
Secondary
- Arthur Voaden Secondary School
EQAO: Gr 9 math 27%, literacy test 48%1.7 km - Balaclava Street Adult Learning Centre2.0 km
EQAO: share of students meeting the provincial standard (2024–25). Ontario average: Gr 6 reading 86%, math 51%; Gr 9 math 55%; literacy test 83%.
Closest schools, not school zones. Check which school serves this address with the school board before relying on it.
Who lives here postal area N5P
- Owners / renters
- 68% / 32%
- Median household income
- $77,500
- Average age
- 42
- Children under 15
- 17%
- Homes
- 69% detached, 6% high-rise
- Commute by transit
- 0%
- Population
- 21,081
Languages spoken most at home besides English: Polish 0.2%, Vietnamese 0.2%, Spanish 0.2%, Gujarati 0.1%.
Distances are approximate. Places © OpenStreetMap contributors. Neighbourhood figures: Statistics Canada, 2021 Census. School results: EQAO via Ontario Data Catalogue (Open Government Licence – Ontario).
Living here
Commute
To downtown London: 22 km. Transit times · Driving times
Noise 1 source nearby
- 🚆 Rail line (Paynes Spur)100 m
Distances from the map, not noise measurements. Visit at rush hour to judge for yourself.
Internet High-speed
50/10 Mbps or faster available here by cable, fibre or DSL (the federal high-speed target).
From the federal broadband map. Check exact speeds and providers for the address.
Roads, rail, airports and planned stations © OpenStreetMap contributors. Internet: Innovation, Science and Economic Development Canada, National Broadband Data.
Listed by RE/MAX CENTRE CITY JOHN DIRENZO TEAM.
Listing information provided by PropTx Innovations Inc. and TRREB; deemed reliable but not guaranteed accurate by PropTx.
Similar homes nearby
See more in Central Elgin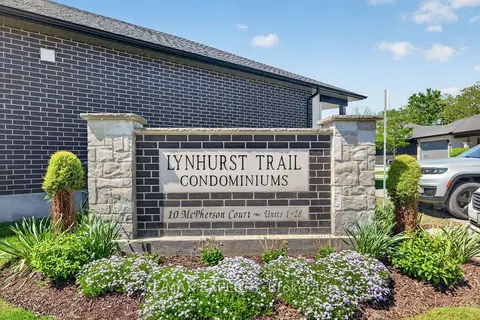
$639,900
2+1 bd3 ba4 pk1200-1399 ft²
10 MCPHERSON Court 21
Rural Central Elgin, Central Elgin
Condo Townhouse · MLS® X13886676 · RE/MAX EXPERTS
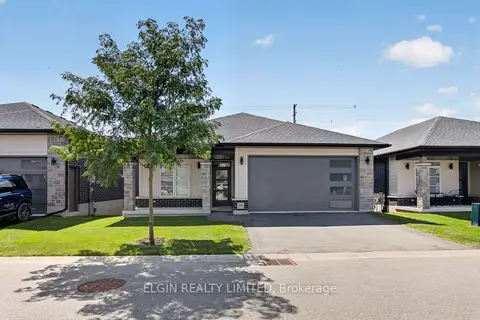
$629,000
2+1 bd3 ba3 pk1200-1399 ft²
10 Mcpherson Court N 18
Rural Central Elgin, Central Elgin
Detached Condo · MLS® X13719104 · ELGIN REALTY LIMITED
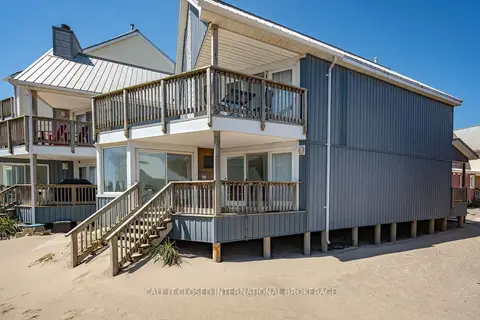
$689,000
3 bd2 ba2 pk1400-1599 ft²
374 Edith Cavell Boulevard 3
Port Stanley, Central Elgin
Condo Townhouse · MLS® X13488164 · CALL IT CLOSED INTERNATIONAL BROKERAGE
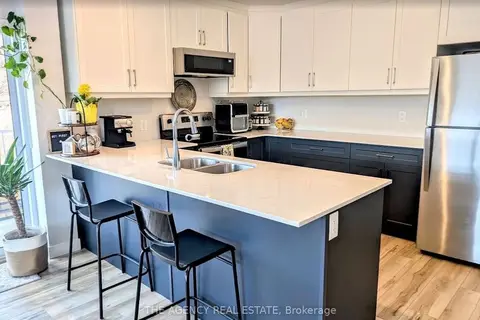
$585,000
3 bd2 ba3 pk1200-1399 ft²
100 Promenade Circle 410
Port Stanley, Central Elgin
Condo Apartment · MLS® X13707042 · THE AGENCY REAL ESTATE
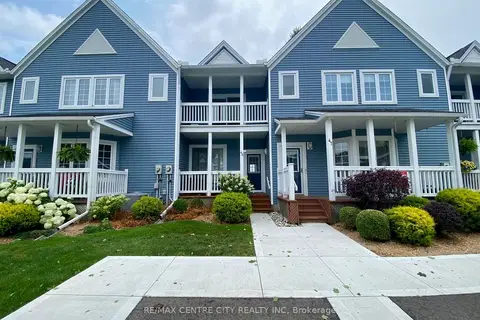
$735,000
2 bd3 ba2 pk1400-1599 ft²
374 Front Street 46
Port Stanley, Central Elgin
Condo Townhouse · MLS® X13617490 · RE/MAX CENTRE CITY REALTY INC
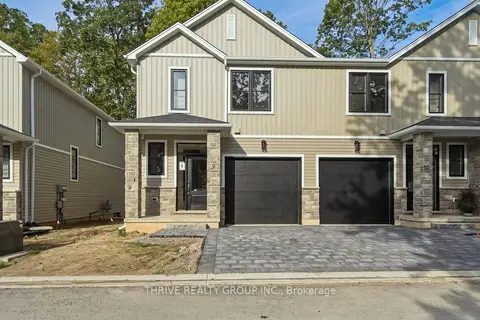
$524,185
3 bd3 ba2 pk1400-1599 ft²
279 HILL Street 9
Port Stanley, Central Elgin
Vacant Land Condo · MLS® X13832690 · THRIVE REALTY GROUP INC.