10 MCPHERSON Court 21
Rural Central Elgin, Central Elgin, N5R 0L8
$639,900
- 2+1 bedrooms
- 3 bathrooms
- 4 parking
- 1200-1399 sq ft
Listed 8 days ago · MLS® X13886676
About this home
Welcome to Unit 21 at 10 McPherson Avenue, St. Thomas - a beautifully maintained detached end-unit bungalow nestled within one of the area's most desirable communities. This exceptional 2+1 bedroom, 3-bathroom home offers the perfect blend of comfort, functionality, and low-maintenance living. Step inside to a bright, inviting interior filled with natural light and showcasing pride of ownership throughout. The thoughtfully designed main level features two spacious bedrooms, 2 full 4-piece bathroom, and generous living and dining areas that are ideal for both everyday living and entertaining. The partially finished walkout lower level provides outstanding flexibility, complete with an additional bedroom, a 4-piece bathroom, and abundant space for a recreation room, home office, guest suite, hobby area, or future finishing opportunities tailored to your needs. As a premium detached corner unit, this home offers added privacy, enhanced curb appeal, and a desirable setting within the community. Enjoy the convenience of being just minutes from shopping, parks, walking trails, healthcare services, and all essential amenities. Move-in ready and impeccably cared for, this is a rare opportunity to own a detached bungalow in a highly sought-after location. Experience easy living, exceptional value, and a lifestyle you'll love. Don't miss your chance to call this beautiful property home.
Details
- Type
- Condo Townhouse
- Style
- Bungalow
- Age
- 6-10 years
- Size
- 1200-1399 sq ft
- Basement
- Partially Finished
- Garage
- Attached
- Kitchens
- 1
- Maintenance fee
- $200/month
- Neighbourhood
- Rural Central Elgin
- Municipality
- Central Elgin
- Price per sq ft
- $492
Interior
- Bedrooms
- 2 above ground + 1 below
- Bathrooms
- 1 × 4-piece (main), 1 × 3-piece (main), 1 × 4-piece (basement)
- Rooms
- 5 above ground + 3 below
- Family room or den
- No
- Fireplace
- Yes
- Laundry
- Laundry Room
- Features
- Auto Garage Door Remote, Primary Bedroom - Main Floor
Heating, cooling and services
- Heating
- Forced Air, Gas
- Air conditioning
- Central Air
Building and exterior
- Style
- Bungalow
- Exterior
- Brick, Vinyl Siding
- Age
- 6-10 years
Parking
- Garage spaces
- 2
- Total parking
- 4
- Driveway and parking
- Private
Condo
- Monthly fee
- $200
- Fee includes
- Parking Included
- Amenities
- BBQs Allowed
- Locker
- Owned
- Exposure
- South
- Pets
- Yes-with Restrictions
- Property manager
- SKIRMS AVE PROPERTY MANAGEMENT
More
- Possession
- Immediate
- Nearby
- Cul de Sac/Dead End, School, Park
- Cross street
- WELLINGTON RD TO MCBAIN LINE
Rooms
| Room | Level | Size | Features |
|---|---|---|---|
| Kitchen | Main | 7.16 × 3.08 m (23'6" × 10'1") | Open Concept, Stainless Steel Appl, Laminate |
| Living Room | Main | 5.27 × 3.11 m (17'3" × 10'2") | Open Concept, Fireplace, Laminate |
| Breakfast | Main | 7.16 × 3.08 m (23'6" × 10'1") | Combined w/Kitchen, Overlook Patio, Laminate |
| Primary Bedroom | Main | 5.27 × 3.36 m (17'3" × 11') | 3 Pc Ensuite, Walk-In Closet(s), Laminate |
| Bedroom 2 | Main | 4.88 × 3.35 m (16' × 11') | Overlooks Frontyard, Laminate |
| Bedroom | Basement | 4.39 × 3.05 m (14'5" × 10') | Above Grade Window, Broadloom |
| Family Room | Basement | 6.71 × 5.55 m (22' × 18'3") | Walk-Out, Broadloom |
| Den | Basement | 2.13 × 1.52 m (7' × 5') | Broadloom |
History of this address
4 earlier listings at this address, with sold and leased prices. Create a free account or sign in to see them.
Location
Location is approximate. See nearby homes on the map
Recent sales nearby
See what similar homes within 1 km sold for in the last year. Create a free account or sign in to see them.
The neighbourhood
Getting around Car-dependent
No subway, LRT or GO station within a short trip.
Within a 10-minute walk: no grocery stores, 0 cafés and restaurants, 1 park. Nearest park: Cowan Park (800 m).
Schools nearby
Elementary
- Monsignor Morrison Catholic School Catholic
EQAO: Gr 6 reading 75%, math 30%1.8 km - Lockes Public School
EQAO: Gr 6 reading 78%, math 37%2.0 km - June Rose Callwood Public School
EQAO: Gr 6 reading 74%, math 18%2.3 km
Secondary
- Arthur Voaden Secondary School
EQAO: Gr 9 math 27%, literacy test 48%2.3 km
EQAO: share of students meeting the provincial standard (2024–25). Ontario average: Gr 6 reading 86%, math 51%; Gr 9 math 55%; literacy test 83%.
Closest schools, not school zones. Check which school serves this address with the school board before relying on it.
Who lives here postal area N5R
- Owners / renters
- 74% / 26%
- Median household income
- $80,000
- Average age
- 44
- Children under 15
- 16%
- Homes
- 71% detached, 2% high-rise
- Commute by transit
- 0%
- Population
- 30,680
Languages spoken most at home besides English: Spanish 0.3%, Polish 0.2%, Khmer (Cambodian) 0.2%, Tagalog (Pilipino, Filipino) 0.1%.
Distances are approximate. Places © OpenStreetMap contributors. Neighbourhood figures: Statistics Canada, 2021 Census. School results: EQAO via Ontario Data Catalogue (Open Government Licence – Ontario).
Living here
Commute
To downtown London: 21 km. Transit times · Driving times
Noise 1 source nearby
- 🛣️ Highway 3450 m
Distances from the map, not noise measurements. Visit at rush hour to judge for yourself.
Internet High-speed
50/10 Mbps or faster available here by cable, fibre or DSL (the federal high-speed target).
From the federal broadband map. Check exact speeds and providers for the address.
Roads, rail, airports and planned stations © OpenStreetMap contributors. Internet: Innovation, Science and Economic Development Canada, National Broadband Data.
Listed by RE/MAX EXPERTS.
Listing information provided by PropTx Innovations Inc. and TRREB; deemed reliable but not guaranteed accurate by PropTx.
Similar homes nearby
See more in Central Elgin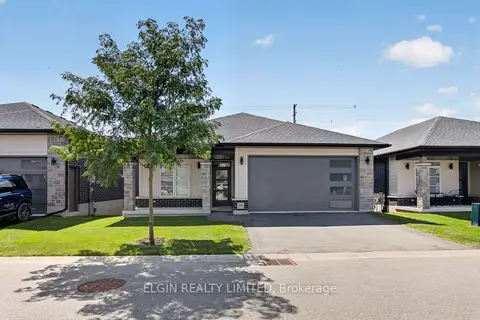
$629,000
2+1 bd3 ba3 pk1200-1399 ft²
10 Mcpherson Court N 18
Rural Central Elgin, Central Elgin
Detached Condo · MLS® X13719104 · ELGIN REALTY LIMITED
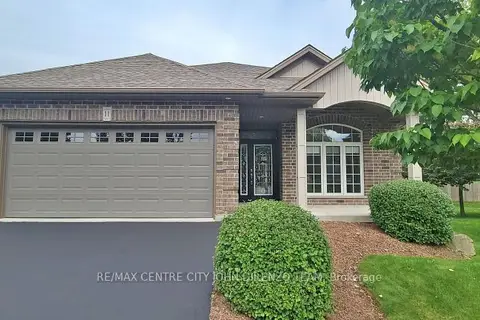
$649,900
2+1 bd3 ba4 pk1000-1199 ft²
1 Vineden Drive 11
Lynhurst, Central Elgin
Detached Condo · MLS® X13810844 · RE/MAX CENTRE CITY JOHN DIRENZO TEAM
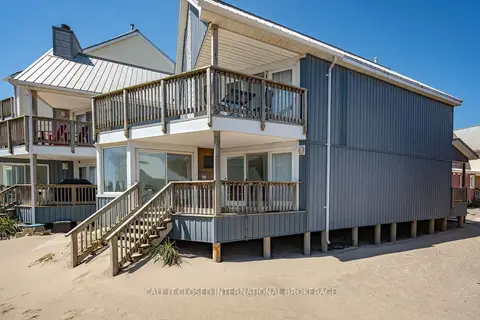
$689,000
3 bd2 ba2 pk1400-1599 ft²
374 Edith Cavell Boulevard 3
Port Stanley, Central Elgin
Condo Townhouse · MLS® X13488164 · CALL IT CLOSED INTERNATIONAL BROKERAGE
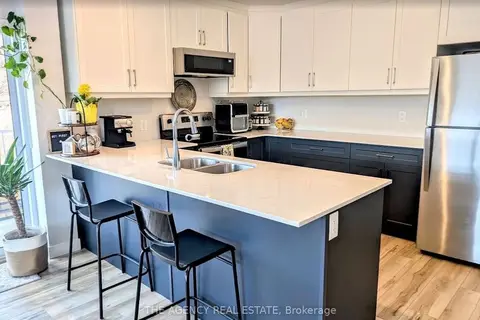
$585,000
3 bd2 ba3 pk1200-1399 ft²
100 Promenade Circle 410
Port Stanley, Central Elgin
Condo Apartment · MLS® X13707042 · THE AGENCY REAL ESTATE
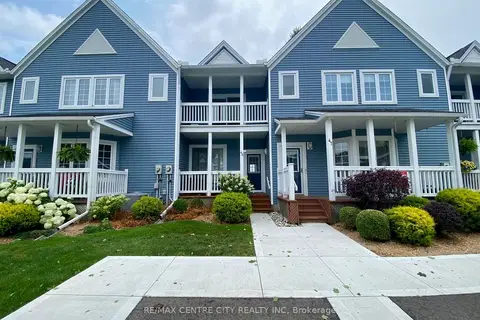
$735,000
2 bd3 ba2 pk1400-1599 ft²
374 Front Street 46
Port Stanley, Central Elgin
Condo Townhouse · MLS® X13617490 · RE/MAX CENTRE CITY REALTY INC
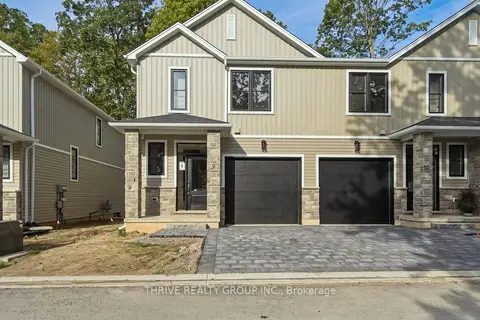
$524,185
3 bd3 ba2 pk1400-1599 ft²
279 HILL Street 9
Port Stanley, Central Elgin
Vacant Land Condo · MLS® X13832690 · THRIVE REALTY GROUP INC.
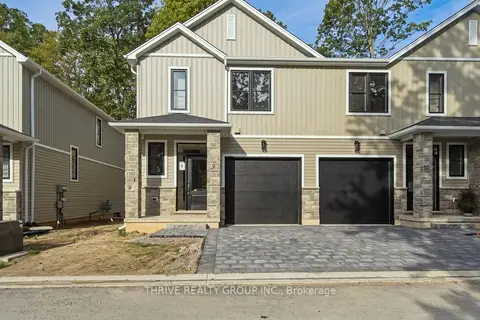
$519,900
3 bd3 ba2 pk1400-1599 ft²
279 HILL Street 13
Port Stanley, Central Elgin
Vacant Land Condo · MLS® X13850284 · THRIVE REALTY GROUP INC.