1 Quarry Court
Greenwood-Coxwell, Toronto, M4J 5A6
$1,299,999
- 3+1 bedrooms
- 3 bathrooms
- 1 parking
- 1100-1500 sq ft
Listed 67 days ago · MLS® E13672818
About this home
RARE CORNER LOT - EXTRA WIDE - WELL MAINTAINED BACKYARD WHICH CAN BE YOUR PRIVATE LITTLE OASIS WITHIN THE CITY + LOTS OF EXTRA STORAGE CREATED FOR COMFORTABLE LIVING. Welcome to this lovingly maintained original-owner home, where timeless craftsmanship and exceptional pride of ownership are evident throughout. Filled with character and warmth, this bright and airy residence features large DOUBLE HUNG WINDOWS for EASY CLEANING INSIDE & OUT, new opening skylights, and an abundance of natural light that enhances every room. Thoughtfully updated with newer windows (approx. 3 years), roof (approx. 4 years), furnace and A/C (approx. 3 years), plus a beautiful new front porch completed in 2026. The spacious attic has been Added and upgraded with load-bearing flooring, providing valuable additional storage. Step outside to a truly one-of-a-kind private wrap-around deck, custom designed around three mature maple trees and surrounded by carefully curated natural stone landscaping, creating a peaceful backyard sanctuary. The charming front garden features a tranquil pond nestled among mature pine trees, adding to the home's unique sense of serenity. This property has been meticulously cared for over the years, preserving its distinctive charm and character while offering its next owners the opportunity to continue its legacy and create memories of their own. A rare offering for those who appreciate mature trees, thoughtfully designed outdoor spaces, and the beauty of nature, all within a quiet, established neighbourhood close to schools, parks, shopping, transit and major commuter routes.
Details
- Type
- Semi-Detached
- Style
- 3-Storey
- Age
- 31-50 years
- Size
- 1100-1500 sq ft
- Lot
- 16.5 × 80.1 ft
- Basement
- Finished
- Garage
- None
- Kitchens
- 1
- Property tax
- $5,026 (2025)
- Neighbourhood
- Greenwood-Coxwell
- Municipality
- Toronto E01
Interior
- Bedrooms
- 3 above ground + 1 below
- Bathrooms
- 1 × 4-piece (second), 1 × 4-piece (third), 1 × 2-piece (basement)
- Rooms
- 12 above ground
- Family room or den
- No
- Fireplace
- Wood Stove
- Features
- Central Vacuum, Separate Hydro Meter, Water Heater, Water Purifier, Water Softener
Heating, cooling and services
- Heating
- Forced Air, Gas
- Air conditioning
- Central Air
- Water and sewer
- Sewer
Building and exterior
- Style
- 3-Storey
- Exterior
- Brick
- Roof
- Asphalt Shingle
- Foundation
- Concrete
- Age
- 31-50 years
- Faces
- North
- Outdoor
- Deck, Privacy, Porch Enclosed, Private Pond, Year Round Living, Gazebo, Garden Shed
Parking
- Total parking
- 1
- Driveway and parking
- Private
Lot
- Size
- 16.5 × 80.1 ft
- Acreage
- < .50
More
- Possession
- FLEXIBLE
- Nearby
- Fenced Yard, Place Of Worship, Public Transit, School Bus Route, School
- Cross street
- Danforth Ave / Greenwood Ave
Rooms
| Room | Level | Size | Features |
|---|---|---|---|
| Living Room | Main | 4.19 × 3.71 m (13'9" × 12'2") | Combined w/Dining, W/O To Yard |
| Dining Room | Main | 2.62 × 2.59 m (8'7" × 8'6") | Combined w/Living |
| Kitchen | Main | 2.82 × 3.71 m (9'3" × 12'2") | |
| Bedroom | Second | 3.76 × 3.71 m (12'4" × 12'2") | |
| Bedroom 2 | Second | 2.97 × 3.1 m (9'9" × 10'2") | |
| Bedroom 3 | Third | 3.48 × 3.71 m (11'5" × 12'2") | |
| Den | Third | 2.79 × 3.71 m (9'2" × 12'2") | Skylight |
| Bathroom | Second | 2.41 × 1.52 m (7'11" × 5') | 4 Pc Bath |
| Bathroom | Third | 2.13 × 1.52 m (7' × 5') | 4 Pc Bath |
| Recreation | Basement | 5.72 × 3.71 m (18'9" × 12'2") | W/W Fireplace |
| Utility Room | Basement | 3.81 × 3.71 m (12'6" × 12'2") | |
| Bathroom | Basement | 1.52 × 1.52 m (5' × 5') | 2 Pc Bath |
| Bathroom | Basement | 2 Pc Bath |
Location
Location is approximate. See nearby homes on the map
Recent sales nearby
See what similar homes within 1 km sold for in the last year. Create a free account or sign in to see them.
The neighbourhood
Getting around Very walkable
- 🚇 Greenwood Subway10 min walk
- 🚇 Donlands Subway12 min walk
- 🚆 Danforth GO2.6 km
Within a 10-minute walk: 10 grocery stores, 73 cafés and restaurants, 11 parks, 9 pharmacies. Nearest grocery: Greenwood Market (550 m). Nearest park: Felstead Park (300 m).
Schools nearby
Elementary
- Kapapamahchakwew - Wandering Spirit School
EQAO: Gr 6 reading 64%, math 9%10 min walk - Equinox Holistic Alternative School
EQAO: Gr 6 reading 81%, math 44%10 min walk - École élémentaire catholique du Bon-Berger French11 min walk
- Roden Public School
EQAO: Gr 6 reading 88%, math 44%11 min walk
Secondary
- St. Patrick Catholic Secondary School Catholic
EQAO: Gr 9 math 66%, literacy test 85%3 min walk - School of Life Experience9 min walk
- Monarch Park Collegiate Institute
EQAO: Gr 9 math 70%, literacy test 88%9 min walk
EQAO: share of students meeting the provincial standard (2024–25). Ontario average: Gr 6 reading 86%, math 51%; Gr 9 math 55%; literacy test 83%.
Closest schools, not school zones. Check which school serves this address with the school board before relying on it.
Who lives here postal area M4J
- Owners / renters
- 62% / 38%
- Median household income
- $93,000
- Average age
- 42
- Children under 15
- 17%
- Homes
- 29% detached, 16% high-rise
- Commute by transit
- 30%
- Population
- 35,128
Languages spoken most at home besides English: Greek 3.2%, Yue (Cantonese) 2.5%, Mandarin 0.9%, Tagalog (Pilipino, Filipino) 0.7%.
Flood and conservation No mapped hazard
Not inside a mapped flood plain or regulated area.
Screening maps only. Ask the conservation authority for a property inquiry before relying on this.
Safety
Major crime per resident in Greenwood-Coxwell (2025): 21% below the Toronto average, down 30% from the year before.
- Assaultabout average
- Break and enter28% below average
- Auto theft34% below average
- Robbery26% below average
- Theft from vehiclesabout average
- Shootings21% below average
Crime Severity Index for Toronto police: 60 vs 57 for Ontario (2025).
Police-reported figures for the whole neighbourhood, not this street. Rates use the area’s resident population.
Development nearby
-
32 WALPOLE AVE · 300 mOfficial Plan / Zoning By-law Amendment · Closed · applied 2023An Official Plan Amendment application submitted by Toronto Community Housing to facilitate the severance of the Site in order to implement the City's Tenants…Application details
Rezoning, site plan, subdivision and condominium applications filed with the city.
Distances are approximate. Places © OpenStreetMap contributors. Neighbourhood figures: Statistics Canada, 2021 Census. School results: EQAO via Ontario Data Catalogue (Open Government Licence – Ontario). Neighbourhood crime: Toronto Police Service Public Safety Data Portal (Open Government Licence – Toronto Police Service). Crime Severity Index: Statistics Canada. Planning applications: City of Toronto open data.
Living here
Commute
To Union Station (downtown Toronto): 5 km. Transit times · Driving times
Coming transit
- 🚧 Pape 1.2 km
- 🚧 Gerrard 1.5 km
Stations under construction or approved. Opening dates are the latest public estimates and often move.
Noise 1 source nearby
- 🚆 Rail line (Kingston Subdivision)200 m
Distances from the map, not noise measurements. Visit at rush hour to judge for yourself.
What can be built R
Residential (with a site-specific exception).
- ✅ Up to 6 homes on the lot (multiplex): a sixplex ward
- ✅ Garden suite in the backyard
- ✅ Laneway suite, if the lot backs onto a lane
From Toronto’s Zoning By-law 569-2013 map. Lot size, setbacks and trees decide what actually fits; check with a planner before you buy.
Trees
76 City street trees within 100 m. That’s more than the Toronto average of 42.
Trees on City boulevards only, not private yards or parks.
Internet High-speed
50/10 Mbps or faster available here by cable, fibre or DSL (the federal high-speed target).
From the federal broadband map. Check exact speeds and providers for the address.
Short-term rentals
Only in your principal residence (where you live). The entire home can be rented up to 180 nights a year; renting up to 3 bedrooms while you live there has no limit. Hosts register with the City and collect the 6% accommodation tax.
Zoning, heritage, building permits and street trees: City of Toronto open data (Open Government Licence – Toronto). Roads, rail, airports and planned stations © OpenStreetMap contributors. Internet: Innovation, Science and Economic Development Canada, National Broadband Data.
Listed by EXP REALTY.
Listing information provided by PropTx Innovations Inc. and TRREB; deemed reliable but not guaranteed accurate by PropTx.
Similar homes nearby
See more in Toronto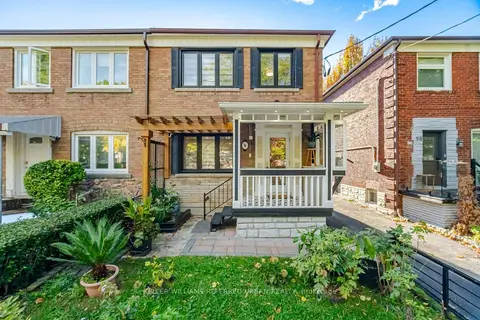
$1,329,000
3 bd3 ba2 pk1100-1500 ft²
96 Highfield Road
Greenwood-Coxwell, Toronto
Semi-Detached · MLS® E14022586 · KELLER WILLIAMS REFERRED URBAN REALTY
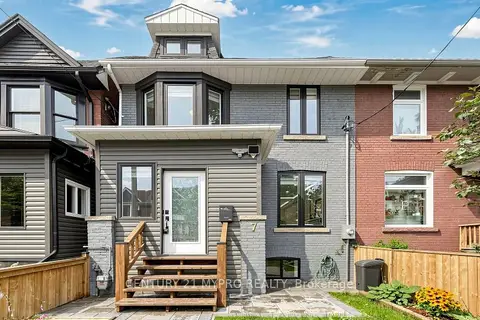
$1,250,000
3 bd3 ba2 pk1100-1500 ft²
7 Cherry Nook Gardens
Greenwood-Coxwell, Toronto
Semi-Detached · MLS® E13693790 · CENTURY 21 MYPRO REALTY
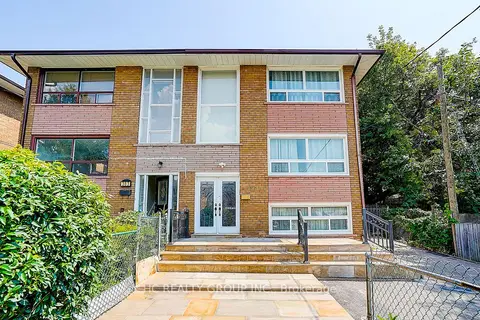
$1,350,000
Reduced $49,980
4 bd3 ba6 pk1100-1500 ft²
361 Highfield Road
Greenwood-Coxwell, Toronto
Triplex · MLS® E13627984 · HC REALTY GROUP INC.
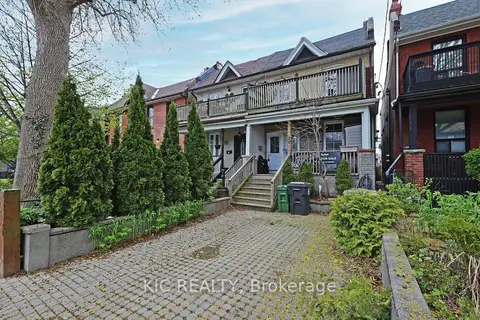
$1,249,000
4+1 bd3 ba1 pk1500-2000 ft²
20 Ashdale Avenue
Greenwood-Coxwell, Toronto
Triplex · MLS® E13689084 · KIC REALTY
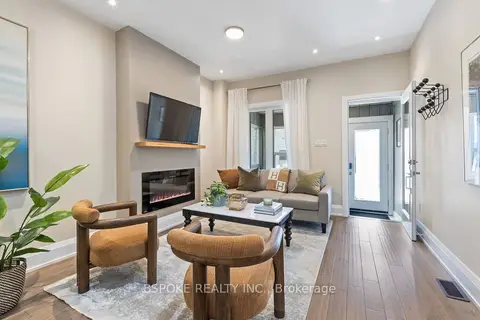
$1,239,000
3+1 bd2 ba700-1100 ft²
75 Laing Street
Greenwood-Coxwell, Toronto
Att/Row/Townhouse · MLS® E13868060 · BSPOKE REALTY INC.
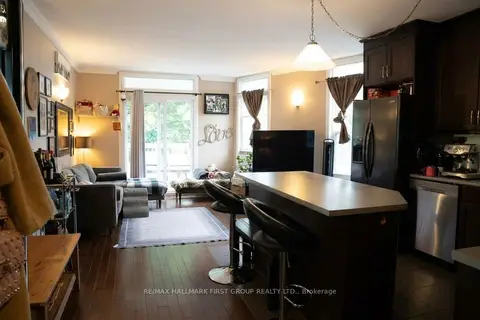
$1,238,888
4+2 bd3 ba2 pk1500-2000 ft²
307 Greenwood Avenue
Greenwood-Coxwell, Toronto
Semi-Detached · MLS® E13487402 · RE/MAX HALLMARK FIRST GROUP REALTY LTD.
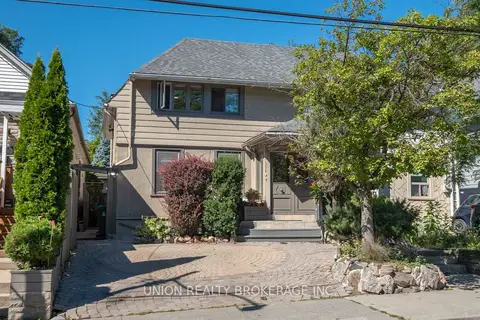
$1,390,000
Reduced $60,000
3+2 bd3 ba2 pk1500-2000 ft²
394 Coxwell Avenue
Greenwood-Coxwell, Toronto
Triplex · MLS® E13739708 · UNION REALTY BROKERAGE INC.
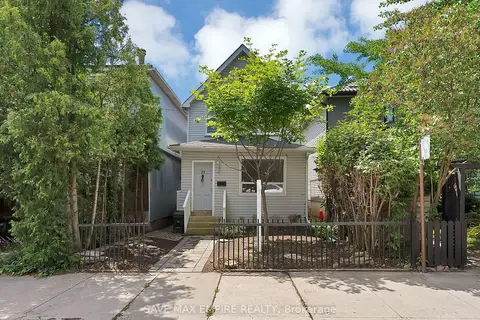
$1,399,000
4 bd5 ba3 pk2000-2500 ft²
19 Minto Street
Greenwood-Coxwell, Toronto
Detached · MLS® E13557220 · SAVE MAX EMPIRE REALTY