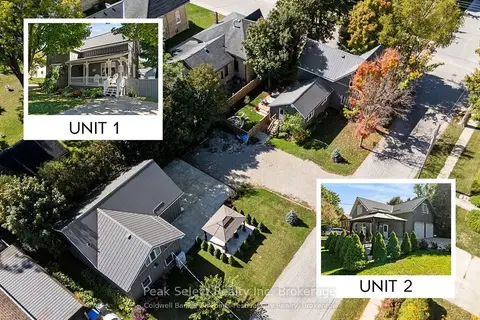
$750,000
3 ba
430 Albert Street
Exeter, South Huron
Investment · MLS® X13803856 · Peak Select Realty Inc
Income properties and lots with building potential for sale across Ontario, with lot size and what the zoning allows.
721 properties. Get email alerts for new ones
$750,000
3 ba
Exeter, South Huron
Investment · MLS® X13803856 · Peak Select Realty Inc
Lot 59 × 165 ft (17.9 × 50.3 m)
Run the numbers →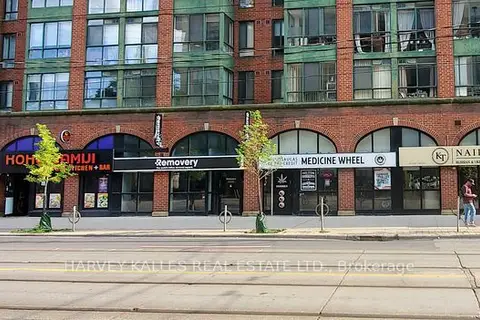
$12,250,000
Niagara, Toronto
Investment · MLS® C13801702 · HARVEY KALLES REAL ESTATE LTD.
Lot 132 × 65 ft (40.2 × 19.8 m)
Run the numbers →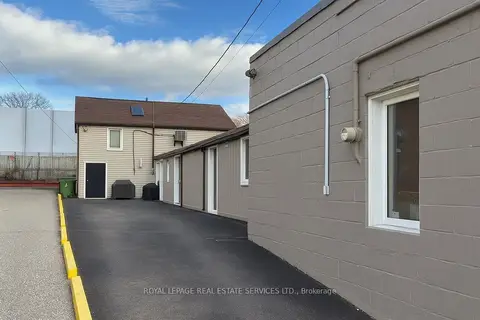
$1,330,000
5 ba
Weston, Toronto
Investment · MLS® W13799762 · ROYAL LEPAGE REAL ESTATE SERVICES LTD.
Lot 33 × 100 ft (10.1 × 30.5 m)
CR · Apartment or mixed-use zone: more homes possible
Run the numbers →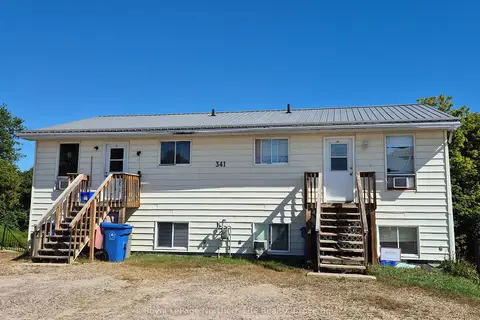
$549,900
Mattawa, Mattawa
Investment · MLS® X13799624 · Royal LePage Northern Life Realty, Brokerage
Lot 66 × 165 ft (20.1 × 50.3 m)
Run the numbers →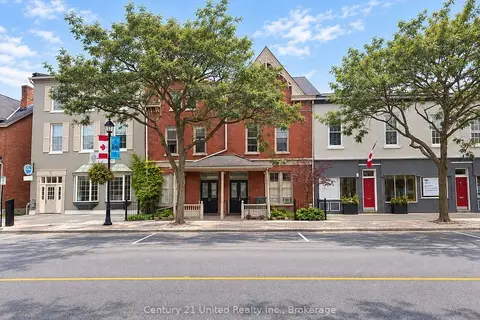
$1,100,000
9 bd4 ba
Cobourg, Cobourg
Investment · MLS® X13798450 · Century 21 United Realty Inc.
Lot 41 × 165 ft (12.5 × 50.3 m)
Run the numbers →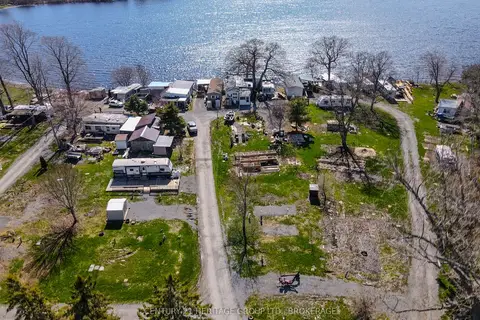
$1,800,000
Hillier Ward, Prince Edward County
Investment · MLS® X13798404 · CENTURY 21 HERITAGE GROUP LTD., BROKERAGE
Lot 478 × 615 ft (145.7 × 187.5 m)
Run the numbers →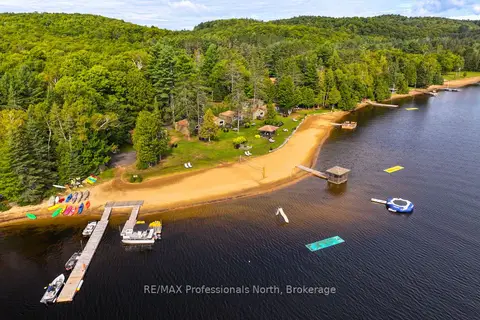
$4,800,000
McClintock, Algonquin Highlands
Investment · MLS® X13797028 · RE/MAX Professionals North
Lot 500 × 175 ft (152.4 × 53.3 m)
Run the numbers →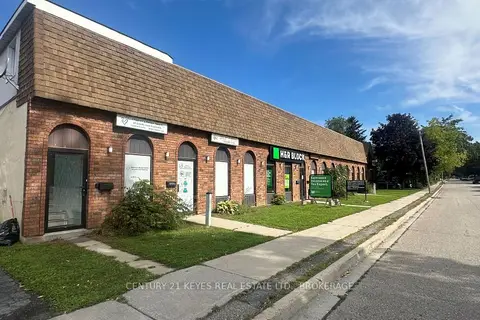
$1,250,000
7 ba
05 - Gananoque, Gananoque
Investment · MLS® X13796808 · CENTURY 21 KEYES REAL ESTATE LTD., BROKERAGE
Lot 121 × 114 ft (36.9 × 34.7 m)
Run the numbers →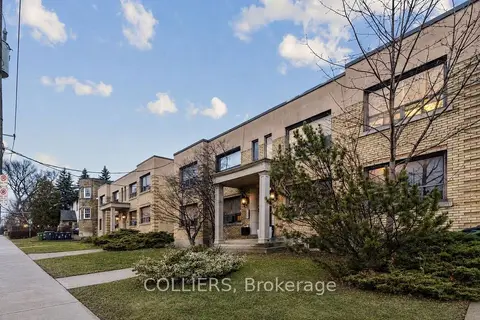
$5,995,000
Forest Hill South, Toronto
Investment · MLS® C13795926 · COLLIERS
Lot 120 × 128 ft (36.6 × 39.0 m)
Run the numbers →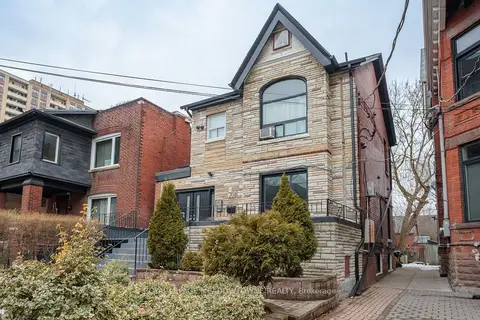
$4,295,000
South Parkdale, Toronto
Investment · MLS® W13795488 · ROYAL LEPAGE MEADOWTOWNE REALTY
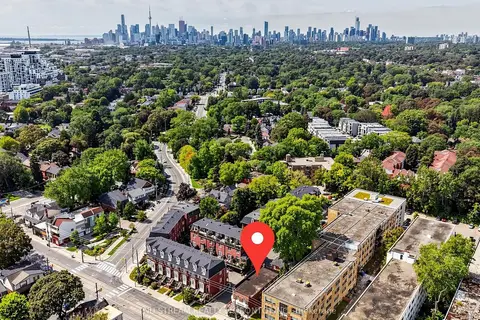
$2,100,000
Woodbine Corridor, Toronto
Investment · MLS® E13794802 · NU STREAM REALTY (TORONTO) INC.
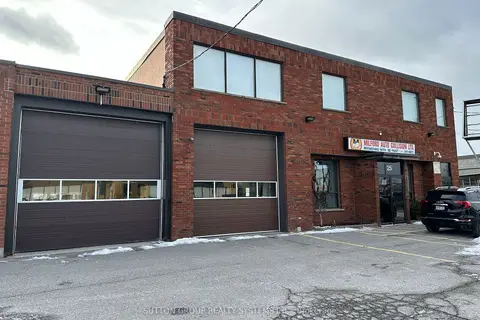
$6,900,000
2 ba
Brookhaven-Amesbury, Toronto
Investment · MLS® W13794644 · SUTTON GROUP REALTY SYSTEMS INC.
Lot 80 × 250 ft (24.3 × 76.3 m)
Run the numbers →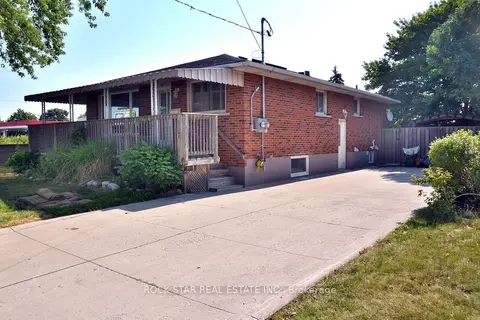
$774,900
2 ba
Thorner, Hamilton
Investment · MLS® X13794600 · ROCK STAR REAL ESTATE INC.
Lot 50 × 100 ft (15.2 × 30.5 m)
Run the numbers →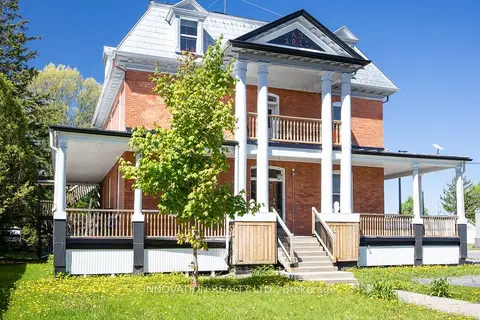
$649,900
3 ba
605 - The Nation Municipality, The Nation
Investment · MLS® X13794594 · INNOVATION REALTY LTD.
Lot 79 × 175 ft (24.2 × 53.2 m)
Run the numbers →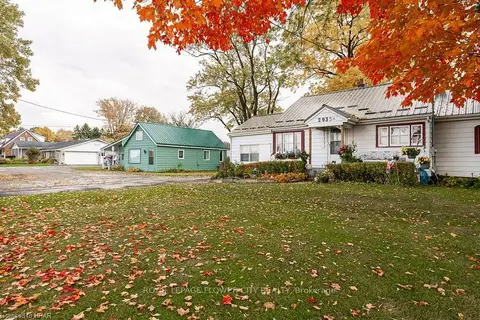
$1,549,000
Reduced $150,990
Stratford, Stratford
Investment · MLS® X13794384 · ROYAL LEPAGE FLOWER CITY REALTY
Lot 265 × 461 ft (80.8 × 140.7 m)
Run the numbers →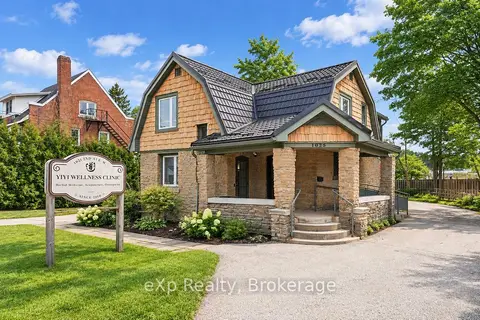
$625,000
3 ba
Owen Sound, Owen Sound
Investment · MLS® X13794312 · eXp Realty
Lot 85 × 125 ft (25.9 × 38.1 m)
Run the numbers →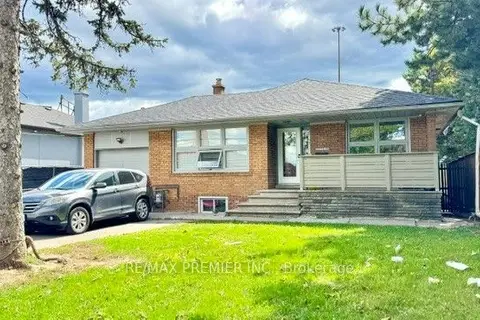
$1,295,000
Downsview-Roding-CFB, Toronto
Investment · MLS® W13793926 · RE/MAX PREMIER INC.
Lot 50 × 158 ft (15.2 × 48.2 m)
CR · Apartment or mixed-use zone: more homes possible
Run the numbers →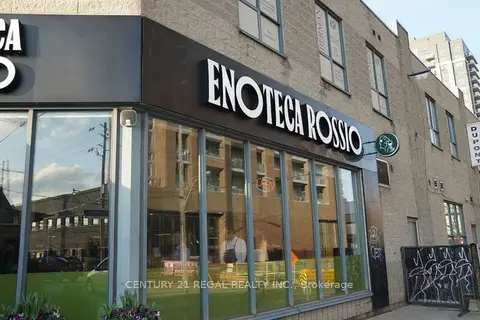
$3,200,000
Dovercourt-Wallace Emerson-Junction, Toronto
Investment · MLS® W13793378 · CENTURY 21 REGAL REALTY INC.
Lot 40 × 100 ft (12.2 × 30.5 m)
Run the numbers →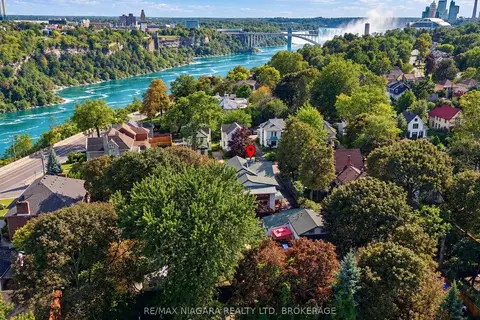
$1,800,000
210 - Downtown, Niagara Falls
Investment · MLS® X13793358 · RE/MAX NIAGARA REALTY LTD, BROKERAGE
Lot 75 × 171 ft (22.9 × 52.1 m)
Run the numbers →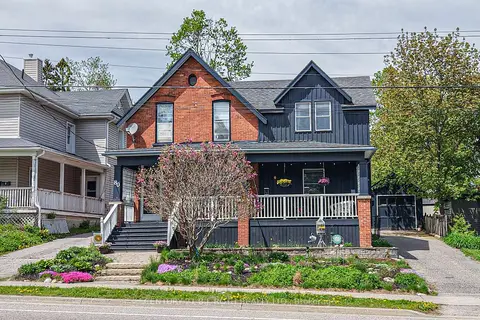
$699,000
3 bd4 ba
Orillia, Orillia
Investment · MLS® S13792000 · CENTURY 21 B.J. ROTH REALTY LTD.
Lot 55 × 198 ft (16.8 × 60.4 m)
Run the numbers →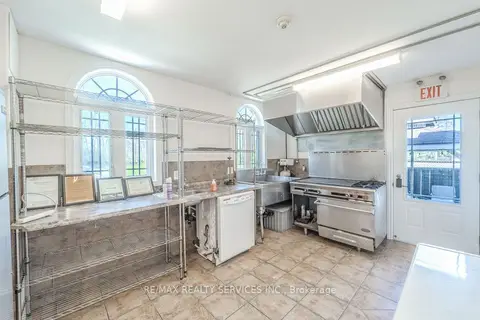
$1,199,000
223 - Chippawa, Niagara Falls
Investment · MLS® X13791310 · RE/MAX REALTY SERVICES INC.
Lot 79 × 101 ft (24.2 × 30.6 m)
Run the numbers →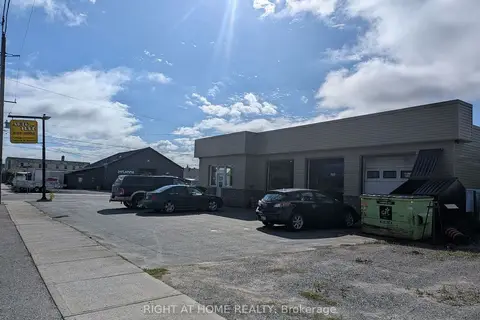
$799,900
1 ba
SP - Main Area, Timmins
Investment · MLS® T13791286 · RIGHT AT HOME REALTY
Lot 95 × 100 ft (28.9 × 30.5 m)
Run the numbers →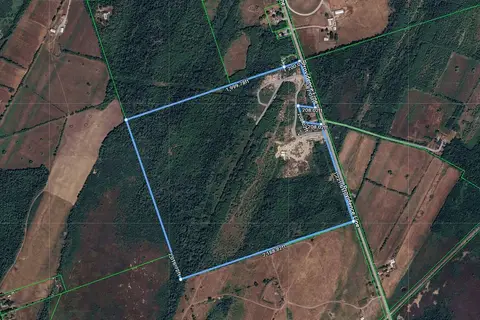
$1,999,000
Otonabee-South Monaghan, Otonabee-South Monaghan
Investment · MLS® X13790920 · LE SOLD REALTY BROKERAGE INC.
Lot 2017 × 2189 ft (614.7 × 667.2 m)
Run the numbers →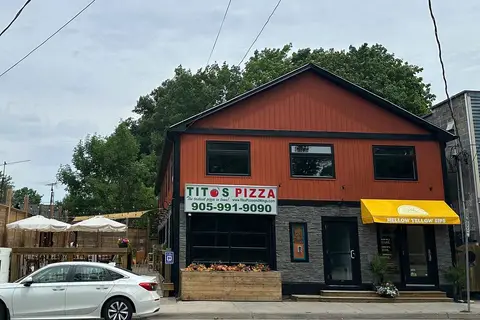
$1,149,000
5 ba
337 - Crystal Beach, Fort Erie
Investment · MLS® X13790780 · RE/MAX ABOUTOWNE REALTY CORP.
Lot 73 × 70 ft (22.3 × 21.3 m)
Run the numbers →Units allowed: Toronto from the City’s zoning map (4 homes in low-rise zones, 6 in the sixplex wards, plus a garden suite); elsewhere Ontario’s rule of up to 3 homes on a serviced residential lot. A reading of the City’s public zoning maps, not a zoning opinion or legal advice. Site-specific exceptions, lot size, trees, heritage and servicing decide what a lot can really take: confirm with a zoning review or a planner before you buy.
Listing information provided by PropTx Innovations Inc. and TRREB; deemed reliable but not guaranteed accurate by PropTx.