59 Beverly Hills Drive
Downsview-Roding-CFB, Toronto, M3L 1A2
$1,295,000
Listed 33 days ago · MLS® W13793926
About this home
AMAZING MIXED USE INVESTMENT OPPORTUNITY! Great location-walking distance to both JANE AND WILSON and just minutes to major hwys-400/401.
Details
- Type
- Investment
- Lot
- 50 × 158.17 ft
- Garage
- Single Detached
- Property tax
- $10,792 (2026)
- Neighbourhood
- Downsview-Roding-CFB
- Municipality
- Toronto W05
Heating, cooling and services
- Heating
- Gas Forced Air Open
- Air conditioning
- Yes
- Utilities
- Available
Building and exterior
- Building area
- 1,200 Square Feet
More
- Possession
- 60/90/TBA
- Cross street
- Jane and Wilson
- Business type
- Professional Office
Location
Location is approximate. See nearby homes on the map
Recent sales nearby
See what similar homes within 1 km sold for in the last year. Create a free account or sign in to see them.
The neighbourhood
Getting around Very walkable
- 🚇 Weston UP Express2.0 km
- 🚆 Mount Dennis GO3.9 km
Within a 10-minute walk: 4 grocery stores, 15 cafés and restaurants, 4 parks, 5 pharmacies. Nearest grocery: El Gaucho (100 m). Nearest park: Pelmo Park (600 m).
Schools nearby
Elementary
- Pelmo Park Public School
EQAO: Gr 3 reading 49%, math 37%12 min walk - St. Andre Catholic School Catholic
EQAO: Gr 6 reading 83%, math 53%13 min walk - Chalkfarm Public School
EQAO: Gr 3 reading 55%, math 30%16 min walk - Tumpane Public School
EQAO: Gr 3 reading 59%, math 61%1.2 km
Secondary
- Chaminade College School Catholic
EQAO: Gr 9 math 55%, literacy test 77%1.5 km - Weston Collegiate Institute
EQAO: Gr 9 math 27%, literacy test 70%1.6 km - Pierre Laporte Middle School1.8 km
EQAO: share of students meeting the provincial standard (2024–25). Ontario average: Gr 6 reading 86%, math 51%; Gr 9 math 55%; literacy test 83%.
Closest schools, not school zones. Check which school serves this address with the school board before relying on it.
Who lives here postal area M3L
- Owners / renters
- 59% / 41%
- Median household income
- $77,500
- Average age
- 41
- Children under 15
- 16%
- Homes
- 9% detached, 25% high-rise
- Commute by transit
- 26%
- Population
- 19,263
Languages spoken most at home besides English: Spanish 6.6%, Vietnamese 6.5%, Italian 5.5%, Tagalog (Pilipino, Filipino) 3.3%.
Flood and conservation Flood plain
This address falls inside a mapped flood plain (Toronto and Region Conservation Authority). Building, additions and grading need a permit from the conservation authority, and flood insurance can cost more or be harder to get.
Screening maps only. Ask the conservation authority for a property inquiry before relying on this.
Safety
Major crime per resident in Oakdale-Beverley Heights (2025): 52% above the Toronto average, down 21% from the year before.
- Assault51% above average
- Break and enterabout average
- Auto theft101% above average
- Robbery103% above average
- Theft from vehicles29% above average
- Shootings100% above average
Crime Severity Index for Toronto police: 60 vs 57 for Ontario (2025).
Police-reported figures for the whole neighbourhood, not this street. Rates use the area’s resident population.
Development nearby 4 active
-
2090 JANE ST · 300 mSite Plan · Under Review · applied 2025Proposed is 959.94m2 of Retail (Grocery) and 875.6m2 of Restaurant, occupying a total existing building area of 2018m2.Application details
-
1618-1700 WILSON AVE · 300 mSite Plan · Under Review · applied 2025Proposal for constructing three new one-storey non-residential buildings (Building D, Building E andBuilding F) on the property fronting Wilson Avenue.…Application details
-
1733 WILSON AVE · 450 mSite Plan · Under Review · applied 2023The proposed development contemplates a one-storey commercial building containing a convenience eating establishment with a total GFA of 107.02 sq.m. Further,…Application details
-
2029 JANE ST · 500 mSite Plan · NOAC Issued · applied 2015AMENDMENT TO EXISTING SITE PLAN AGREEMENT to modify existing drive-thru configuration and parking for an existing restaurant. A reduction in parking on site is…
Rezoning, site plan, subdivision and condominium applications filed with the city.
Distances are approximate. Places © OpenStreetMap contributors. Neighbourhood figures: Statistics Canada, 2021 Census. School results: EQAO via Ontario Data Catalogue (Open Government Licence – Ontario). Flood and regulation mapping: Toronto and Region Conservation Authority open data. Neighbourhood crime: Toronto Police Service Public Safety Data Portal (Open Government Licence – Toronto Police Service). Crime Severity Index: Statistics Canada. Planning applications: City of Toronto open data.
Living here
Commute
To Union Station (downtown Toronto): 13 km. Transit times · Driving times
Noise 1 source nearby
- 🛣️ Highway 40150 m
Distances from the map, not noise measurements. Visit at rush hour to judge for yourself.
What can be built CR
Commercial Residential (with a site-specific exception).
From Toronto’s Zoning By-law 569-2013 map. Lot size, setbacks and trees decide what actually fits; check with a planner before you buy.
Building permits
No building permits at this address since 2014.
3 permits on this block of the street in the last 2 years.
Permits filed with the City of Toronto. A permit doesn’t mean the work passed final inspection.
Trees
39 City street trees within 100 m, mostly maples. That’s about the Toronto average of 42.
Trees on City boulevards only, not private yards or parks.
Internet High-speed
50/10 Mbps or faster available here by cable, fibre or DSL (the federal high-speed target).
From the federal broadband map. Check exact speeds and providers for the address.
Zoning, heritage, building permits and street trees: City of Toronto open data (Open Government Licence – Toronto). Roads, rail, airports and planned stations © OpenStreetMap contributors. Internet: Innovation, Science and Economic Development Canada, National Broadband Data.
Listed by RE/MAX PREMIER INC..
Listing information provided by PropTx Innovations Inc. and TRREB; deemed reliable but not guaranteed accurate by PropTx.
Similar homes nearby
See more in Toronto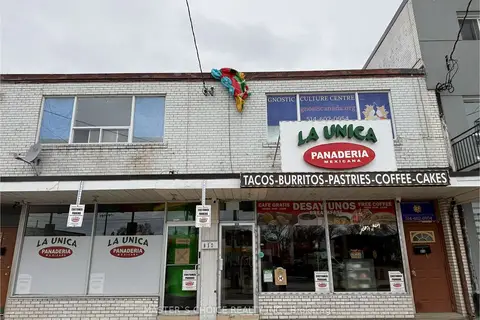
$1,195,000
848-850 Wilson Avenue
Downsview-Roding-CFB, Toronto
Store W Apt/Office · MLS® W13613042 · MASTER`S CHOICE REALTY INC.
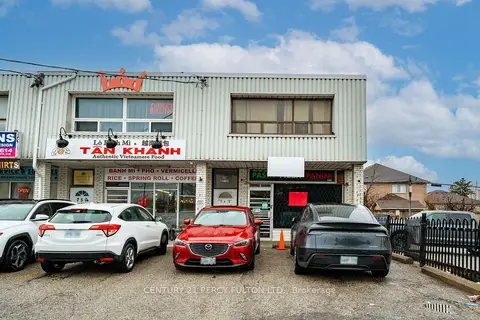
$1,195,000
3 ba
744-746 Wilson Avenue
Downsview-Roding-CFB, Toronto
Store W Apt/Office · MLS® W13871446 · CENTURY 21 PERCY FULTON LTD.
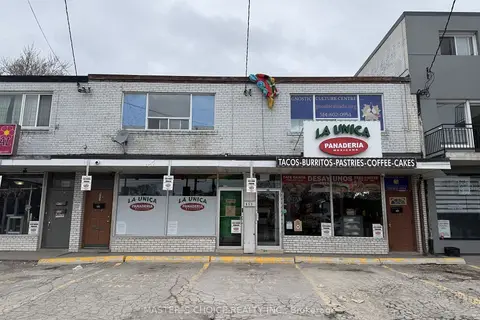
$1,176,000
852-854 Wilson Avenue
Downsview-Roding-CFB, Toronto
Store W Apt/Office · MLS® W13613142 · MASTER`S CHOICE REALTY INC.
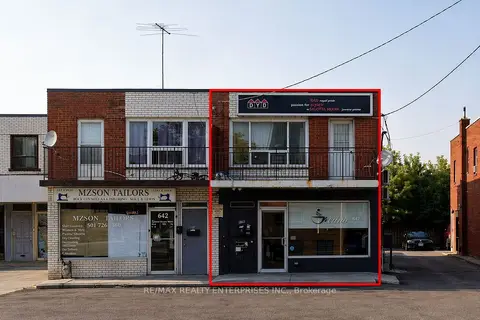
$1,159,000
Reduced $90,000
640 Wilson Avenue S
Downsview-Roding-CFB, Toronto
Commercial Retail · MLS® W13603956 · RE/MAX REALTY ENTERPRISES INC.
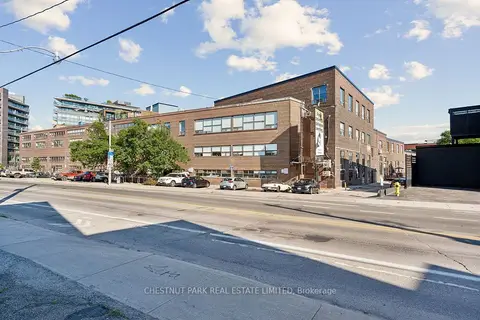
$1,295,000
1159 Dundas Street E 149
North Riverdale, Toronto
Commercial Retail · MLS® E13854684 · CHESTNUT PARK REAL ESTATE LIMITED
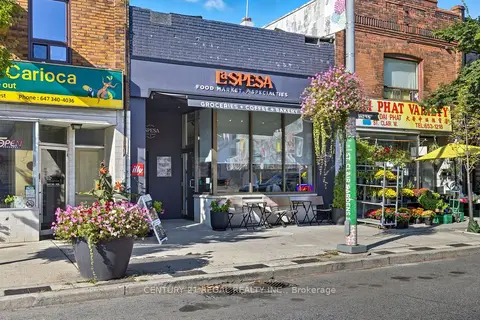
$1,295,000
2 ba
1700 St Clair Avenue W
Weston-Pellam Park, Toronto
Commercial Retail · MLS® W13847186 · CENTURY 21 REGAL REALTY INC.
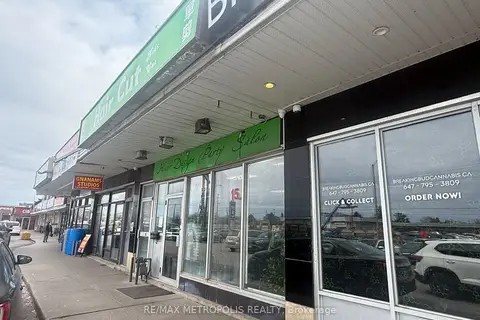
$1,298,000
2685 Eglinton Avenue E
Kennedy Park, Toronto
Commercial Retail · MLS® E13495848 · RE/MAX METROPOLIS REALTY
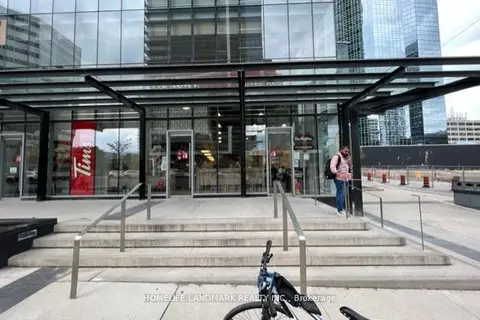
$1,299,000
4750 yonge Street 102
Lansing-Westgate, Toronto
Store W Apt/Office · MLS® C12217874 · HOMELIFE LANDMARK REALTY INC.