Address withheld · South V
South V, London South
The seller has asked that the address not be shown online. Contact Mehran Salehian for the address and a showing.
$699,900
- 3 bedrooms
- 3 bathrooms
- 4 parking
- 1500-2000 sq ft
Listed 6 days ago · MLS® X14033516
About this home
TO BE BUILT (PRICE INCLUDES HST REBATE Assigned back to builder) Welcome to the stunning Chateau model, a beautifully designed 2 storey, open-concept home featuring 3 bedrooms and 3 bathrooms Built by Grand Oak Homes, this modern farm house design combines style, function, and comfort with clean lines, 9 foot ceilings, and large windows that flood the home with natural light. The heart of the home is the spacious living area, highlighted by an airy open concept floor plan. The kitchen boasts quality finishes and seamlessly connects to the dining and living spaces, creating the perfect environment for both everyday living and entertaining. Both bathrooms feature luxurious tiled showers, while the master suite offers a tranquil retreat. A double car garage provides plenty of storage and convenience, while the option to add a side entrance for a future basement apartment adds additional potential. Located in the highly sought-after Lambeth Magnolia Fields subdivision, this home is ideally positioned just minutes from Highway 401, Highway 402, schools, shopping, gyms, golf courses, and nature trails. With Grand Oak Homes Renowned attention to detail and customizable plans, you can tailor the home to suit your needs.
Details
- Type
- Detached
- Style
- 2-Storey
- Age
- New
- Size
- 1500-2000 sq ft
- Lot
- 40 × 114.9 ft
- Basement
- Full, Unfinished
- Garage
- Attached
- Kitchens
- 1
- Neighbourhood
- South V
- Municipality
- London South
- Price per sq ft
- $400 (about the same as detached houses in South V)
Rooms
| Room | Level | Size | Features |
|---|---|---|---|
| Great Room | Main | 4.29 × 4.29 m (14'1" × 14'1") | |
| Kitchen | Main | 3.38 × 2.74 m (11'1" × 9') | |
| Dining Room | Main | 3.38 × 2.99 m (11'1" × 9'10") | |
| Primary Bedroom | Second | 5.38 × 4.1 m (17'8" × 13'5") | |
| Laundry | Main | 2.29 × 2.26 m (7'6" × 7'5") | |
| Bedroom 2 | Second | 3.67 × 3.08 m (12' × 10'1") | |
| Bedroom 3 | Second | 3.47 × 3.08 m (11'5" × 10'1") | |
| Laundry | Second | 2.35 × 1.86 m (7'9" × 6'1") |
Listed by ROYAL LEPAGE TRILAND REALTY.
Listing information provided by PropTx Innovations Inc. and TRREB; deemed reliable but not guaranteed accurate by PropTx.
Similar homes nearby
See more in London South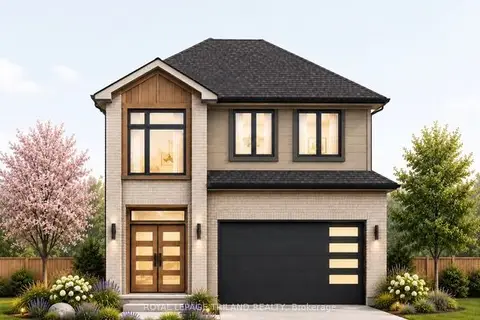
$699,000
3 bd3 ba4 pk1500-2000 ft²
4255 LIBERTY Crossing
South V, London South
Detached · MLS® X13875096 · ROYAL LEPAGE TRILAND REALTY
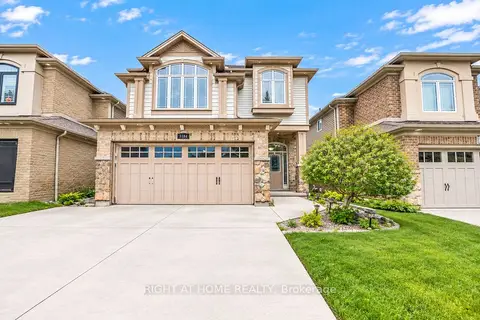
$698,888
3 bd3 ba2000-2500 ft²
3184 POMEROY Lane
South V, London South
Detached · MLS® X13802012 · RIGHT AT HOME REALTY
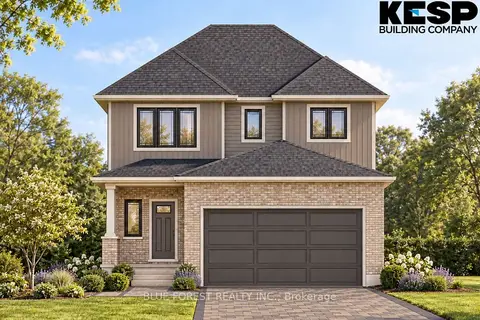
$694,900
3 bd3 ba6 pk1500-2000 ft²
Lot 20 Ayrshire Avenue
South V, London South
Detached · MLS® X13865970 · BLUE FOREST REALTY INC.
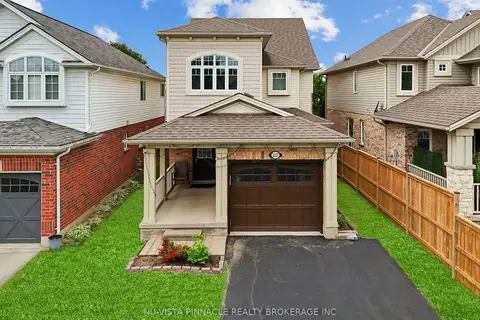
$689,900
3+1 bd4 ba3 pk1500-2000 ft²
3237 BAYHAM Lane
South V, London South
Detached · MLS® X13444356 · NU-VISTA PINNACLE REALTY BROKERAGE INC
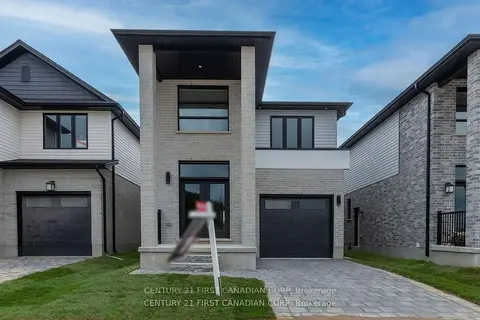
$679,900
Reduced $19,100
3 bd3 ba3 pk1500-2000 ft²
6453 Royal Magnolia Avenue
South V, London South
Detached · MLS® X13801446 · CENTURY 21 FIRST CANADIAN CORP
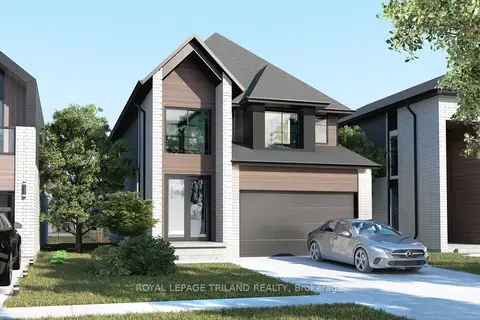
$724,900
4 bd3 ba4 pk1500-2000 ft²
6291 Royal Magnolia Avenue
South V, London South
Detached · MLS® X13790404 · ROYAL LEPAGE TRILAND REALTY
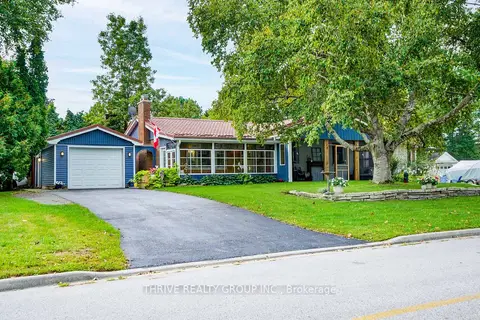
$729,000
Reduced $10,000
3 bd2 ba7 pk1500-2000 ft²
11 Outer Drive
South V, London South
Detached · MLS® X13779570 · THRIVE REALTY GROUP INC.
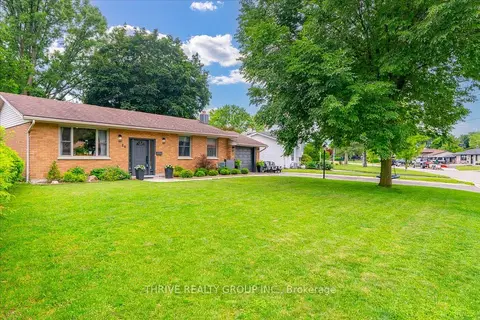
$659,999
4+1 bd2 ba5 pk700-1100 ft²
29 Southland Drive
South V, London South
Detached · MLS® X13857140 · THRIVE REALTY GROUP INC.