Address withheld · Ridout
Ridout, Lake of Bays
The seller has asked that the address not be shown online. Contact Mehran Salehian for the address and a showing.
$1,599,000
- 4+1 bedrooms
- 4 bathrooms
- 2 parking
- 1500-2000 sq ft
Listed today · MLS® X14097454
About this home
This stunning 4 +1 bedroom, 2 storey, fully winterized 4 season home on Ril Lake offers a remarkable connection to the water and a balance of seclusion and refined convenience. The main floor great room showcases soaring wall to ceiling windows giving a view of the lake and beach area. The room's gorgeous gas fireplace can be used for ambience or for warmth on cool evenings. A fully functional modern kitchen with stainless steel appliances and granite countertops is combined with the dining room, giving plenty of room for large family gatherings. The Muskoka/Sunroom overlooking the waterfront, has high vaulted ceilings and wall to wall windows providing a feeling of being in the clouds and extends the season as well, while providing a natural space for enjoyment. The main floor also has a large bedroom and a full bath for those who prefer not to do stairs. The second floor boasts a large primary bedroom with a full ensuite bath, and two more bedrooms and a powder room. The basement games room has a professional size pool table and an electric fireplace in the sitting room/TV area with a walk out to the generous patio and hot tub. The basement also features the 5th bedroom, a 3 piece bath, a 6x8" sauna, laundry room and the furnace/utility room. The waterfront boasts a beautiful sandy shore, no weeds, and a gentle wade-in entry that deepens quickly at the end of the new installed 8x20 foot dock, large enough to anchor your 20' boat. The gazebo completes the picturesque shorefront with a sandy beach area. The house has a full house standby Generac Generator for the occasional power outages suffered Muskoka-wide. The driveway can accommodate 2-3 cars and the road is municipally maintained right up to the driveway. So no winter trouble accessing the road all year round. This property has lots of space to roam and grow and has many modern updates including USB plugs, a new metal roof, tankless hot water tank and propane furnace.
Details
- Type
- Detached
- Style
- 2-Storey
- Age
- 16-30 years
- Size
- 1500-2000 sq ft
- Lot
- 90 × 174.33 ft
- Basement
- Finished, Finished with Walk-Out, Walk-Out, Full
- Garage
- None
- Kitchens
- 1
- Property tax
- $4,442 (2026)
- Neighbourhood
- Ridout
- Municipality
- Lake of Bays
- Price per sq ft
- $914 (5% above detached houses in Ridout, $873)
Interior
- Bedrooms
- 4 above ground + 1 below
- Bathrooms
- 1 × 4-piece (main), 1 × 4-piece (second), 1 × 2-piece (second), 1 × 3-piece (basement)
- Rooms
- 12 above ground
- Family room or den
- Yes
- Fireplace
- Electric, Propane
- Features
- Carpet Free, Generator - Full, On Demand Water Heater, Sauna, Water Heater Owned, Propane Tank
Heating, cooling and services
- Heating
- Forced Air, Propane
- Air conditioning
- Central Air
- Water and sewer
- Septic
Building and exterior
- Style
- 2-Storey
- Exterior
- Board & Batten
- Roof
- Metal
- Foundation
- Poured Concrete
- Age
- 16-30 years
- Faces
- North
- Outdoor
- Deck, Hot Tub, Patio, Year Round Living, Gazebo
- Waterfront
- Direct
Parking
- Total parking
- 2
- Driveway and parking
- Available, Private
Lot
- Size
- 90 × 174.33 ft
- Acreage
- .50-1.99
More
- Possession
- IMMEDIATE OR TBA
- Nearby
- Clear View, Lake/Pond, Place Of Worship, Rec./Commun.Centre, School Bus Route, School
Rooms
| Room | Level | Size | Features |
|---|---|---|---|
| Great Room | Main | 7.01 × 4.09 m (23' × 13'5") | Cathedral Ceiling(s), Overlook Water, Gas Fireplace |
| Dining Room | Main | 3.66 × 3.05 m (12' × 10') | Combined w/Great Rm, Combined w/Kitchen, Hardwood Floor |
| Kitchen | Main | 3.66 × 2.74 m (12' × 9') | B/I Appliances, Combined w/Dining, Ceramic Floor |
| Sunroom | Main | 3.66 × 3.05 m (12' × 10') | Overlook Water, Window Floor to Ceiling |
| Bedroom 4 | Main | 3.96 × 2.74 m (13' × 9') | Hardwood Floor, Closet |
| Primary Bedroom | Second | 6.1 × 3.66 m (20' × 12') | 4 Pc Ensuite, Hardwood Floor, Cathedral Ceiling(s) |
| Bedroom 2 | Second | 3.66 × 2.74 m (12' × 9') | Overlook Water, Closet, Hardwood Floor |
| Bedroom 3 | Second | 3.66 × 3.05 m (12' × 10') | Hardwood Floor, Overlook Water |
| Bedroom 5 | Basement | 3.05 × 2.44 m (10' × 8') | Broadloom |
| Game Room | Basement | 10.67 × 3.66 m (35' × 12') | W/O To Deck, Open Concept |
| Laundry | Basement | 3.05 × 1.52 m (10' × 5') | Ceramic Floor |
| Furnace Room | Basement | 3.05 × 1.52 m (10' × 5') |
Listed by RIGHT AT HOME REALTY.
Listing information provided by PropTx Innovations Inc. and TRREB; deemed reliable but not guaranteed accurate by PropTx.
Similar homes nearby
See more in Lake of Bays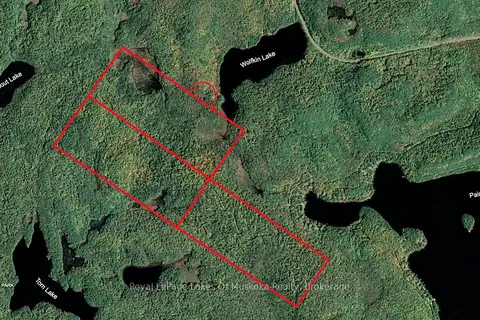
$1,399,000
3 bd0 ba16 pk700-1100 ft²
1099 Wolfkin Lake Road
Ridout, Lake of Bays
Detached · MLS® X13627660 · Royal LePage Lakes Of Muskoka Realty
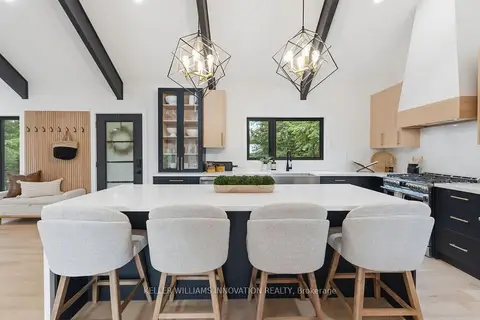
$1,649,999
Reduced $100,000
3 bd2 ba10 pk1100-1500 ft²
1357 Dickie Lake Road
Mclean, Lake of Bays
Detached · MLS® X13498040 · KELLER WILLIAMS INNOVATION REALTY
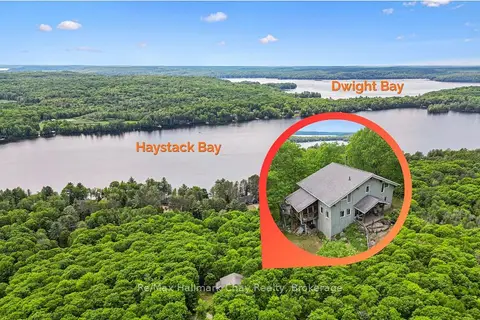
$1,674,000
Reduced $126,000
3 bd3 ba8 pk2000-2500 ft²
1497 Fox Point Road
Franklin, Lake of Bays
Detached · MLS® X13459608 · Re/Max Hallmark Chay Realty
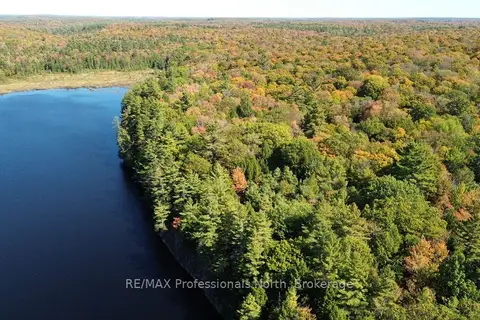
$1,675,000
0 bd0 ba
LOT 9 & 10 CONCESSION 5
Mclean, Lake of Bays
Vacant Land · MLS® X12857604 · RE/MAX Professionals North

$1,499,900
0 bd0 ba
0 Old Sinclair Road
Sinclair, Lake of Bays
Vacant Land · MLS® X13190672 · RE/MAX Professionals North
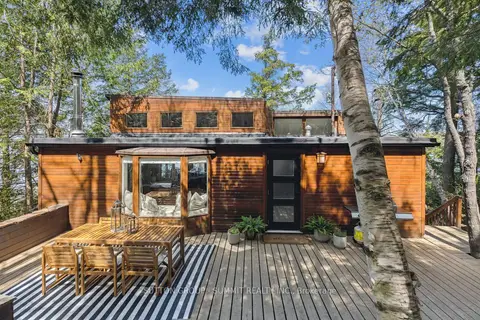
$1,780,000
3 bd2 ba2 pk1500-2000 ft²
4209 MUSKOKA ROAD 117 3
Franklin, Lake of Bays
Detached · MLS® X13189546 · SUTTON GROUP - SUMMIT REALTY INC.
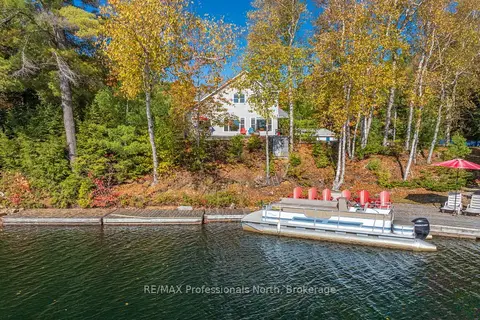
$1,299,900
Reduced $100,000
3 bd3 ba8 pk2500-3000 ft²
2901 Limberlost Road 3
Finlayson, Lake of Bays
Detached · MLS® X13035980 · RE/MAX Professionals North
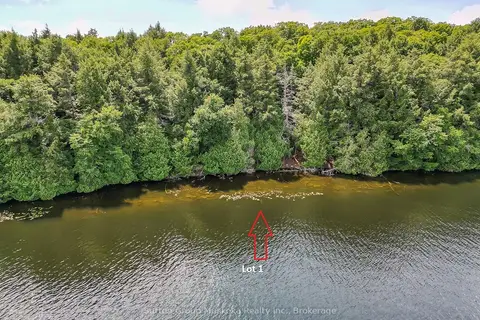
$1,295,000
0 bd0 ba< 700 ft²
LOT 1 ESIG Lane
Sinclair, Lake of Bays
Vacant Land · MLS® X13620456 · Sutton Group Muskoka Realty Inc.