1497 Fox Point Road
Franklin, Lake of Bays, P0A 1H0
$1,674,000
Reduced $126,000 from $1,800,000
- 3 bedrooms
- 3 bathrooms
- 8 parking
- 2000-2500 sq ft
Listed 124 days ago · MLS® X13459608
About this home
Enjoy exceptional privacy, natural beauty, and sweeping views across Lake of Bays from this architecturally designed home set on 154 acres of rolling Muskoka woodland. Positioned to capture striking skylines and spectacular sunsets, the property offers multiple walkouts, tranquil outdoor spaces, and year-round appeal. Timeless Muskoka character is paired with thoughtful comfort throughout, including solid clear cherry flooring on the main level, soaring wood-beamed ceilings, expansive windows, pocket doors, and warm, inviting finishes. A wood-lined screened Muskoka room opens onto a glass deck with far-reaching views, while Muskoka flagstone steps lead to a rustic timber-and-beam-covered entrance-an ideal spot for morning coffee. The main-floor primary suite features scenic views, a private balcony, his-and-her closets, and a 5-piece ensuite with a Jacuzzi tub, walk-in glass shower, custom cabinetry, and double sinks. Upstairs, the loft offers a private bath, two guest bedrooms, and an open lounge framed by a dramatic two-storey wall of glass overlooking the Lake of Bays landscape. A finished walkout basement adds versatile space for relaxing or entertaining. Located on Fox Point Road between Dwight and Dorset, the property is approximately 20 minutes from downtown Huntsville and offers convenient access to the hospital, shopping, dining, renowned resorts, and golf. Algonquin Park enhances the area's exceptional outdoor appeal. Ideal for buyers seeking a meaningful lifestyle change, this rare offering blends privacy, comfort, and natural beauty in an exceptional four-season Muskoka setting.
Details
- Type
- Detached
- Style
- 1 1/2 Storey
- Age
- 16-30 years
- Size
- 2000-2500 sq ft
- Lot
- 65 × 2640 ft
- Basement
- Exposed Rock, Finished with Walk-Out
- Garage
- Other
- Kitchens
- 1
- Property tax
- $1,714 (2025)
- Neighbourhood
- Franklin
- Municipality
- Lake of Bays
- Price per sq ft
- $744 (23% below detached houses in Franklin, $967)
Interior
- Bedrooms
- 3 above ground
- Bathrooms
- 1 × 5-piece (main), 1 × 4-piece (upper), 1 × 2-piece (lower)
- Rooms
- 10 above ground
- Family room or den
- Yes
- Fireplace
- Yes
- Features
- Central Vacuum, Primary Bedroom - Main Floor, Upgraded Insulation
Heating, cooling and services
- Heating
- Forced Air, Propane
- Water and sewer
- Septic
Building and exterior
- Style
- 1 1/2 Storey
- Exterior
- Board & Batten, Wood
- Roof
- Asphalt Shingle
- Foundation
- Insulated Concrete Form
- Age
- 16-30 years
- Faces
- East
Parking
- Garage spaces
- 2
- Total parking
- 8
Lot
- Size
- 65 × 2640 ft (irregular)
- Acreage
- 100 +
More
- Possession
- Flexible
- Cross street
- HWY 35 and Fox Point Road
Rooms
| Room | Level | Size | Features |
|---|---|---|---|
| Great Room | Main | 5.59 × 4.2 m (18'4" × 13'9") | Cathedral Ceiling(s), Window Floor to Ceiling, Overlook Water |
| Dining Room | Main | 3.77 × 4.2 m (12'4" × 13'9") | Window Floor to Ceiling, Overlook Water, W/O To Sunroom |
| Kitchen | Main | 4 × 4.54 m (13'1" × 14'11") | Hardwood Floor, Overlooks Dining, Combined w/Laundry |
| Laundry | Main | 2.39 × 1.62 m (7'10" × 5'4") | Combined w/Laundry, Casement Windows, Walk-Thru |
| Foyer | Main | 3.39 × 4.35 m (11'1" × 14'3") | Large Closet, Picture Window, Pocket Doors |
| Primary Bedroom | Main | 3.89 × 5.54 m (12'9" × 18'2") | Window Floor to Ceiling, Overlook Water, W/O To Deck |
| Sitting | Main | 1.71 × 3.07 m (5'7" × 10'1") | Combined w/Primary, His and Hers Closets |
| Bathroom | Main | 1.32 × 4.34 m (4'4" × 14'3") | 5 Pc Ensuite, Soaking Tub, Custom Backsplash |
| Sunroom | Main | 2.55 × 4.3 m (8'4" × 14'1") | Sliding Doors, Wood Trim, W/O To Deck |
| Bedroom 2 | Upper | 4.63 × 4.36 m (15'2" × 14'4") | Broadloom, Vaulted Ceiling(s), Wood Trim |
| Bedroom 3 | Upper | 3.3 × 4.36 m (10'10" × 14'4") | Broadloom, Vaulted Ceiling(s), Wood Trim |
| Bathroom | Upper | 2.04 × 3.21 m (6'8" × 10'6") | 4 Pc Bath |
| Loft | Upper | 6.14 × 1.57 m (20'2" × 5'2") | Overlook Water, Overlooks Living, Broadloom |
| Family Room | Lower | 5.87 × 8.45 m (19'3" × 27'9") | Walk-Out, Picture Window, Overlook Water |
Location
Location is approximate. See nearby homes on the map
Recent sales nearby
See what similar homes within 1 km sold for in the last year. Create a free account or sign in to see them.
The neighbourhood
Getting around Car-dependent
No subway, LRT or GO station within a short trip.
Within a 10-minute walk: no grocery stores, 0 cafés and restaurants, 0 parks.
Who lives here postal area P0A
- Owners / renters
- 87% / 13%
- Median household income
- $68,000
- Average age
- 50
- Children under 15
- 12%
- Homes
- 92% detached, 0% high-rise
- Commute by transit
- 1%
- Population
- 17,822
Languages spoken most at home besides English: German 0.2%, Polish 0.1%, Hungarian 0.1%, Spanish 0.1%.
Distances are approximate. Places © OpenStreetMap contributors. Neighbourhood figures: Statistics Canada, 2021 Census.
Living here
Commute
Noise Nothing major nearby
No highway within 500 m, rail line within 300 m, or airport flight path nearby.
Distances from the map, not noise measurements. Visit at rush hour to judge for yourself.
Internet High-speed
50/10 Mbps or faster available here by cable, fibre or DSL (the federal high-speed target).
From the federal broadband map. Check exact speeds and providers for the address.
Roads, rail, airports and planned stations © OpenStreetMap contributors. Internet: Innovation, Science and Economic Development Canada, National Broadband Data.
Listed by Re/Max Hallmark Chay Realty.
Listing information provided by PropTx Innovations Inc. and TRREB; deemed reliable but not guaranteed accurate by PropTx.
Similar homes nearby
See more in Lake of Bays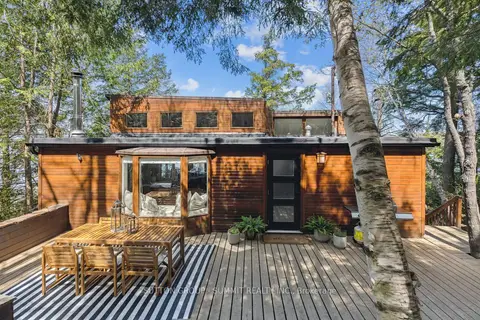
$1,780,000
3 bd2 ba2 pk1500-2000 ft²
4209 MUSKOKA ROAD 117 3
Franklin, Lake of Bays
Detached · MLS® X13189546 · SUTTON GROUP - SUMMIT REALTY INC.
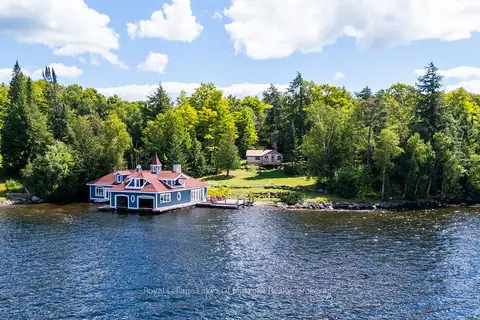
$1,999,000
2 bd1 ba8 pk700-1100 ft²
1521 Old Hwy 117
Franklin, Lake of Bays
Detached · MLS® X13830728 · Royal LePage Lakes Of Muskoka Realty
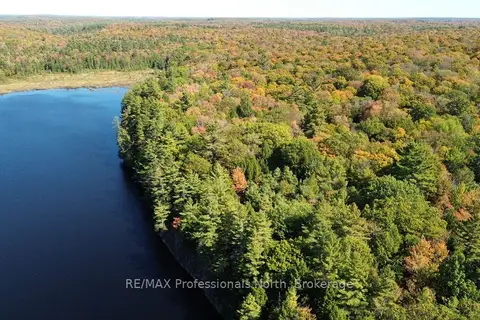
$1,675,000
0 bd0 ba
LOT 9 & 10 CONCESSION 5
Mclean, Lake of Bays
Vacant Land · MLS® X12857604 · RE/MAX Professionals North
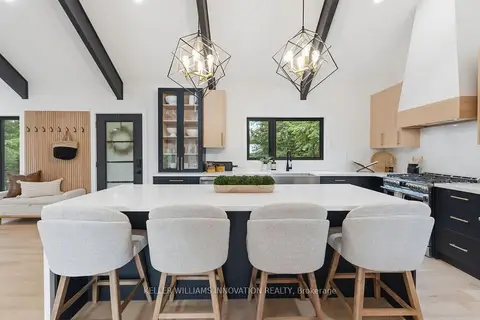
$1,649,999
Reduced $100,000
3 bd2 ba10 pk1100-1500 ft²
1357 Dickie Lake Road
Mclean, Lake of Bays
Detached · MLS® X13498040 · KELLER WILLIAMS INNOVATION REALTY
 New
$1,599,000
4+1 bd4 ba2 pk1500-2000 ft²
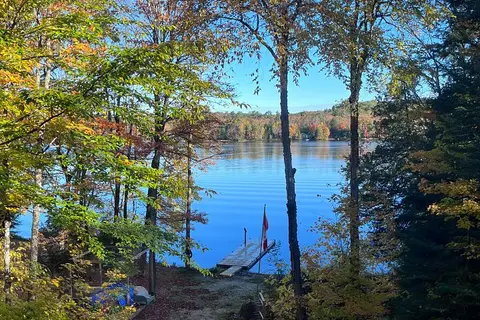
Address withheld · Ridout
Ridout, Lake of Bays
Detached · MLS® X14097454 · RIGHT AT HOME REALTY
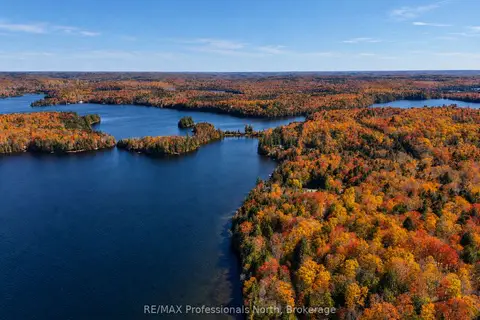
$1,499,900
0 bd0 ba
0 Old Sinclair Road
Sinclair, Lake of Bays
Vacant Land · MLS® X13190672 · RE/MAX Professionals North
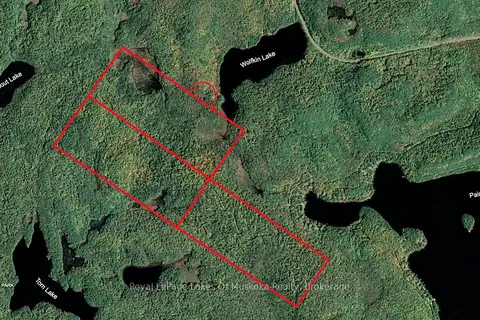
$1,399,000
3 bd0 ba16 pk700-1100 ft²
1099 Wolfkin Lake Road
Ridout, Lake of Bays
Detached · MLS® X13627660 · Royal LePage Lakes Of Muskoka Realty
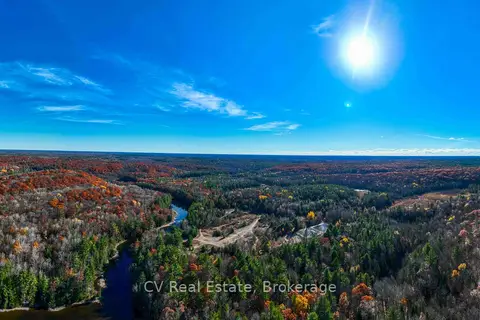
$1,999,000
0 bd0 ba
0 Fairy Falls Road
Mclean, Lake of Bays
Vacant Land · MLS® X13093016 · CV Real Estate