1357 Dickie Lake Road
Mclean, Lake of Bays, P0B 1A0
$1,649,999
Reduced $100,000 from $1,749,999
- 3 bedrooms
- 2 bathrooms
- 10 parking
- 1100-1500 sq ft
Listed 115 days ago · MLS® X13498040
About this home
This is what a summer in Muskoka is supposed to look like. The boat is tied to the dock. The paddle boards are already in the water. Someone is cooking outside while everyone else is sitting around the fire deciding whether to watch the sunset from the dock or squeeze in one last swim before sunset. It's the kind of place where weekends accidentally turn into weeks. Set on a shallow entry shoreline on Dickie Lake in the Township of Lake of Bays, this property gives you all of that without the renovation projects that usually come with waterfront ownership. The entire cottage has already been renovated from top to bottom and is being sold fully furnished exactly as shown, right down to the furniture, making it completely turnkey from closing day. Inside approximately 1,650 sq. ft. with 3 bedrooms and 2 full bathrooms. The custom kitchen was built for gathering, complete with quartz countertops and backsplash, a waterfall island, coffee and juice bar, beverage centre and Frigidaire Professional appliances. Vaulted ceilings, exposed beams and oversized windows keep the space feeling bright while still giving you that classic cottage atmosphere. Every major upgrade has already been completed, including new windows, doors, plumbing, electrical, buried hydro, metal roof, heat pump with year round heating and cooling, propane fireplace, UV water filtration system and a Generac backup generator. Nearly an acre of private property surrounds expansive entertaining decks, a fully equipped Napoleon outdoor kitchen, lakeside gazebo, new floating dock, firepit area and clean, beautiful waterfront. Minutes from Baysville, you're close to Bigwin Island Golf Club, Deerhurst Highlands, Hidden Valley Ski Area, Limberlost Forest, Algonquin Provincial Park and countless hiking, ATV and snowmobile trails. Whether it's your full time home or your family's place to disappear every weekend, this is the kind of property that lets you spend your time enjoying Muskoka instead of working on it.
Details
- Type
- Detached
- Style
- 1 1/2 Storey
- Size
- 1100-1500 sq ft
- Lot
- 110 × 308 ft
- Basement
- Walk-Out, Full
- Garage
- None
- Kitchens
- 1
- Property tax
- $2,756 (2025)
- Neighbourhood
- Mclean
- Municipality
- Lake of Bays
- Price per sq ft
- $1,269 (123% above detached houses in Mclean, $570)
Interior
- Bedrooms
- 3 above ground
- Bathrooms
- 1 × 3-piece (second), 1 × 3-piece (main)
- Rooms
- 7 above ground
- Family room or den
- Yes
- Fireplace
- Propane
- Features
- Storage, Water Treatment
Heating, cooling and services
- Heating
- Baseboard
- Water and sewer
- Septic
Building and exterior
- Style
- 1 1/2 Storey
- Exterior
- Wood, Stone
- Roof
- Metal
- Foundation
- Concrete Block
- Faces
- South
- Outdoor
- Deck, Landscaped, Porch
- Waterfront
- Direct
Parking
- Total parking
- 10
Lot
- Size
- 110 × 308 ft
More
- Possession
- Immediate
- Nearby
- Lake/Pond, Park, Waterfront, Wooded/Treed
- Cross street
- Dickie Lake Road and Rd 51
Rooms
| Room | Level | Size | Features |
|---|---|---|---|
| Office | Basement | 2.62 × 4.42 m (8'7" × 14'6") | |
| Utility Room | Basement | 6.86 × 3.61 m (22'6" × 11'10") | |
| Kitchen | Main | 4.06 × 9.6 m (13'4" × 31'6") | |
| Living Room | Main | 6.15 × 6.02 m (20'2" × 19'9") | |
| Bathroom | Main | 2.87 × 2.41 m (9'5" × 7'11") | |
| Other | Main | 3.61 × 4.85 m (11'10" × 15'11") | |
| Bedroom | Second | 3.28 × 3.15 m (10'9" × 10'4") | |
| Bedroom | Second | 2.95 × 2.41 m (9'8" × 7'11") | |
| Bedroom | Second | 2.95 × 2.39 m (9'8" × 7'10") | |
| Bathroom | Second | 2.95 × 2.41 m (9'8" × 7'11") |
History of this address
1 earlier listing at this address, with sold and leased prices. Create a free account or sign in to see them.
Location
Location is approximate. See nearby homes on the map
Recent sales nearby
See what similar homes within 1 km sold for in the last year. Create a free account or sign in to see them.
The neighbourhood
Getting around Car-dependent
No subway, LRT or GO station within a short trip.
Within a 10-minute walk: no grocery stores, 0 cafés and restaurants, 0 parks.
Who lives here postal area P0B
- Owners / renters
- 91% / 9%
- Median household income
- $90,000
- Average age
- 48
- Children under 15
- 12%
- Homes
- 95% detached
- Commute by transit
- 0%
- Population
- 9,589
Languages spoken most at home besides English: Polish 0.3%, German 0.2%, Spanish 0.1%, Swiss German 0.1%.
Distances are approximate. Places © OpenStreetMap contributors. Neighbourhood figures: Statistics Canada, 2021 Census.
Living here
Commute
Noise Nothing major nearby
No highway within 500 m, rail line within 300 m, or airport flight path nearby.
Distances from the map, not noise measurements. Visit at rush hour to judge for yourself.
Internet High-speed
50/10 Mbps or faster available here by cable, fibre or DSL (the federal high-speed target).
From the federal broadband map. Check exact speeds and providers for the address.
Roads, rail, airports and planned stations © OpenStreetMap contributors. Internet: Innovation, Science and Economic Development Canada, National Broadband Data.
Listed by KELLER WILLIAMS INNOVATION REALTY.
Listing information provided by PropTx Innovations Inc. and TRREB; deemed reliable but not guaranteed accurate by PropTx.
Similar homes nearby
See more in Lake of Bays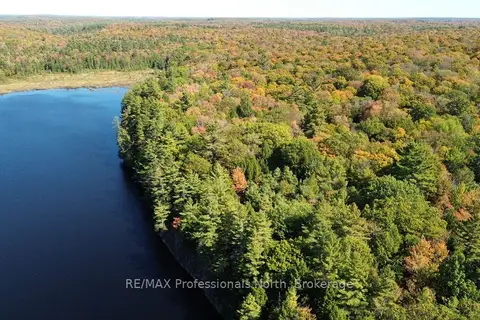
$1,675,000
0 bd0 ba
LOT 9 & 10 CONCESSION 5
Mclean, Lake of Bays
Vacant Land · MLS® X12857604 · RE/MAX Professionals North
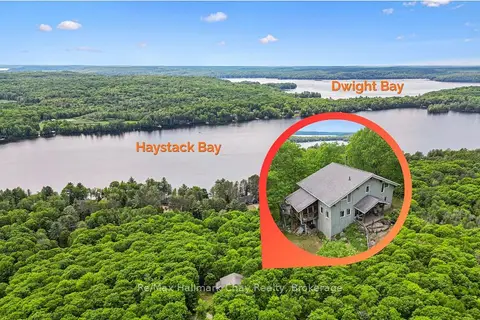
$1,674,000
Reduced $126,000
3 bd3 ba8 pk2000-2500 ft²
1497 Fox Point Road
Franklin, Lake of Bays
Detached · MLS® X13459608 · Re/Max Hallmark Chay Realty
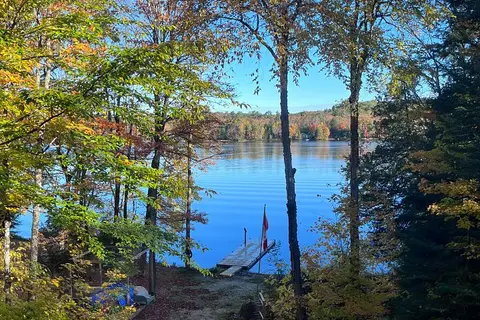 New
$1,599,000
4+1 bd4 ba2 pk1500-2000 ft²
Address withheld · Ridout
Ridout, Lake of Bays
Detached · MLS® X14097454 · RIGHT AT HOME REALTY
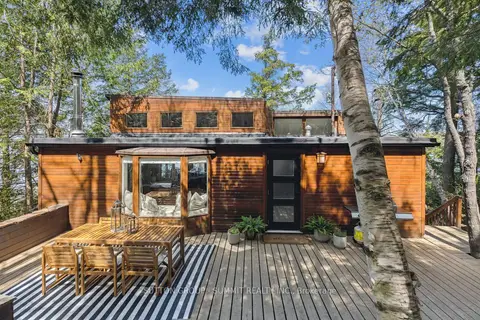
$1,780,000
3 bd2 ba2 pk1500-2000 ft²
4209 MUSKOKA ROAD 117 3
Franklin, Lake of Bays
Detached · MLS® X13189546 · SUTTON GROUP - SUMMIT REALTY INC.
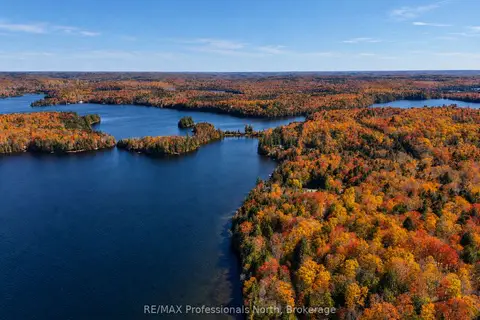
$1,499,900
0 bd0 ba
0 Old Sinclair Road
Sinclair, Lake of Bays
Vacant Land · MLS® X13190672 · RE/MAX Professionals North
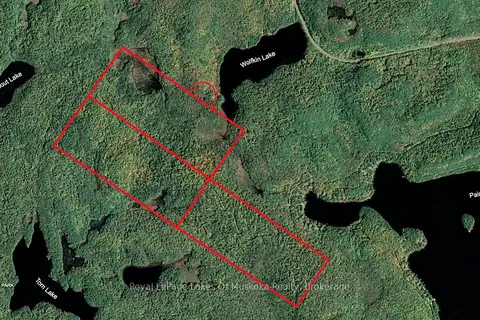
$1,399,000
3 bd0 ba16 pk700-1100 ft²
1099 Wolfkin Lake Road
Ridout, Lake of Bays
Detached · MLS® X13627660 · Royal LePage Lakes Of Muskoka Realty